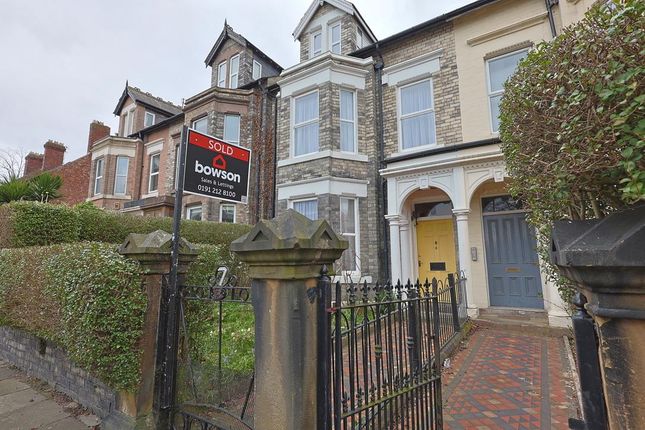
5-bedroom house · NE2 2JX
Sold STCListed 128 days
Opportunity summary
See Archie’s verdict, returns by strategy and what to check before viewing.
About
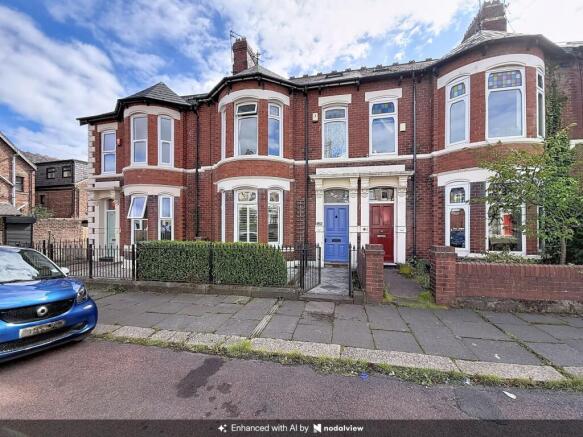
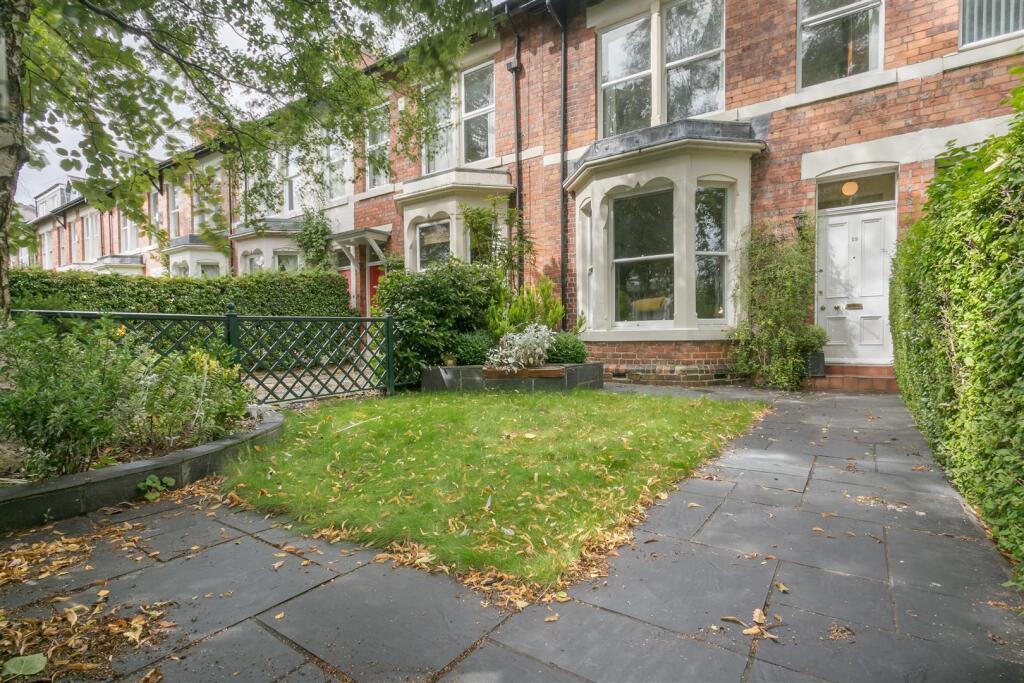
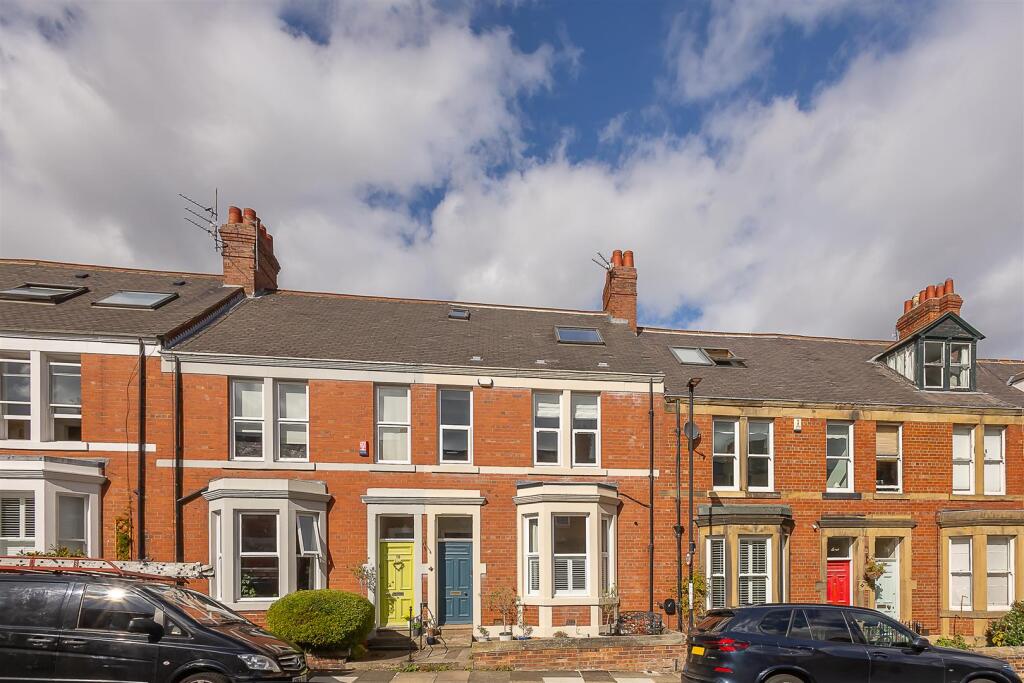
Accommodation in Brief Ground Floor Entrance Hall | Sitting Room | Kitchen/Dining/Family Room | Utility Room | Cloakroom/WC | Store First Floor Bedroom with En Suite Shower Room | Three Further Bedrooms | Family Bathroom Second Floor Principle Bedroom Suite with Ensuite Shower Room The Property Occupying a highly regarded position within the heart of Jesmond, 6 Wellburn Park is a substantial semi-detached house that has been thoughtfully extended and comprehensively updated, offering over 2,250 sq ft of well-balanced accommodation arranged across three floors.
Behind its attractive traditional façade, the accommodation has evolved to provide a compelling balance between characterful reception spaces and contemporary open-plan living, with the rear of the house reconfigured to create a striking kitchen, dining and family space.
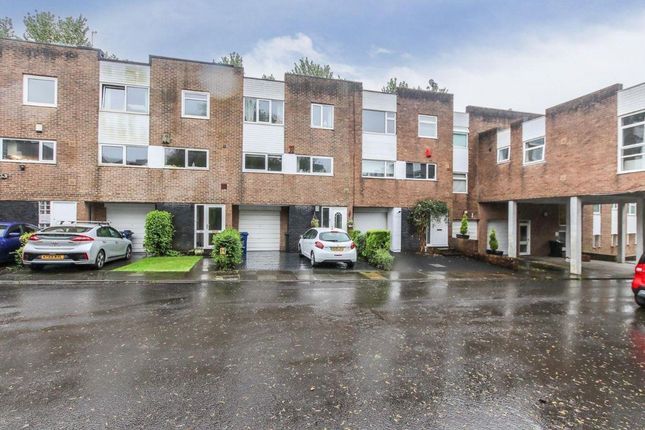
The house is approached via a block-paved driveway providing off-street parking and access to the integral garage.
From the moment of arrival, there is a clear sense of the property's scale, with the original architecture retained and enhanced by a series of carefully considered improvements that have modernised the house while respecting its period origins.
The reception hall provides a natural introduction to the accommodation and leads through to the principal reception spaces.
Positioned to the front of the house, the sitting room is a particularly inviting room, centred around a contemporary media wall incorporating a wide-format inset fire and bespoke fitted cabinetry.
A broad bay window draws natural light into the room throughout the day, while the proportions create a comfortable setting for both everyday use and more relaxed evenings with family and friends.
To the rear, the house opens dramatically into an impressive kitchen, dining and family room extending to more than 35 feet in length.
Designed with modern family living firmly in mind, the space is arranged beneath a vaulted ceiling punctuated by rooflights that draw daylight deep into the room.
Large sliding doors span much of the rear elevation, creating a strong visual connection with the terrace beyond and allowing the outside space to become a natural extension of the accommodation during the warmer months.
The kitchen itself is arranged around a substantial central island with breakfast seating, providing both additional preparation space and an informal gathering point.
Contemporary cabinetry and generous work surfaces create a clean, uncluttered aesthetic, while the scale of the room comfortably accommodates both dining and seating areas without compromising the sense of openness.
The layout works particularly well for entertaining, allowing cooking, dining and relaxation to take place within one cohesive environment while retaining clearly defined areas for each.
Supporting the main living accommodation is a practical utility room, ground floor cloakroom and useful store, providing the day-to-day functionality expected of a house of this size.
The bedroom accommodation is arranged across two upper floors and offers considerable flexibility. On the first floor, four well-proportioned bedrooms are arranged around the central landing.
One benefits from a contemporary en-suite shower room, while another occupies an attractive bay-fronted position, drawing in excellent natural light through a broad window.
Two further bedrooms complete the accommodation on this level and could readily be utilised for guests, children or home working.
These rooms are served by a beautifully appointed family bathroom, finished in a contemporary style with a freestanding bath, walk-in shower and carefully selected tiling that lends the space a distinctive and sophisticated character.
Occupying the entirety of the second floor, the principal suite enjoys a notably private position away from the main bedroom accommodation below.
The bedroom itself is generous in scale, enhanced by sloping ceilings and rooflights that draw natural light into the space while reinforcing its sense of privacy.
Useful eaves storage has been incorporated within the room, while the accompanying en-suite shower room completes a particularly well-considered principal suite.
Externally The rear garden has been designed to provide a highly usable and low-maintenance outdoor environment.
A substantial raised terrace extends directly from the kitchen and family room, creating an excellent setting for outdoor dining, entertaining and everyday use.
Enclosed by mature planting and established boundaries, the space enjoys a good degree of privacy and offers ample room for seating and relaxation throughout the day.
To the front, the block-paved driveway provides valuable off-street parking and access to the integral garage, a practical feature that is increasingly sought after within this part of Jesmond.
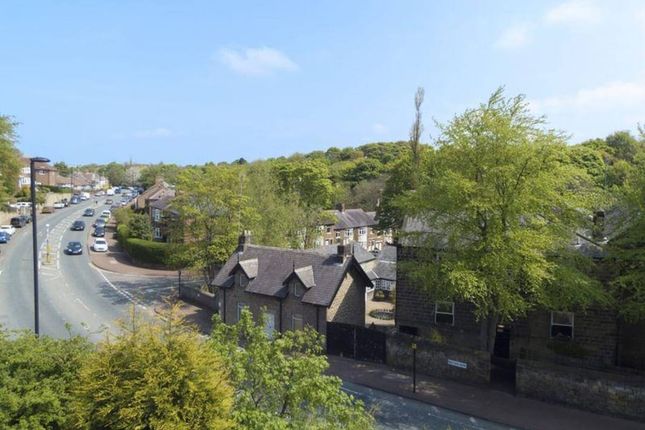
The property's position within Wellburn Park places it within easy reach of Jesmond Dene, a wide range of independent cafés, restaurants and everyday amenities, together with excellent schooling, transport connections and Newcastle city centre.
Local Information Wellburn Park occupies a highly sought-after position within Jesmond, one of Newcastle upon Tyne's most prestigious and established residential suburbs.
Characterised by its attractive tree-lined streets, period architecture and excellent amenities, Jesmond continues to be one of the city's most desirable locations for families and professionals alike.
The property is within easy reach of the independent cafés, restaurants and boutique shops of Osborne Road and Acorn Road, while nearby Jesmond Dene offers over 40 acres of protected woodland, formal gardens and scenic riverside walks.
The area is particularly well regarded for its excellent schooling, with a number of highly regarded state and independent schools nearby.
Newcastle city centre is readily accessible, providing a comprehensive range of cultural, retail and leisure facilities, including theatres, galleries, sporting venues and a vibrant restaurant scene.
The area is also exceptionally well connected, with Jesmond Metro Station providing direct links across Tyneside, whilst the A1(M) and Newcastle International Airport are both easily accessible.
Approximate Mileages Jesmond Dene 0.5 miles | Acorn Road 0.7 miles | Osborne Road 0.8 miles | Newcastle City Centre 2 miles | Newcastle Central Station 2.5 miles | Newcastle International Airport 7 miles | Ponteland 8 miles | Morpeth 16 miles Services Gas central heating.
Mains electricity, water, and drainage.
Tenure Freehold Council Tax Band D Wayleaves, Easements & Rights of Way The property is being sold subject to all existing wayleaves, easements and rights of way, whether or not specified within the sales particulars.
Agents Note to Purchasers We strive to ensure all property details are accurate, however, they are not to be relied upon as statements of representation or fact and do not constitute or form part of an offer or any contract.
All measurements and floor plans have been prepared as a guide only.
All services, systems and appliances listed in the details have not been tested by us and no guarantee is given to their operating ability or efficiency.
Please be advised that some information may be awaiting vendor approval.
Submitting an Offer Please note that all offers will require financial verification including mortgage agreement in principle, proof of deposit funds, proof of available cash and full chain details including selling agents and solicitors down the chain.
To comply with Money Laundering Regulations, we require proof of identification from all buyers before acceptance letters are sent and solicitors can be instructed.
Disclaimer The information displayed about this property comprises a property advertisement.
Finest Properties strives to ensure all details are accurate; however, they do not constitute property particulars and should not be relied upon as statements of fact or representation.
All information is provided and maintained by Finest Properties. EPC Rating: D
Value & comps
No previous sales on record.
Returns
Set an offer; the calculator follows it.
We're still gathering serviced-accommodation data for this area.
Archie refurb estimate: a Pro feature
0.0% below asking
This is not financial or investment advice. Prop AI Deals is not authorised by the Financial Conduct Authority (FCA) to provide investment advice.
All investment calculators, property analyses, and AI-generated insights are for informational purposes only. Property investment carries risk and may result in financial loss. All calculations should be independently verified and you should consult with FCA-authorised financial advisors before making any investment decisions.
Past performance does not guarantee future results. Tax implications vary by individual circumstances.
Deal
Properties like this can earn 2–3x BTL yields when converted to HMO, with retrofit costs around £10k/room. Sign in to see the full tier, yield projection, and cost breakdown.
Commercial properties like this can earn 30-50% higher yields when converted to residential under Class MA / Q / P / PA, with prior approval costing ~GBP 96/unit. Sign in to see the recommended route, yield uplift, and cost breakdown.
BRRR-suited properties can recycle 80-100% of investor capital on refi, leaving a high-yielding rental with most of the money out. Sign in to see the refurb cost stack, ARV projection, and refinance maths.
Detached + large garden = sub-division play. Pro tier unlocks the tier badge, plot size, uplift estimate, and regional land benchmark.
Short-lease flats trade at deep discount, but extending under the 1993 Act often costs far less than the discount. Pro tier unlocks the tier badge, premium breakdown, long-lease ARV and arbitrage maths.
See projected short-stay revenue vs a vanilla BTL for this property.
See real sub-let margins (HMO room rates & SA nightly rates) vs the landlord rent.
Area
Agent & docs
FAQ
About 6 Wellburn Park, Newcastle Upon Tyne
Explore nearby