1-bedroom flat · G61 1AB
Under offerListed 92 days
Opportunity summary
See Archie’s verdict, returns by strategy and what to check before viewing.
About
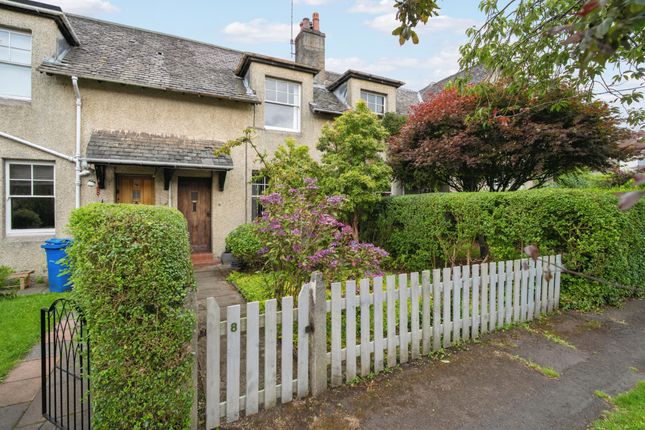
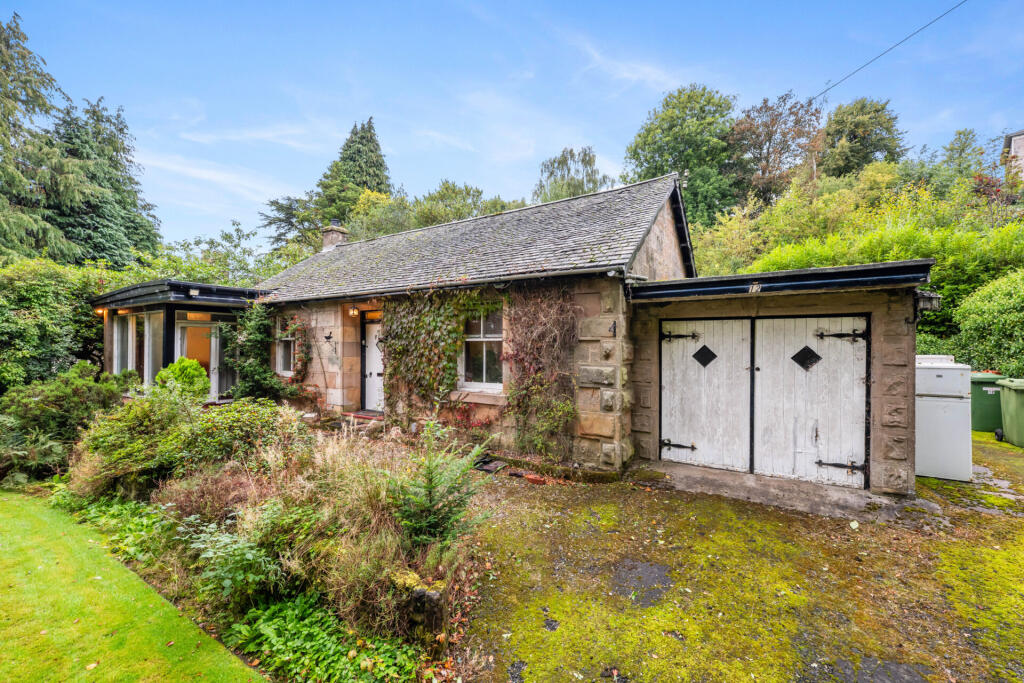
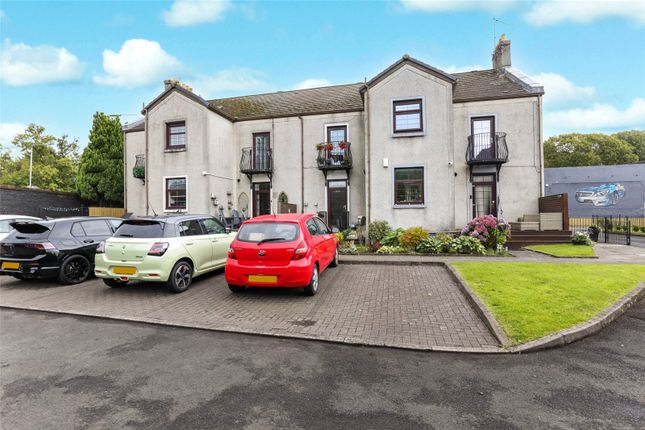
Property Description Occupying a peaceful position at the end of a private drive within one of Bearsden's most desirable residential addresses, this beautifully presented main door conversion offers stylish, thoughtfully arranged accommodation, complemented by a private garden, generous parking and a versatile floored and lined attic with fixed stair access.
Combining the character of a traditional conversion with contemporary finishes throughout, the property represents an excellent opportunity for first-time buyers, downsizers or those seeking an easily managed home in a highly convenient location.
The accommodation in full comprises a welcoming entrance hallway leading through to an impressive lounge, where high ceilings, a decorative ceiling rose and an abundance of natural light create a wonderful sense of space.
Finished with engineered flooring, this elegant reception room provides ample space for both relaxing and entertaining.
The kitchen is cleverly arranged on an open-plan basis, separated from the lounge by a breakfast bar that creates a natural divide while maintaining a sociable layout.
Fitted with a range of sleek high-gloss cabinetry, the kitchen incorporates fully integrated appliances together with a gas hob and extractor, offering a practical and contemporary workspace.
To the rear, the generous double bedroom or additional reception room enjoys a peaceful outlook and benefits from direct access to the private enclosed garden, creating an attractive connection between the indoor and outdoor living spaces.
A fixed staircase rises from the bedroom to a substantial floored and lined attic, providing excellent ancillary accommodation ideal as a home office, hobby room or additional storage.
Completing the accommodation is a beautifully appointed shower room, finished with contemporary tiling, a large walk-in glazed shower enclosure, vanity storage and the added comfort of underfloor heating.
The property further benefits from gas central heating, double glazing and a chipped driveway providing off-street parking for several vehicles.
Outside, the private rear garden offers a wonderfully secluded setting, enclosed by mature hedging and fencing to create a safe and peaceful outdoor space.
Whether enjoying a morning coffee or entertaining during the warmer months, it provides an attractive extension of the living accommodation.
Bearsden continues to be one of Glasgow's most sought-after suburbs, renowned for its excellent local amenities, highly regarded schooling and superb transport links.
Bearsden Cross is within easy reach, offering an excellent selection of independent shops, cafés, restaurants and everyday services, while nearby railway stations provide regular services to Glasgow's West End and City Centre.
Combining period character, contemporary presentation and a highly desirable setting, this is a charming home ready to be enjoyed from the moment you move in.
EER Band - D Local Area The suburb of Bearsden is one of Glasgow's most desired districts in which to reside.
There are numerous highly acclaimed educational facilities at both Primary and Secondary levels and leisure facilities are plentiful with a choice of private and state gyms and clubs in abundance.
Locally, there is an excellent selection of shops and services at Bearsden Cross along with restaurants, cafes and bars.
There are excellent bus links nearby and train stations can be found at Hillfoot, Westerton and Bearsden providing regular services into Glasgow's West End and City Centre, including a service to Edinburgh.
Glasgow Airport can be reached within twenty-five minutes off peak and, to the north of Bearsden is the world renowned Loch Lomond and The Trossachs National Park.
Value & comps
Land Registry doesn’t cover Scotland or Northern Ireland, so previous sales may not be on record.
Returns
Set an offer; the calculator follows it.
We're still gathering serviced-accommodation data for this area.
Archie refurb estimate: a Pro feature
0.0% below asking
This is not financial or investment advice. Prop AI Deals is not authorised by the Financial Conduct Authority (FCA) to provide investment advice.
All investment calculators, property analyses, and AI-generated insights are for informational purposes only. Property investment carries risk and may result in financial loss. All calculations should be independently verified and you should consult with FCA-authorised financial advisors before making any investment decisions.
Past performance does not guarantee future results. Tax implications vary by individual circumstances.
Deal
Properties like this can earn 2–3x BTL yields when converted to HMO, with retrofit costs around £10k/room. Sign in to see the full tier, yield projection, and cost breakdown.
Commercial properties like this can earn 30-50% higher yields when converted to residential under Class MA / Q / P / PA, with prior approval costing ~GBP 96/unit. Sign in to see the recommended route, yield uplift, and cost breakdown.
BRRR-suited properties can recycle 80-100% of investor capital on refi, leaving a high-yielding rental with most of the money out. Sign in to see the refurb cost stack, ARV projection, and refinance maths.
Detached + large garden = sub-division play. Pro tier unlocks the tier badge, plot size, uplift estimate, and regional land benchmark.
Short-lease flats trade at deep discount, but extending under the 1993 Act often costs far less than the discount. Pro tier unlocks the tier badge, premium breakdown, long-lease ARV and arbitrage maths.
See projected short-stay revenue vs a vanilla BTL for this property.
See real sub-let margins (HMO room rates & SA nightly rates) vs the landlord rent.
Area
Agent & docs
FAQ
About Flat 2, ‘Cairnhill House’, 14 Switchback Road, Bearsden, Glasgow, G61 1AB
Explore nearby