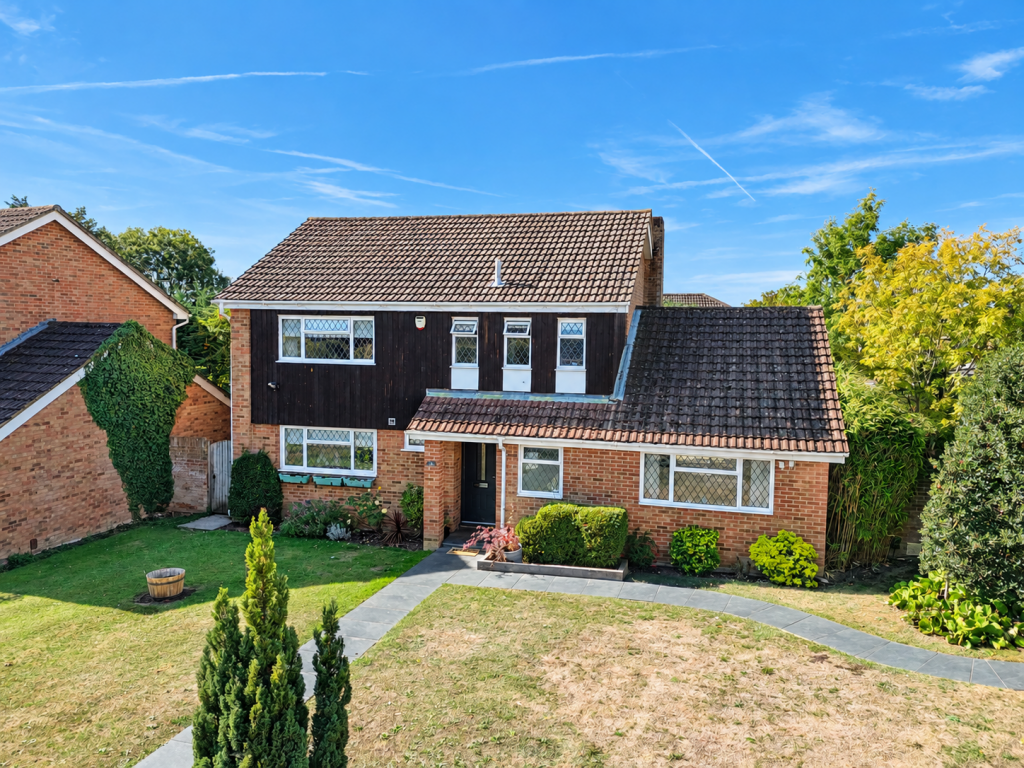
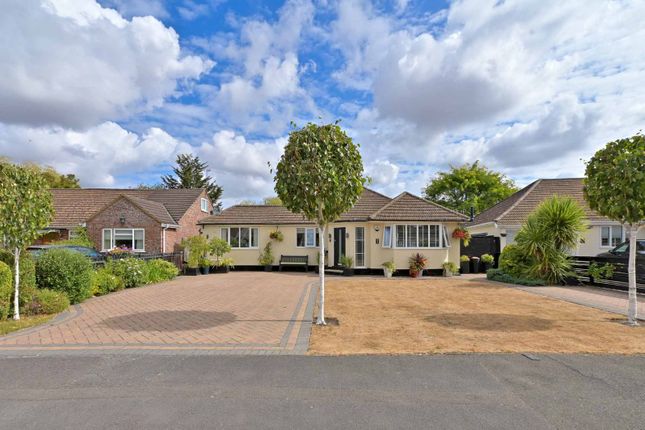
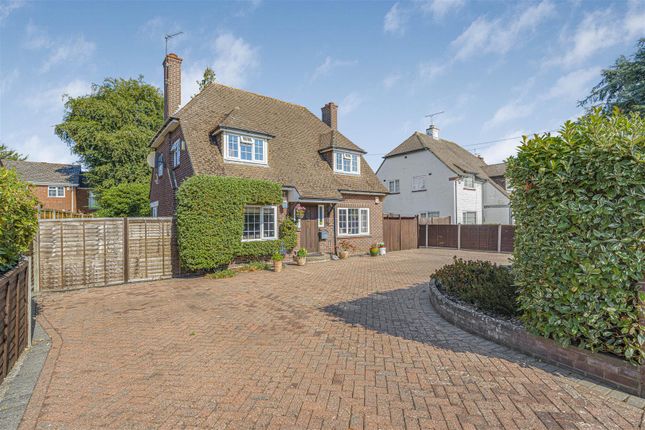
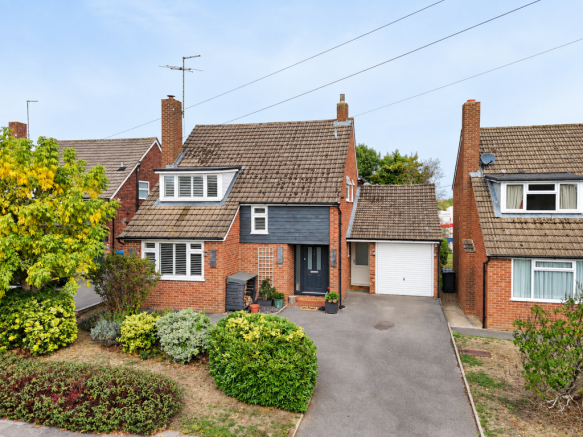
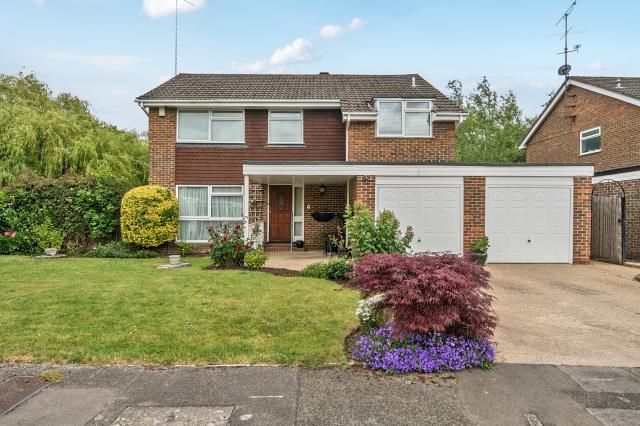
4-bedroom house · SL6 2QW
For saleListed 133 days
Opportunity summary
See Archie’s verdict, returns by strategy and what to check before viewing.
About
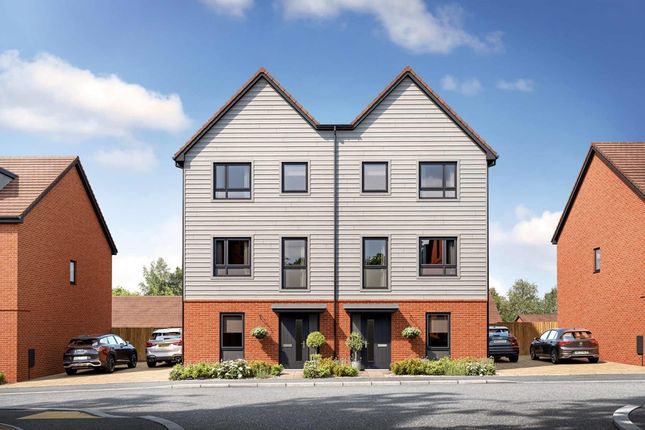
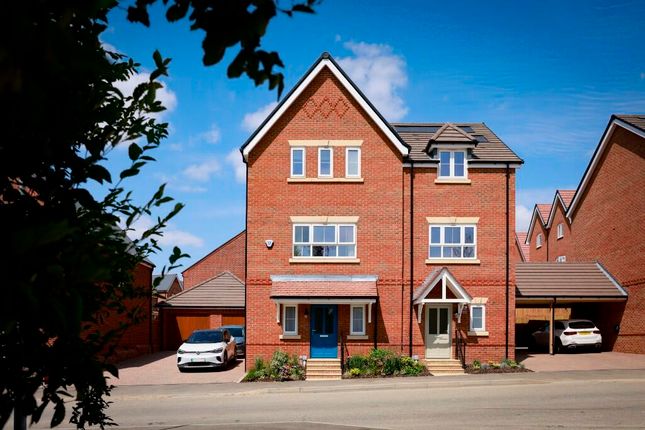
Designed to compliment the flexible needs of modern family life, Plot 133 The Dahlia is an impressive four bedroom family home set across three floors.
On the ground floor the entrance hallway guides you through to the vibrant open plan kitchen/family/dining room.
This highly adaptable space is ideal for hosting friends and family and spending quality time with your household members.
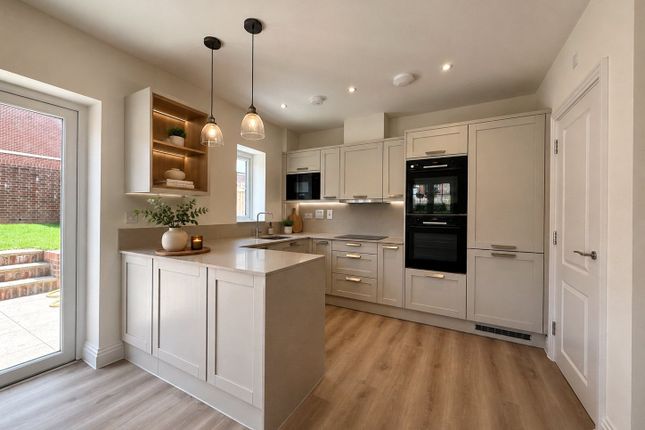
The high specification kitchen comes well equipped with integrated Bosch appliances making meal times enjoyable.
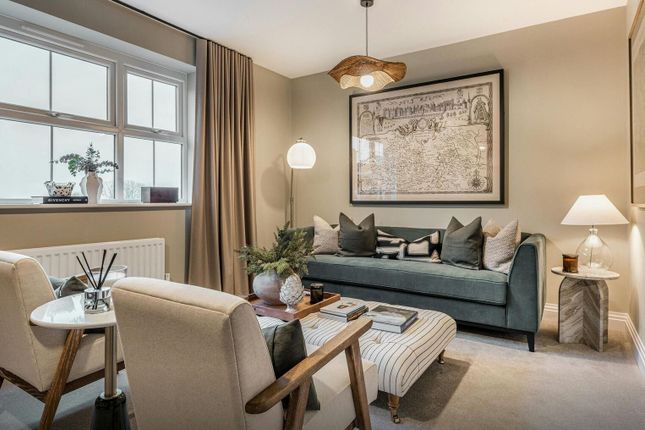
Up to the first floor lies the luxurious main bedroom which benefits from an en suite bathroom and private dressing room. Also on the first floor a separate living room.
This space can act as a quiet escape from the busy ground floor where you can relax and unwind at the end of the day. The second floor is home to the three remaining bedrooms.
Bedroom two and three are double in size with an en suite shower room to bedroom two creating a private space to wash away the day.
Bedroom four could be the ideal space for a home office or guest bedroom. Completing this floor the luxury family bathroom.
Spring Hill is a stunning collection of 1,2 & 3 bedroom apartments and 3,4 & 5 bedroom houses in Maidenhead, just moments from the Elizabeth Line.
Spring Hill is set amidst green open spaces and surrounded by scenic landscapes, picturesque country walks, and historic villages.
Maidenhead Station is just a 20 minute walk away and offers convenient transport options connection you to the City and London airports.
With the Great Western Railway, you can get to London Paddington in just 19 minutes. Using the Elizabeth Line you can also get to Heathrow airport in 37 minutes and Tottenham Court Road in 47 minutes.
*Please note external images are CGI and internal images are of show home and all are for indicative purposes only.
Kitchen (3.4m x 2.5m) Individually designed kitchen layout, with classic shaker doors and feature open shelving*. Composite stone worktops with inset drainer grooves. Porcelain tiled splashback.
Bosch integrated appliances throughout including: Two multi-function single ovens, integrated microwave, integrated multi-function dishwasher, induction hob, integrated 70/30 fridge/freezer and extractor hood to suit design.
Stainless steel sink with chrome mixer tap. Feature LED lighting to underside of wall units. Recessed LED down lights to kitchen area.
Living/Dining (5.03m x 4.2m) Open plan living/dining area on the ground floor with French doors out to the garden. Living Room (4.8m x 3.33m) Front aspect living room on the first floor.
Bedroom 1 (3.33m x 2.9m) Rear aspect carpeted double bedroom on the first floor with 4 piece en suite and dressing room.
En Suite 1 Basin with single drawer vanity below and contemporary single lever basin mixer. Floor standing WC, soft-closing seat and cover, concealed cistern and dual flush plate.
4 piece en suites* feature shower enclosure with a glass sliding door, chrome thermostatic mixer with wall mounted shower head, separate handheld shower and a bath with chrome thermostatic mixer and chrome handheld shower set.
Wall mounted mirrored cabinet with shaver socket and concealed lighting. Feature tiled niches. Porcelain wall tiling to selected areas. Servicing the remaining bedrooms.
Bedroom 2 (3.18m x 2.62m) Carpeted double bedroom on the second floor with an en suite shower room and fitted wardrobe. En Suite 2 Basin with contemporary single lever basin mixer.
Floor standing WC, soft-closing seat and cover, concealed cistern and dual flush plate.
Shower enclosure with chrome framed glass sliding door, chrome thermostatic mixer with wall mounted shower head and separate handheld shower. Porcelain wall tiling to selected areas.
Bedroom 3 (3.3m x 2.6m) Rear aspect carpeted double bedroom on the second floor. Bedroom 4 (3.31m x 2.3m) Rear aspect carpeted single bedroom on the second floor.
Bathroom Basin and single drawer vanity unit with contemporary single lever basin mixer. Floor standing WC, soft-closing seat and cover, concealed cistern and dual flush plate.
3 piece bathroom* with a two panel bath screen and chrome thermostatic mixer with wall mounted shower head and separate handheld shower.
Wall mounted mirrored cabinet with shaver socket and concealed lighting. Porcelain wall tiling to selected areas.
Value & comps
No previous sales on record.
Returns
Set an offer; the calculator follows it.
We're still gathering serviced-accommodation data for this area.
Archie refurb estimate: a Pro feature
0.0% below asking
This is not financial or investment advice. Prop AI Deals is not authorised by the Financial Conduct Authority (FCA) to provide investment advice.
All investment calculators, property analyses, and AI-generated insights are for informational purposes only. Property investment carries risk and may result in financial loss. All calculations should be independently verified and you should consult with FCA-authorised financial advisors before making any investment decisions.
Past performance does not guarantee future results. Tax implications vary by individual circumstances.
Deal
Properties like this can earn 2–3x BTL yields when converted to HMO, with retrofit costs around £10k/room. Sign in to see the full tier, yield projection, and cost breakdown.
Commercial properties like this can earn 30-50% higher yields when converted to residential under Class MA / Q / P / PA, with prior approval costing ~GBP 96/unit. Sign in to see the recommended route, yield uplift, and cost breakdown.
BRRR-suited properties can recycle 80-100% of investor capital on refi, leaving a high-yielding rental with most of the money out. Sign in to see the refurb cost stack, ARV projection, and refinance maths.
Detached + large garden = sub-division play. Pro tier unlocks the tier badge, plot size, uplift estimate, and regional land benchmark.
Short-lease flats trade at deep discount, but extending under the 1993 Act often costs far less than the discount. Pro tier unlocks the tier badge, premium breakdown, long-lease ARV and arbitrage maths.
See projected short-stay revenue vs a vanilla BTL for this property.
See real sub-let margins (HMO room rates & SA nightly rates) vs the landlord rent.
Area
Agent & docs
FAQ
About Plot 133 The Dahlia,, Spring Hill, Maidenhead
Explore nearby