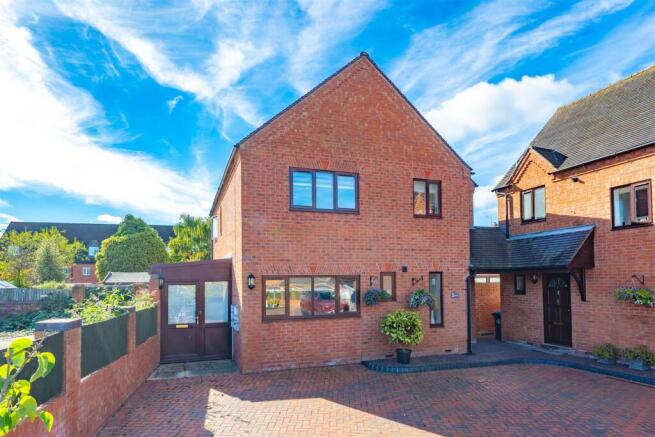
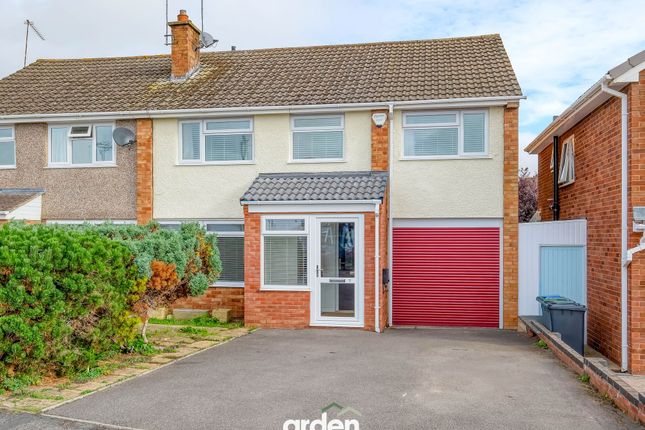
1-bedroom bungalow · B49 6DH
For saleReduced £25k (−5.3%) on 2 OctListed 115 days
Opportunity summary
See Archie’s verdict, returns by strategy and what to check before viewing.
About
Description Occupying an elevated position within the prestigious Oversley Castle Estate, East Side commands far-reaching views across the surrounding Warwickshire and Worcestershire countryside.
Approached via an impressive winding driveway rising through the historic estate, this exceptional country home offers a wonderful sense of arrival, together with privacy, tranquillity, and an exceptional rural setting.
Whether as a distinguished permanent home or an idyllic countryside retreat, this exceptional barn-style residence, completed in 2016, presents a rare opportunity to enjoy the character of a traditional barn without the compromises often associated with older conversions.
Planning permission has been granted for a single storey rear extension.
Briefly comprising: Entrance Hall, open-plan lounge and kitchen area with feature log burner and patio doors, double bedroom with large viewing window and stable door, bathroom, driveway parking, and garage (see note).
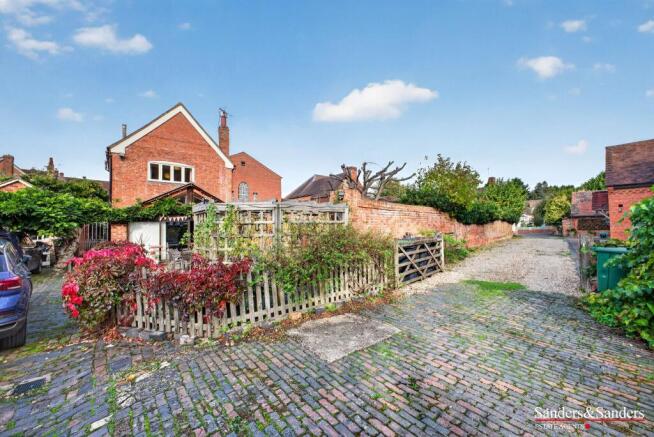
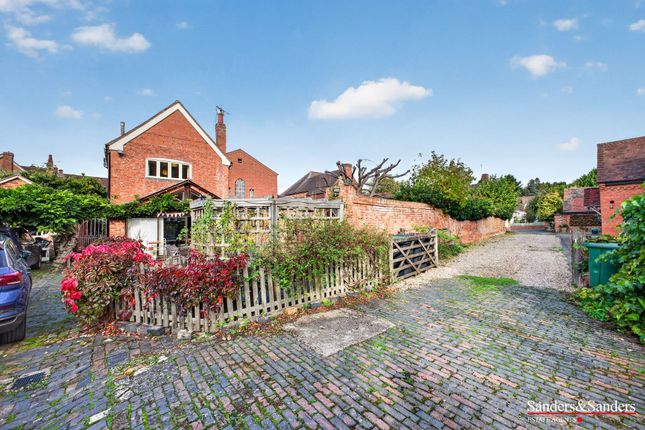
Outstanding Views Impressive Secure Gated Entrance Open-Plan Lounge And Kitchen Area Open-Plan Lounge And Kitchen Area Continued Open-Plan Lounge And Kitchen Area Additional Images Double Bedroom Bathroom Sunny Aspect Rear Garden Sunny Aspect Rear Garden Continued Driveway And Entrance Garage The vendor has informed us that Oversley Estate owns the freehold of the garage, however the vendors of East Side have sole use of it.
It is subject to a peppercorn rent.
The garage shown on the floor plan and the property details is for information purposes only and does not form any part of the title plan or deeds (this information should be verified by your solicitor).
Service Charge We have been advised of the following by the vendor.
The service charge includes Internet, private sewage septic tank, maintenance of drive and communal areas such as grass cutting, hedge trimming etc, Water pump maintenance & main entrance gate, intercom & security camera maintenance.
The most recent service charge bill for period 01/04/2025 to 31/03/2026 was £1,675.07 (this may be subject to change).
Floor Plans & Property Details Disclaimer These floor plans are for identification purposes only in relation to where one room is situated to another.
They are not to be relied upon in any way for dimensions, scaling or sq. Ft/metres.
We will not be held responsible for any loss incurred, due to reliance on these measurements from the floor plans or measurements from the property details.
You are advised to confirm all measurements. Planning Permission Planning permission has been granted for a single storey rear extension.
Full details can be found on the Stratford-upon-Avon planning portal website. Money Laundering Regulations ?
Identification Checks In line The Money Laundering Regulations 2007, we are duty bound to carry out due diligence on all of our clients to confirm their identity.
In line with legal requirements, all purchasers who have an offer accepted on a property marketed by Sanders&Sanders must complete an identification check.
To carry out these checks, we work with a specialist third-party provider and a fee of £25 + VAT per purchaser is payable in advance once an offer has been agreed and before we can issue a Memorandum of Sale.
Value & comps
No previous sales on record.
Returns
Set an offer; the calculator follows it.
We're still gathering serviced-accommodation data for this area.
Archie refurb estimate: a Pro feature
0.0% below asking
This is not financial or investment advice. Prop AI Deals is not authorised by the Financial Conduct Authority (FCA) to provide investment advice.
All investment calculators, property analyses, and AI-generated insights are for informational purposes only. Property investment carries risk and may result in financial loss. All calculations should be independently verified and you should consult with FCA-authorised financial advisors before making any investment decisions.
Past performance does not guarantee future results. Tax implications vary by individual circumstances.
Deal
Properties like this can earn 2–3x BTL yields when converted to HMO, with retrofit costs around £10k/room. Sign in to see the full tier, yield projection, and cost breakdown.
Commercial properties like this can earn 30-50% higher yields when converted to residential under Class MA / Q / P / PA, with prior approval costing ~GBP 96/unit. Sign in to see the recommended route, yield uplift, and cost breakdown.
BRRR-suited properties can recycle 80-100% of investor capital on refi, leaving a high-yielding rental with most of the money out. Sign in to see the refurb cost stack, ARV projection, and refinance maths.
Detached + large garden = sub-division play. Pro tier unlocks the tier badge, plot size, uplift estimate, and regional land benchmark.
Short-lease flats trade at deep discount, but extending under the 1993 Act often costs far less than the discount. Pro tier unlocks the tier badge, premium breakdown, long-lease ARV and arbitrage maths.
See projected short-stay revenue vs a vanilla BTL for this property.
See real sub-let margins (HMO room rates & SA nightly rates) vs the landlord rent.
Area
Agent & docs
FAQ
About East Side, Oversley Castle, Alcester
Explore nearby