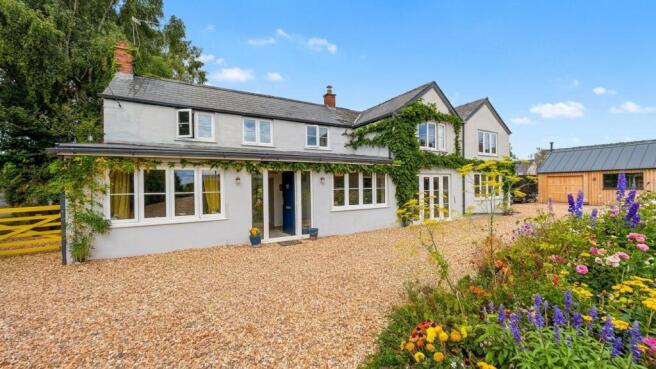
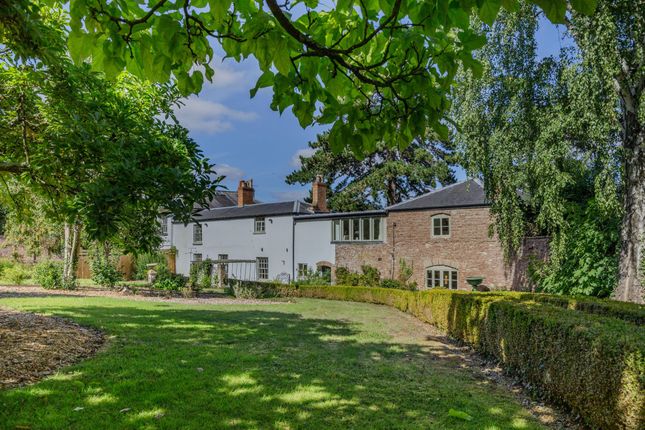
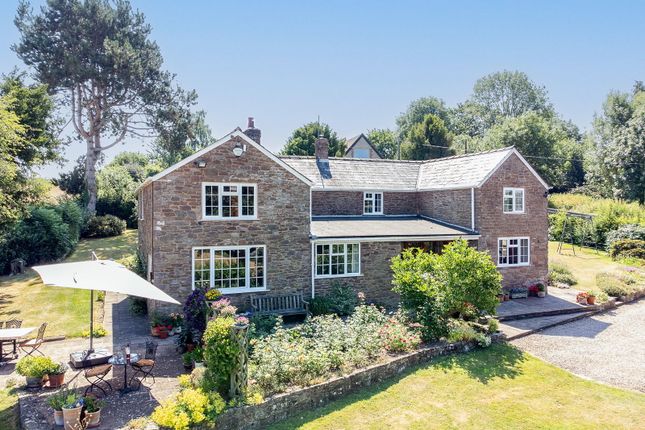
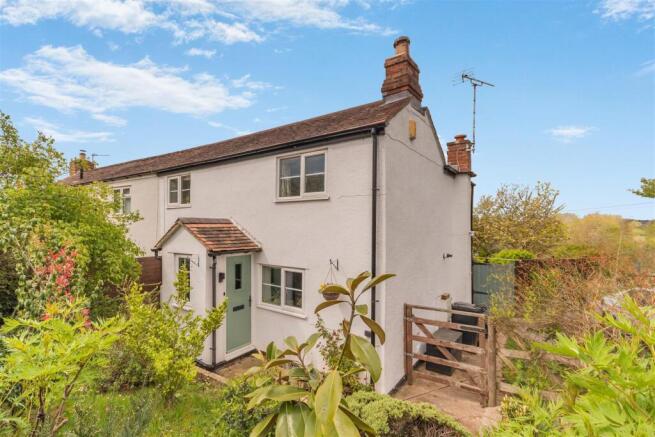
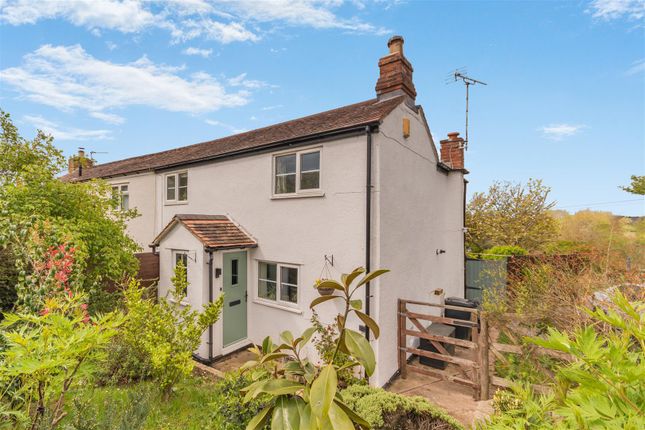
3-bedroom house · HR9 7YN
Listing removedListed 570 days
Opportunity summary
See Archie’s verdict, returns by strategy and what to check before viewing.
About
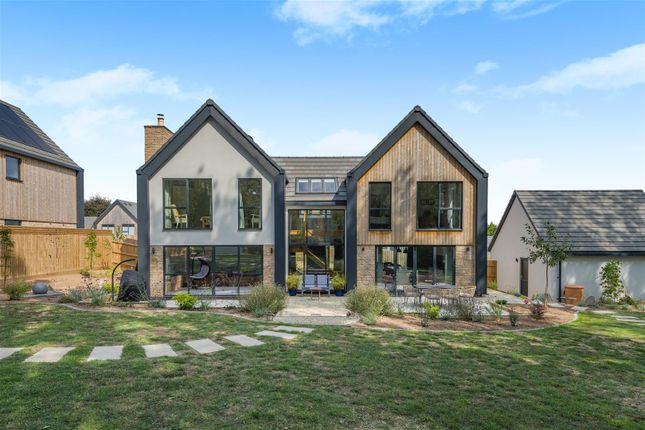
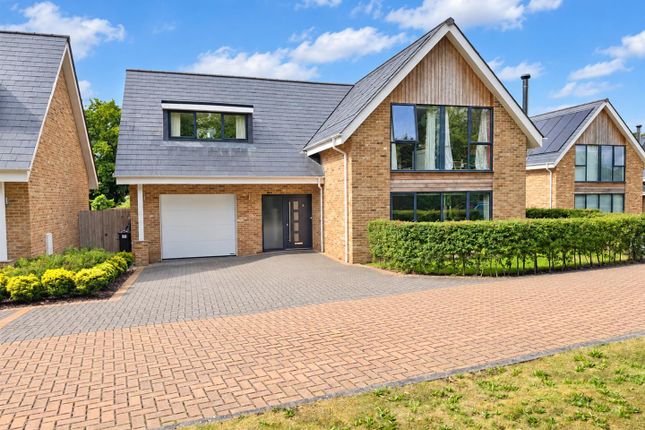
A three bedroom detached brand new family home boasting exceptional eco credentials and high specification finishes, open plan kitchen / dining / family room plus separate sitting room and study, master en-suite with dressing room, detached double garage and off road parking, 10 year build zone warranty, situated in a select and exclusive development of just nine contemporary family homes.
The Specification Lovers Walk has been designed with the environment in mind. Each home has an exacting specification to provide the highest level of luxurious living and superior craftsmanship.
Eco Friendly Features The eco-friendly features that come as standard on each home includes: • 8kw solar panels on the roof to provide a substantial amount of your energy needs.
• Panasonic Source Heat Pump giving you a free renewable source of energy to aid the heating system. • High levels of insulation and air tightness meaning less energy is required to heat your home.
• A whole-house ventilation and heat recovery system (mvhr) providing fresh filtered air into the house continuously, as well as taking heat from the air of bathrooms and kitchens when in use and distributing it to other areas of the house.
• Low maintenance cedar larch cladding. • Smart aluminium double glazing Euro wood burning stove. Additional Features • Wet under floor heating to the ground floor.
• Carpets to the lounge, study and first floor. • Bi-fold doors. Reception Hall (4.99 x 2.95 (16'4" x 9'8")) Kitchen / Dining / Family Room (8.02 x 4.70 (26'3" x 15'5")) High quality kitchen.
• Quartz worktops. • Two full sized neff fridge / freezers. • Siemens warming drawer. • Siemens microwave oven. • Siemens oven. • Siemens five ring induction hob. • Siemens extractor.
• neff dishwasher • Mixer tap and one and a half bowl sink. • Downlights.
Sitting Room (4.70 x 4.10 (15'5" x 13'5")) Study (3.75m x 3.29m (12'3" x 10'9")) Cloakroom (2.16 x 1.26 (7'1" x 4'1")) Landing (2.95 x 2.03 (9'8" x 6'7")) Master Bedroom (4.70 x 4.40 (15'5" x 14'5")) Dressing Room (3.67 x 2.52 (12'0" x 8'3")) En-Suite (3.68 x 2.06 (12'0" x 6'9")) Bedroom 2 (4.72 x 3.17 (15'5" x 10'4")) Bedroom 3 (4.70 x 2.68 (15'5" x 8'9")) Bathroom (2.18 x 1.93 (7'1" x 6'3")) Outside • Electrically operated insulated garage door with internal power and lighting.
• Outside power point. • Glass canopy. • Private block paved driveways. • Seeded lawn. • Porcelain and sandstone patio. Builders Warranty 10 year Build-Zone warranty.
Agent's Note Other properties are available and subject to the build stage buyers can have an input on kitchen colours / flooring etc. Call the office to discuss further.
Plot 1 - £899,950 Plot 2 - sold Plot 3 - sold Plot 5 - sold Plot 6 - sold Plot 7 - sold Plot 8 - sold Plot 9 - sold Services Mains water and electric, private drainage system, air source heat pump.
Mobile Phone Coverage / Broadband Availability It is down to each individual purchaser to make their own enquiries.
However, we have provided a useful link via Rightmove and Zoopla to assist you with the latest information.
In Rightmove, this information can be found under the brochures section, see "Property and Area Information" link.
In Zoopla, this information can be found via the Additional Links section, see "Property and Area Information" link. Water Rates Severn Trent - to be confirmed.
Local Authority Council Tax Band: Tbc Herefordshire Council, Plough Lane, Hereford, HR4 0LE. Tenure Freehold.
Viewing Strictly through the Owners Selling Agent, Steve Gooch, who will be delighted to escort interested applicants to view if required.
Office Opening Hours 8.30am - 7.00pm Monday to Friday, 9.00am - 5.30pm Saturday.
Directions From Newent, proceed along the B4221 into Gorsley and the entrance to Lovers Walk will be found on your left hand side, as marked by our 'For Sale' board.
Property Surveys Qualified Chartered Surveyors (with over 20 years experience) available to undertake surveys (to include Mortgage Surveys/RICS Housebuyers Reports/Full Structural Surveys).
Awaiting Vendor Approval These details are yet to be approved by the vendor. Please contact the office for verified details.
Value & comps
No previous sales on record.
Returns
Set an offer; the calculator follows it.
We're still gathering serviced-accommodation data for this area.
Archie refurb estimate: a Pro feature
0.0% below asking
This is not financial or investment advice. Prop AI Deals is not authorised by the Financial Conduct Authority (FCA) to provide investment advice.
All investment calculators, property analyses, and AI-generated insights are for informational purposes only. Property investment carries risk and may result in financial loss. All calculations should be independently verified and you should consult with FCA-authorised financial advisers before making any investment decisions.
Past performance does not guarantee future results. Tax implications vary by individual circumstances.
Deal
Properties like this can earn 2–3x BTL yields when converted to HMO, with retrofit costs around £10k/room. Sign in to see the full tier, yield projection, and cost breakdown.
Commercial properties like this can earn 30-50% higher yields when converted to residential under Class MA / Q / P / PA, with prior approval costing ~GBP 96/unit. Sign in to see the recommended route, yield uplift, and cost breakdown.
BRRR-suited properties can recycle 80-100% of investor capital on refi, leaving a high-yielding rental with most of the money out. Sign in to see the refurb cost stack, ARV projection, and refinance maths.
Detached + large garden = sub-division play. Pro tier unlocks the tier badge, plot size, uplift estimate, and regional land benchmark.
Short-lease flats trade at deep discount, but extending under the 1993 Act often costs far less than the discount. Pro tier unlocks the tier badge, premium breakdown, long-lease ARV and arbitrage maths.
See projected short-stay revenue vs a vanilla BTL for this property.
See real sub-let margins (HMO room rates & SA nightly rates) vs the landlord rent.
Area
Agent & docs
FAQ
About 4, Lovers Grove, Ross-On-Wye
Explore nearby