5-bedroom house · PE30 2FQ
For saleListed 186 days
Opportunity summary
See Archie’s verdict, returns by strategy and what to check before viewing.
About
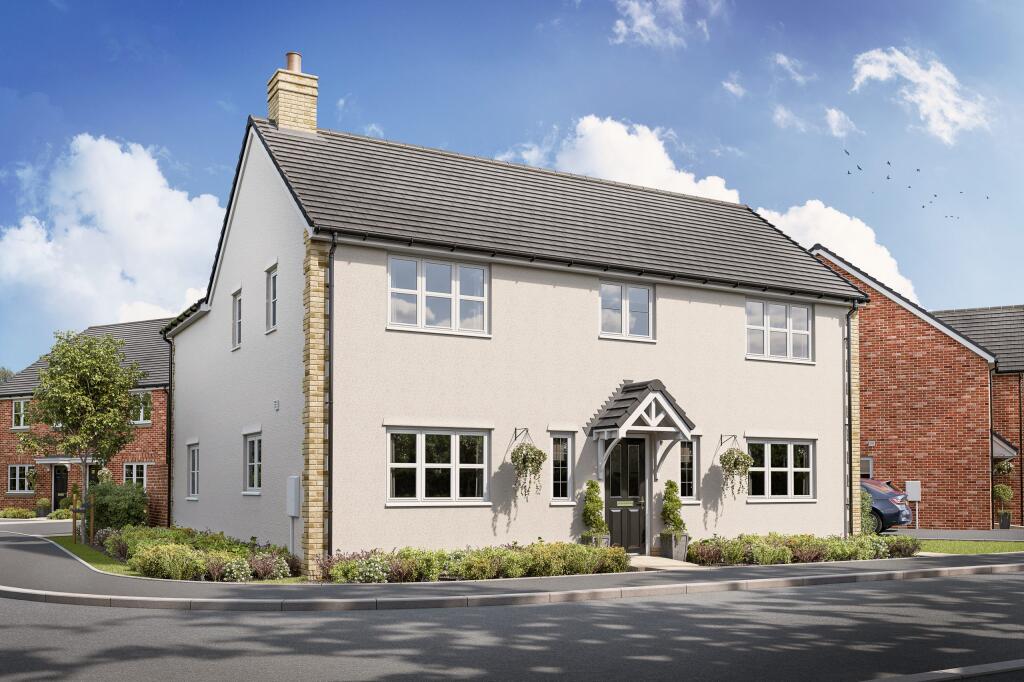
About your home The Ash, beautifully positioned overlooking the open green space, greets you with a generous entrance hall leading to a private front-aspect study, a downstairs WC, and a handy storage cupboard.
To the right, a spacious living room extends the length of the home, with French doors opening onto the large garden.
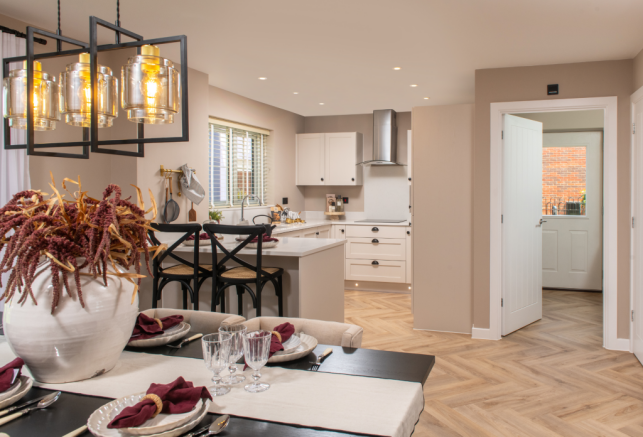
At the rear, the heart of the home is a stunning open-plan space featuring a modern kitchen, family dining area, additional living space, and a second set of French doors leading outside.
A dedicated utility room with outdoor access adds extra convenience. Upstairs, the spacious landing connects four generous double bedrooms and a versatile single.
Bedrooms one and two each enjoy their own en-suite shower rooms with double sinks, while a contemporary family bathroom serves the remaining bedrooms.
This exceptional home also includes a double garage and two parking spaces.
Special Offer: Move with ease with Stamp Duty and removal fees paid up to £15,000, or Full Market Value Part Exchange** - reducing upfront costs and making your move simpler and more affordable.
Built for life Move with confidence. Every Allison home is protected by a 10-year NHBC Buildmark Warranty and our own 2-year Customer Care Warranty.
As a 5-star Home Builder, we're proud to deliver quality, customer satisfaction, and a range of buying schemes that make moving easy and affordable.
Plus, new build homes could save you up to £82 a month on energy bills - that's over £970 a year compared to older properties.* *Source: HBF's Watt a Save, January 2025 **Stamp Duty Paid and Part Exchange offers are available on selected Allison Homes plots only, subject to availability, build stage and eligibility.
Reservation and exchange may be required by set dates.
Stamp Duty contributions are confirmed at reservation, calculated on individual circumstances and credited on completion, with no cash alternative.
Part Exchange is subject to valuations, inspections and standard terms, is time-limited, and Allison Homes is not obliged to make an offer.
Offers may be amended or withdrawn and cannot be used with any other incentives.
About Wootton Grange Wootton Grange is the latest superb development of 450 high-quality new build homes in Norfolk from Allison Homes with a mix of stunning three, four and five-bedroom homes, all finished to a high standard.
Wootton Grange is located within the small, picturesque Norfolk village of South Wootton, King's Lynn, set amidst un-spoilt natural beauty.
The village is expertly positioned in the idyllic Norfolk countryside, with the bustling market town of King's Lynn to the south-west, a stretch of Norfolk's famous coastline to the north, the River Great Ouse to the west, and the famous 12th Century Castle Rising to the north-east.
Known for its stunning and peaceful outdoor rural spaces, there remains a variety of woodlands and spectacular historic scenery to explore.
South Wootton has its own infant school, and junior school (both ofsted good), post office, doctor's surgery, alongside a church, a variety of village shops, social clubs, and pubs.
The villages of Wolferton and Sandringham are both approximately seven miles away from South Wootton, and boast beautiful walks through nature and the English countryside at its finest.
It is also well connected to the major cities of Norwich (via the A47) and Cambridge (via a regular train service) for a day out shopping in the city.
Less than three miles away from South Wootton is King's Lynn Railway Station providing regular trains to London Kings Cross and access to the entire national rail network.
Opening Hours Our sales office is open Thursday - Monday from 10am to 5pm.
Value & comps
No previous sales on record.
Returns
Set an offer; the calculator follows it.
We're still gathering serviced-accommodation data for this area.
Archie refurb estimate: a Pro feature
0.0% below asking
This is not financial or investment advice. Prop AI Deals is not authorised by the Financial Conduct Authority (FCA) to provide investment advice.
All investment calculators, property analyses, and AI-generated insights are for informational purposes only. Property investment carries risk and may result in financial loss. All calculations should be independently verified and you should consult with FCA-authorised financial advisers before making any investment decisions.
Past performance does not guarantee future results. Tax implications vary by individual circumstances.
Deal
Properties like this can earn 2–3x BTL yields when converted to HMO, with retrofit costs around £10k/room. Sign in to see the full tier, yield projection, and cost breakdown.
Commercial properties like this can earn 30-50% higher yields when converted to residential under Class MA / Q / P / PA, with prior approval costing ~GBP 96/unit. Sign in to see the recommended route, yield uplift, and cost breakdown.
BRRR-suited properties can recycle 80-100% of investor capital on refi, leaving a high-yielding rental with most of the money out. Sign in to see the refurb cost stack, ARV projection, and refinance maths.
Detached + large garden = sub-division play. Pro tier unlocks the tier badge, plot size, uplift estimate, and regional land benchmark.
Short-lease flats trade at deep discount, but extending under the 1993 Act often costs far less than the discount. Pro tier unlocks the tier badge, premium breakdown, long-lease ARV and arbitrage maths.
See projected short-stay revenue vs a vanilla BTL for this property.
See real sub-let margins (HMO room rates & SA nightly rates) vs the landlord rent.
Area
Agent & docs

FAQ
About 13, Wootton Grange Way, South Wootton, King's Lynn
Explore nearby