4-bedroom house · DN7 4BZ
Listing removedListed 88 days
Opportunity summary
See Archie’s verdict, returns by strategy and what to check before viewing.
About
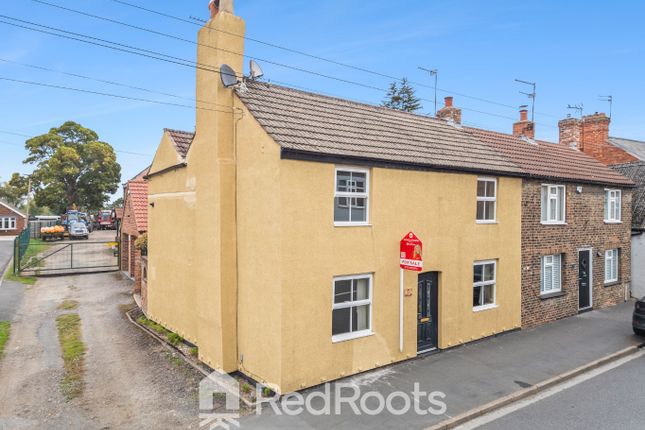
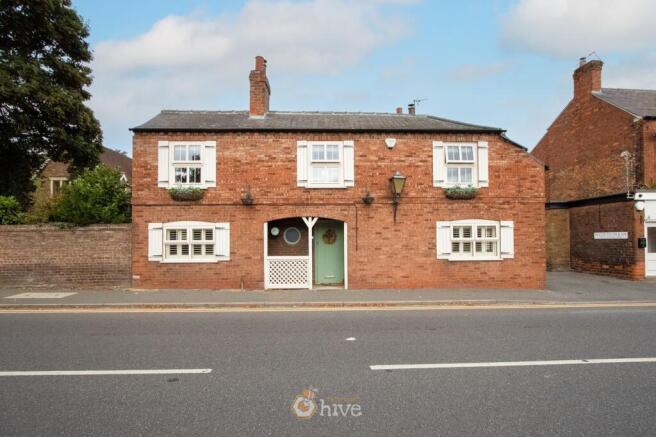
High Street, Dunsville, Doncaster, Dn7 This 4 bedroom home on High Street is an exceptionally spacious and immaculately presented three storey semi detached home located in the popular village of Dunsville.
Offering over 1,440 sq. Ft. Of versatile living space, this double fronted property seamlessly blends character features with high end modern finishes.
Highlights include a luxury master loft suite, a grand kitchen with an exposed brick range nook, a sunlit conservatory, and an expansive rear garden designed for ultimate outdoor entertainment, complete with a built-in pizza oven, outdoor bar, and a detached garden gym space.
Ground Floor Entrance Hallway: A spacious central reception hall featuring light oak effect laminate flooring, neutral walls, a radiator, and staircase access to the upper levels.
Glass double French doors open straight into the living room.
Living Room: A bright front facing lounge centred around a traditional gas fireplace with a white mantelpiece, dark granite hearth, and a dark slate accent wall.
Features include a wide bay window with fitted blinds and ceiling coving, and light oak laminate flooring.
Kitchen & Breakfast Bar: A high spec kitchen fitted with dark navy/black cabinetry, gold/brass hardware, white metro tiled splash backs, and white floor tiles.
It features a deep Belfast sink, integrated appliances, space for an American style fridge freezer, and a halo ring pendant light.The focal point is a striking red dual fuel range cooker built into an exposed brick chimney breast.
Conservatory / Dining Space: A substantial rear extension featuring an exposed brick feature wall, wood-effect laminate flooring, ceiling fan lighting, and plenty of space for a large dining table and soft seating.
Double patio doors open directly to the garden. First Floor Landing: Bright central hallway with plush grey carpeting connecting all first floor rooms.
Bedroom 1: Generously proportioned double bedroom featuring a vibrant teal chimney breast feature wall, wide multi panel window with fitted blinds and plush grey carpeting.
Bedroom 2 / Nursery: Well proportioned bedroom with neutral decor, soft carpeting, and space for a complete nursery setup or child's room.
Bedroom 3 / Home Office: Rear facing double bedroom featuring a grey feature wall, sliding mirrored fitted wardrobes and tilt and turn window.
Family Bathroom: Stylish main bathroom featuring white wall panelling, patterned monochrome floor tiles, a full sized bath with telephone style shower attachment, pedestal sink, W.C., and frosted window.
Second Floor Dressing Area / Upper Hallway: Dedicated dressing space built into the eaves with a Velux skylight, eaves storage access, plush carpet, and vanity space.
Master Bedroom: Private top floor double bedroom featuring sloped ceilings, Velux skylight, grey feature wall, and soft carpeted flooring.
En-Suite Shower Room: Luxury en-suite fully tiled in dark slate grey.
Features a glass corner shower enclosure with a rainfall shower head and mosaic tiled backdrop, pedestal sink, W.C., and sloped roof skylight.
Enclosed Rear Garden: An expansive, private outdoor space bordered by timber fencing and mature privacy hedging.
Includes a low maintenance lawn, covered timber bar area, built-in stone pizza oven under a canopy and pergola seating terrace.
Detached Garden Gym: Fully enclosed, modern outbuilding located at the bottom of the garden, currently set up as a home gym with electrical power.
Value & comps
No previous sales on record.
Returns
Set an offer; the calculator follows it.
We're still gathering serviced-accommodation data for this area.
Archie refurb estimate: a Pro feature
0.0% below asking
This is not financial or investment advice. Prop AI Deals is not authorised by the Financial Conduct Authority (FCA) to provide investment advice.
All investment calculators, property analyses, and AI-generated insights are for informational purposes only. Property investment carries risk and may result in financial loss. All calculations should be independently verified and you should consult with FCA-authorised financial advisors before making any investment decisions.
Past performance does not guarantee future results. Tax implications vary by individual circumstances.
Deal
Properties like this can earn 2–3x BTL yields when converted to HMO, with retrofit costs around £10k/room. Sign in to see the full tier, yield projection, and cost breakdown.
Commercial properties like this can earn 30-50% higher yields when converted to residential under Class MA / Q / P / PA, with prior approval costing ~GBP 96/unit. Sign in to see the recommended route, yield uplift, and cost breakdown.
BRRR-suited properties can recycle 80-100% of investor capital on refi, leaving a high-yielding rental with most of the money out. Sign in to see the refurb cost stack, ARV projection, and refinance maths.
Detached + large garden = sub-division play. Pro tier unlocks the tier badge, plot size, uplift estimate, and regional land benchmark.
Short-lease flats trade at deep discount, but extending under the 1993 Act often costs far less than the discount. Pro tier unlocks the tier badge, premium breakdown, long-lease ARV and arbitrage maths.
See projected short-stay revenue vs a vanilla BTL for this property.
See real sub-let margins (HMO room rates & SA nightly rates) vs the landlord rent.
Area
Agent & docs

FAQ
About 152 High Street, Dunsville, South Yorkshire
Explore nearby