5-bedroom house · OX1 5DQ
For saleListed 72 days
Opportunity summary
See Archie’s verdict, returns by strategy and what to check before viewing.
About
Robin Wood is an impressive, detached family home which has been beautifully modernised and thoughtfully extended to provide almost 4,000 sq. Ft of well-appointed accommodation by the present owners.
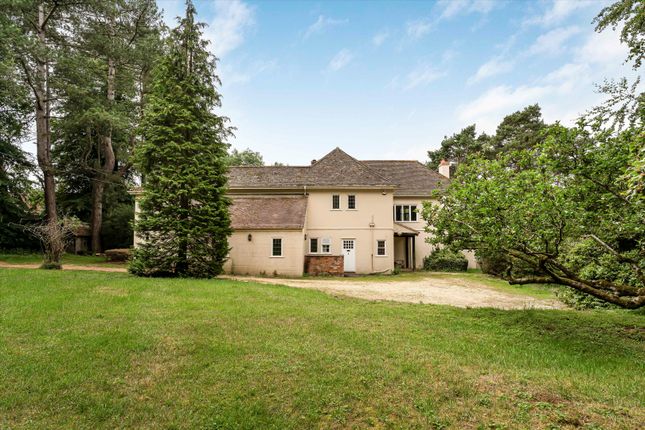
The property occupies a private and secluded setting, with approximately 0.7 acres of beautifully landscaped gardens.
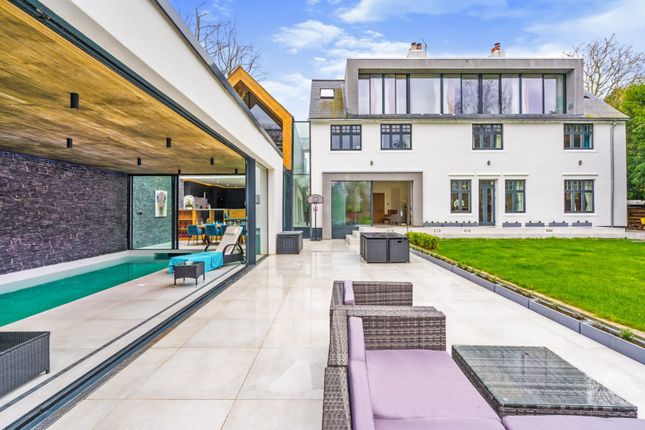
The principal reception rooms enjoy stunning views over the flat south-facing gardens and swimming pool.
The front door opens into a particularly impressive, light-filled reception hall, featuring a wood-burning stove and glazed doors opening onto the rear terrace.
From here, the accommodation flows naturally into the family room, while the superb kitchen/breakfast room forms the heart of the home.
This exceptional space is fitted with an extensive range of cabinetry and Neff appliances, together with a Quooker boiling water tap, wine fridge, warming drawer and large central island.
There is ample space for dining, with bi-fold doors opening directly onto the garden and terrace.
A well-planned boot/utility room provide an excellent range of fitted cupboards and storage, together with a door to the outside.
The double-aspect sitting room is an elegant and comfortable reception space, centred around a fireplace with wood-burning stove.
Pocket doors at the far end open into another snug area currently used as a teenage sitting room, with a useful storeroom adjoining.
The first floor offers a generous and private principal bedroom suite, with vaulted ceilings, a large ensuite bath/shower room and a walk-in dressing room.
There is a further guest bedroom with ensuite facilities, together with three additional bedrooms, a large family bathroom and a separate shower room.
The house benefits from a number of notable features, including underfloor heating throughout the ground floor, individual Nest thermostat zones and a Sonos sound system to the ground floor and principal bedroom en suite.
The bathrooms are fitted with Lusso Stone taps and showers.
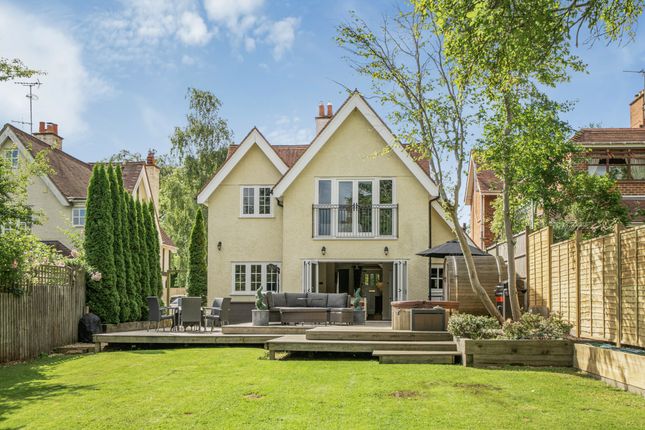
The principal rooms overlook the beautiful private gardens, which extend to approximately 0.7 acres and are principally laid to lawn, with mature trees providing a wonderful sense of privacy and seclusion.
A substantial terrace extends across the rear of the house, creating an excellent area for outdoor dining and entertaining.
Beyond is the heated swimming pool, which is served by an air source heat pump.
The garden office is a particularly useful addition by Malvern Garden Buildings, benefiting from super-fast broadband and providing a versatile space for home working, exercise, or relaxation.
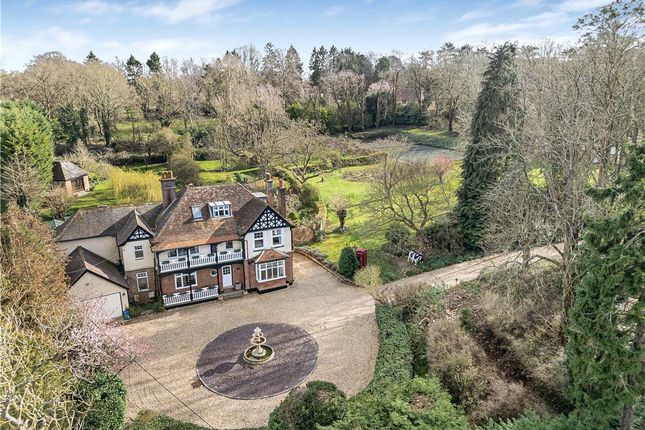
To the front of the property, a private driveway flanked by areas of lawn and provides ample parking, together with an electric car charging point and remote-controlled gates.
Boars Hill is a sought-after residential area famous for its wooded rural setting, just over three miles from the centre of Oxford.
It is well served by communications, with access to the A34 and Oxford ring road, connecting to the M4 and M40 motorways.
Communications by rail are also excellent, with fast trains from Didcot to London Paddington taking about forty minutes, respectively.
In addition, Oxford Parkway station has services to London Marylebone in fifty minutes. Robin Wood It is well positioned to take advantage of the excellent schools in the area, including St.
Helen & St. Katharine, Abingdon School, Radley, Cothill and Chandlings, as well as The Dragon, St Edward’s, Magdalen College, Summer Fields, Headington, Wychwood and Oxford High School in Oxford.
There is excellent regular bus routes to central Oxford with a bus stop only a short walk away.
Value & comps
No previous sales on record.
Returns
Set an offer; the calculator follows it.
We're still gathering serviced-accommodation data for this area.
Archie refurb estimate: a Pro feature
0.0% below asking
This is not financial or investment advice. Prop AI Deals is not authorised by the Financial Conduct Authority (FCA) to provide investment advice.
All investment calculators, property analyses, and AI-generated insights are for informational purposes only. Property investment carries risk and may result in financial loss. All calculations should be independently verified and you should consult with FCA-authorised financial advisors before making any investment decisions.
Past performance does not guarantee future results. Tax implications vary by individual circumstances.
Deal
Properties like this can earn 2–3x BTL yields when converted to HMO, with retrofit costs around £10k/room. Sign in to see the full tier, yield projection, and cost breakdown.
Commercial properties like this can earn 30-50% higher yields when converted to residential under Class MA / Q / P / PA, with prior approval costing ~GBP 96/unit. Sign in to see the recommended route, yield uplift, and cost breakdown.
BRRR-suited properties can recycle 80-100% of investor capital on refi, leaving a high-yielding rental with most of the money out. Sign in to see the refurb cost stack, ARV projection, and refinance maths.
Detached + large garden = sub-division play. Pro tier unlocks the tier badge, plot size, uplift estimate, and regional land benchmark.
Short-lease flats trade at deep discount, but extending under the 1993 Act often costs far less than the discount. Pro tier unlocks the tier badge, premium breakdown, long-lease ARV and arbitrage maths.
See projected short-stay revenue vs a vanilla BTL for this property.
See real sub-let margins (HMO room rates & SA nightly rates) vs the landlord rent.
Area
Agent & docs
FAQ
About Robin Wood,, Foxcombe Road, Oxford
Explore nearby