4-bedroom house · TN27 0AA
Listing removedListed 381 days
Opportunity summary
See Archie’s verdict, returns by strategy and what to check before viewing.
About
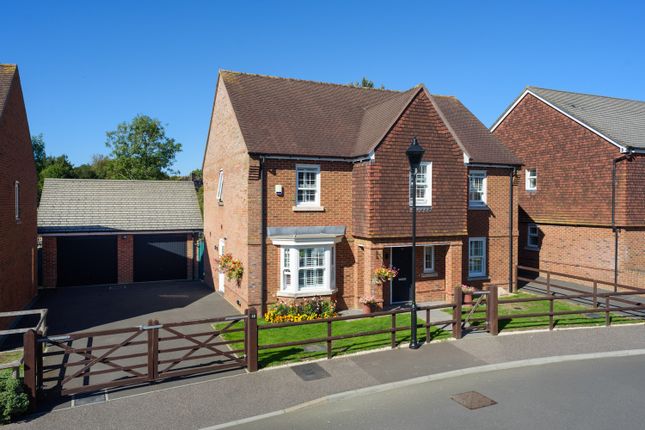
Situated in a prominent position, this detached luxury modern family home, formerly the development show home and constructed by renowned builder David Wilson is offered with the added benefit of no forward chain.
This property was part of the exclusive David Wilson development in Charing, being just a stone’s throw from the village centre.
It offers spacious, well-presented contemporary accommodation, perfect for those wanting to escape town whilst benefiting from modern amenities, with the Kent countryside on your doorstep.
Flexible accommodation is arranged over two floors comprising an entrance hall with a beautiful oak staircase, cloakroom, sitting room with limestone fireplace and wood burner, conservatory, a study/occasional bedroom, a superb open-plan contemporary kitchen/dining/garden room with integrated appliances, a walk-in pantry and a separate utility room.
To the first floor you are greeted by a generous landing space with potential for a desk or sofa, a splendid principal bedroom suite with fitted wardrobes and a full contemporary en-suite bathroom with freestanding bath and separate shower.
In addition, there is a guest/second bedroom with en-suite shower room and two further bedrooms and a beautiful main bathroom suite.
Outside, the property has a gated large brick-paved driveway leading to a detached triple sized garage with up and over door and one bay separated into a WC.
The landscaped front garden area is bordered by manicured beech hedging leading to the rear garden.
There is a paved side patio area with summerhouse and the rear garden benefits from an attractive BBQ house with integrated chimney along with a variety of shrubs, borders and dwarf box hedging.
Notable benefits include mains gas-fired central heating, traditional style double-glazed windows, wooden shutter blinds, low-energy LED downlights, fitted carpets, ceramic tiled and wood flooring along with textured worktops.
The house, garage and garden are also all alarmed.
Dimensions: Ground Floor Entrance Porch Entrance Hall: 14’1” x 11’6” (4.29m x 3.51m) Cloakrooom: 5’8” x 5’1” (1.73m x 1.55m) Sitting Room: 25’4” x 14’1” (7.72m x 4.29m) Conservatory: 11’8” x 9’9” (3.56m x 2.97m) Study: 11’1” x 10’7” (3.38m x 3.23m) Kitchen/Breakfast Room: 29’4” x 11’10” (8.94m x 3.61m) at largest Utility Room: 6’8” x 6’5” (2.03m x 1.96m) First Floor Landing: 13’6” x 11’6” (4.11m x 3.51m) including stairwell Principal Bedroom: 18’5” x 11’8” (5.61m x 3.56m) inc.
Wardrobes En-suite Bathroom: 11’3” x 7’9” (3.43m x 2.36m) Guest Bedroom: 10’9” x 9’9” (3.28m x 2.97m) En-suite Shower Room: 7’3” x 5’11” (2.21m x 1.80m) Bedroom: 10’9” x 8’11” (3.28m x 2.72m) Bedroom: 10’8” x 7’11” (3.25m x 2.41m) Bathroom: 10’9” x 6’1” (3.28m x 1.85m) at largest Outbuildings Garaging: 30’5” x 18’9” (9.27m x 5.71m) at largest Garage WC: 6’3” x 4’9” (1.90m x 1.45m) Summerhouse: 13’9” x 7’7” (4.19m x 2.31m) Locality Charing sits between the foot of the North Downs with the Pilgrims’ Way and the Green Sand Ridge, a rural area rich in farming, some 5.5 miles west of the larger market town of Ashford and 13 miles east of Maidstone.
The village enjoys an interesting mix of village shops, churches, micro pub, primary school and doctor’s surgery.
Transport links are well supported with a main line railway station in the village, providing access to London Victoria and Ashford International station which benefits from the High Speed 37-minute Javelin service to London St Pancras.
Junction 9 of the M20 motorway is some 5 miles distant and junction 8 some 8 miles distant, both providing direct access to London and the Kent coast.
Services Mains gas-fired central heating, mains drainage, mains electricity, broadband ultrafast available Tenure/Council Tax Freehold/Band G - Ashford Borough Council
Value & comps
No previous sales on record.
Returns
Set an offer; the calculator follows it.
We're still gathering serviced-accommodation data for this area.
Archie refurb estimate: a Pro feature
0.0% below asking
This is not financial or investment advice. Prop AI Deals is not authorised by the Financial Conduct Authority (FCA) to provide investment advice.
All investment calculators, property analyses, and AI-generated insights are for informational purposes only. Property investment carries risk and may result in financial loss. All calculations should be independently verified and you should consult with FCA-authorised financial advisers before making any investment decisions.
Past performance does not guarantee future results. Tax implications vary by individual circumstances.
Deal
Properties like this can earn 2–3x BTL yields when converted to HMO, with retrofit costs around £10k/room. Sign in to see the full tier, yield projection, and cost breakdown.
Commercial properties like this can earn 30-50% higher yields when converted to residential under Class MA / Q / P / PA, with prior approval costing ~GBP 96/unit. Sign in to see the recommended route, yield uplift, and cost breakdown.
BRRR-suited properties can recycle 80-100% of investor capital on refi, leaving a high-yielding rental with most of the money out. Sign in to see the refurb cost stack, ARV projection, and refinance maths.
Detached + large garden = sub-division play. Pro tier unlocks the tier badge, plot size, uplift estimate, and regional land benchmark.
Short-lease flats trade at deep discount, but extending under the 1993 Act often costs far less than the discount. Pro tier unlocks the tier badge, premium breakdown, long-lease ARV and arbitrage maths.
See projected short-stay revenue vs a vanilla BTL for this property.
See real sub-let margins (HMO room rates & SA nightly rates) vs the landlord rent.
Area
Agent & docs
FAQ
About 1, Poppyfields, Charing
Explore nearby