3-bedroom semi-detached house · EX13 7QJ
For saleListed 8 days
Opportunity summary
See Archie’s verdict, returns by strategy and what to check before viewing.
About
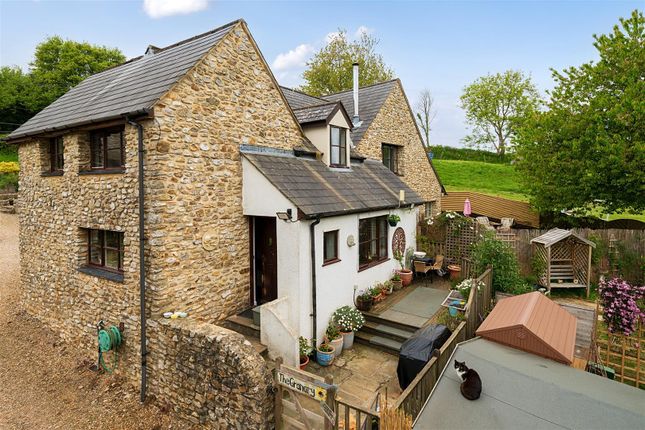
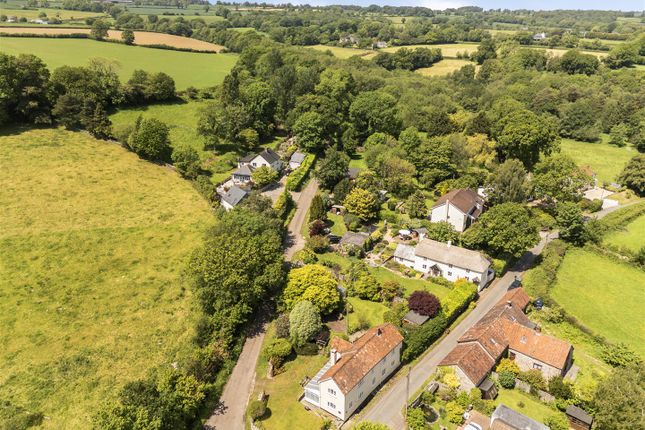
Semi detached country cottage with large gardens of 0.44 acres Situation - Chandlers Hall enjoys a delightful rural setting within the sought-after East Devon National Landscape, positioned between the market towns of Honiton and Axminster and within easy reach of the Jurassic Coast.
Occupying an elevated position at the end of a private lane, the property enjoys far-reaching views across rolling countryside, with nearby villages and market towns providing a range of day-to-day amenities and excellent transport connections.
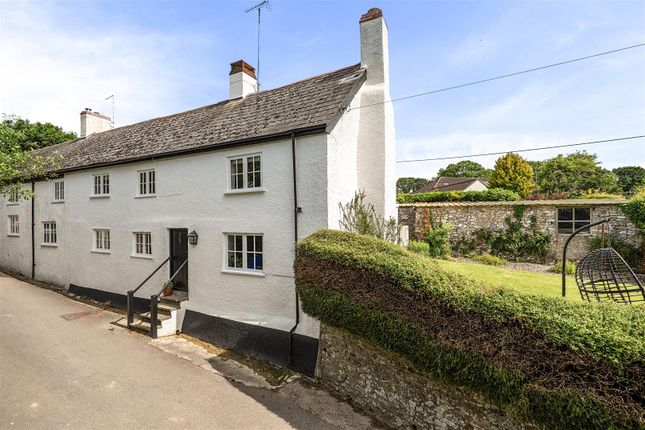
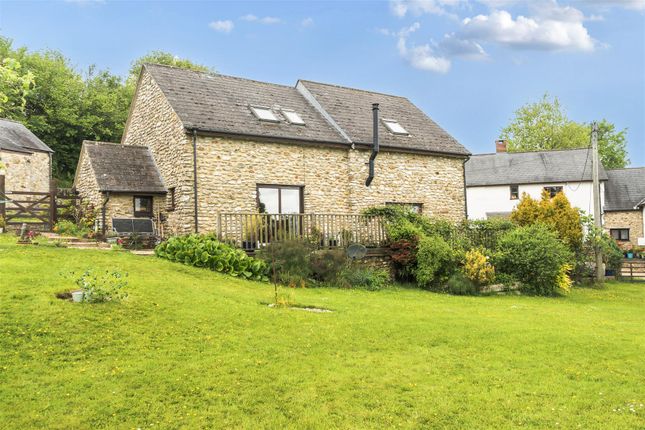
Description - A charming period semi-detached cottage which has been significantly improved and sympathetically refurbished by the current owners since their purchase.
Extensive works have included replacement windows, rewiring and replumbing, together with a thoughtful reconfiguration of the accommodation to create a superb kitchen/dining room.
The character of the property has been further enhanced through the opening up of the original fireplace, now housing a wood burning stove with back boiler supplying hot water.
Particular attention has been given to retaining the property's period charm, with the attractive stone elevations to the front of the cottage exposed and carefully repointed.
The result is a beautifully presented home combining character features with modern comforts.
Grounds - The property is approached via a private lane and benefits from generous gardens extending to approximately 0.44 acres.
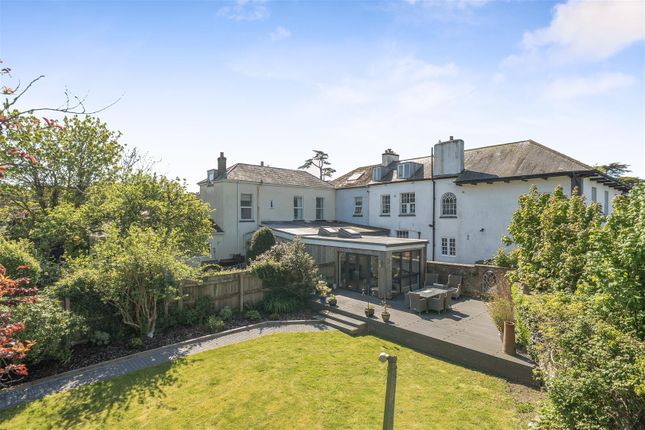
The grounds enjoy a delightful combination of lawned areas, mature planting, orchard and productive vegetable areas, landscaped and terraces to combine flat areas and the slope enjoying outstanding countryside views across the surrounding landscape.
Driveway parking with the majority of the ground works prepared for the double garage and workshop. Above the house is a large timber workshop with adjoining store, as well as a large BBQ hut/cabin.
Planning Consent - 21/0024/Ful - Planning permission was granted 2nd June 2021 for a substantial extension to the rear of the cottage, creating a principal bedroom suite above the kitchen together with a generous open plan dining/living room.
The approved plans also provide for a large double garage with workshop and storage areas.
A considerable amount of preparatory work has already been completed, including extensive groundworks and the demolition of the previous garage.
Subject to purchasers satisfying themselves by their own enquiries, it is our opinion that a material commencement of the consent has been achieved within the required three-year implementation period.
Plans available from Stags or EDDC website. Services - Mains water and electricity. Private drainage, from package treatment plant shared with the neighbour.
Wood burning stove with back boiler, as well as solar thermal on the roof providing hot water and heating. Broadband fixed wireless, mobile coverage good outside on all networks (Ofcom).
Directions - What3words - ///streak.glare.neat From Honiton proceed east on the A35 towards Axminster. Near Wilmington, turn right signposted to Umborne and follow the lane towards Colhayne.
Just before the railway bridge, a private track on the left leads up to the property.
Value & comps
No previous sales on record.
Returns
Set an offer; the calculator follows it.
We're still gathering serviced-accommodation data for this area.
Archie refurb estimate: a Pro feature
0.0% below asking
This is not financial or investment advice. Prop AI Deals is not authorised by the Financial Conduct Authority (FCA) to provide investment advice.
All investment calculators, property analyses, and AI-generated insights are for informational purposes only. Property investment carries risk and may result in financial loss. All calculations should be independently verified and you should consult with FCA-authorised financial advisors before making any investment decisions.
Past performance does not guarantee future results. Tax implications vary by individual circumstances.
Deal
Properties like this can earn 2–3x BTL yields when converted to HMO, with retrofit costs around £10k/room. Sign in to see the full tier, yield projection, and cost breakdown.
Commercial properties like this can earn 30-50% higher yields when converted to residential under Class MA / Q / P / PA, with prior approval costing ~GBP 96/unit. Sign in to see the recommended route, yield uplift, and cost breakdown.
BRRR-suited properties can recycle 80-100% of investor capital on refi, leaving a high-yielding rental with most of the money out. Sign in to see the refurb cost stack, ARV projection, and refinance maths.
Detached + large garden = sub-division play. Pro tier unlocks the tier badge, plot size, uplift estimate, and regional land benchmark.
Short-lease flats trade at deep discount, but extending under the 1993 Act often costs far less than the discount. Pro tier unlocks the tier badge, premium breakdown, long-lease ARV and arbitrage maths.
See projected short-stay revenue vs a vanilla BTL for this property.
See real sub-let margins (HMO room rates & SA nightly rates) vs the landlord rent.
Area
Agent & docs
FAQ
About Shute, Axminster
Explore nearby