2-bedroom flat
For saleListed 3 days
Opportunity summary
See Archie’s verdict, returns by strategy and what to check before viewing.
About
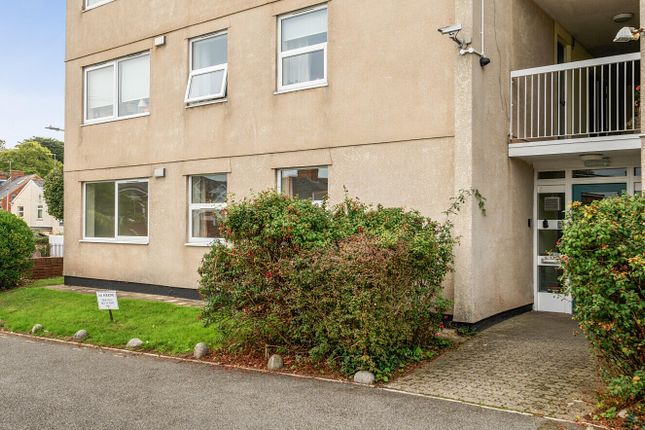
A beautifully modernised top floor apartment accessible by lift or stairs, and with stunning elevated views across Heavitree Pleasure Park and the surrounding neighbourhood, extending to distant hillside.
These picturesque vistas provide a serene backdrop to your everyday life, making it a truly special place to live.
With two double bedrooms, discerning landlords, young professionals or retired folk will simply love this spacious property and the convenience of living in the heart of Heavitree just down the road from a Tesco's Express, Co-op and Heavitree's comprehensive shopping centre.
Heavitree is known for its friendly atmosphere, with shops, parks, and excellent transport links nearby, ensuring that everything you need is within easy reach.
Furthermore, the city centre, local schools and hospitals are all within easy walking distance and a nearby bus stop ensures that you have easy access to public transport and everyday essentials.
One of the standout features of this property is the convenience of having a garage, providing secure parking for one vehicle.
Additionally, residents will appreciate the well maintained communal grounds and a secure communal bike store, making it easy for cycling enthusiasts to store their bicycles safely.
Moreover, Heavitree Pleasure Park is just a stone's throw away, arguably the most popular park in Exeter with vibrant café/community hub venue and an exciting new splash pad with water features and enhanced play facilities currently under construction.
This flat presents an excellent opportunity for those looking to enjoy a comfortable lifestyle in a sought-after location. Don't miss the chance to make this lovely flat your new home.
Private Entrance Radiator. Telephone point. Intercom entry system handset. Smoke alarm.
Deep walk-in storage/linen cupboard with radiator, fitted shelving, light, wall mounted coat hooks, vinyl flooring and space and plumbing for an automatic washing machine. Doors to..
Open-Plan Kitchen/Lounge (l-Shaped) Kitchen Area (3.15 x 2.97 (10'4" x 9'8")) A quality Wickes kitchen fitted with a stylish range of matching modern base and wall cupboard units.
Built-in Electrolux fan assisted double oven and grill with four burner gas hob and extractor unit over. Glass splashback above hob area.
Single drainer one and a half bowl stainless steel sink unit with swan neck mixer tap and glass splashback. Two downlights set over sink area.
Further built-in appliances include a slim line dishwasher, fridge & freezer. Ample wood grain effect work surface areas with matching splash back.
A peninsula unit provides a division between the kitchen and the dining area and incorporates a breakfast bar plus further base storage units. Extractor unit.
Wall mounted gas boiler concealed with wall cupboard unit with wine rack alongside. Light fitting to ceiling with adjustable LED spotlights. Heat detector. Further LED downlights set over peninsula.
Laminate flooring.
Lounge Area (6.55 x 2.95 (21'5" x 9'8")) A lovely dual aspect living area with windows commanding spectacular views extending across Heavitree Park, surrounding area and distant hillside.
Built-in floor level cupboard containing the gas utility meter. Two radiators. Television point. Laminate flooring. Bedroom 1 (3.56 x 2.92 (11'8" x 9'6")) Radiator. TV point.
Window commanding spectacular elevated views extending across Heavitree Park, surrounding area and distant hillside. Bedroom 2 (2.92 x 2.82 (9'6" x 9'3")) Radiator. TV point.
Window commanding spectacular elevated views extending across Heavitree Park, surrounding area and distant hillside.
Bathroom (1.93 x 1.65 (6'3" x 5'4")) A recently modernised and well appointed bathroom fitted with a white three piece suite. "P" shaped bath with wall mounted shower unit and curved shower screen.
Pedestal wash hand basin with mixer tap. Close coupled WC. Heated towel rail. Wall mounted medicine cabinet.
Fitted glass shelf, mirror and vanity light with shaver socket fitted above wash basin area. Extractor unit. Mediterranean style wall and floor tiles throughout. Several LED downlights set in ceiling.
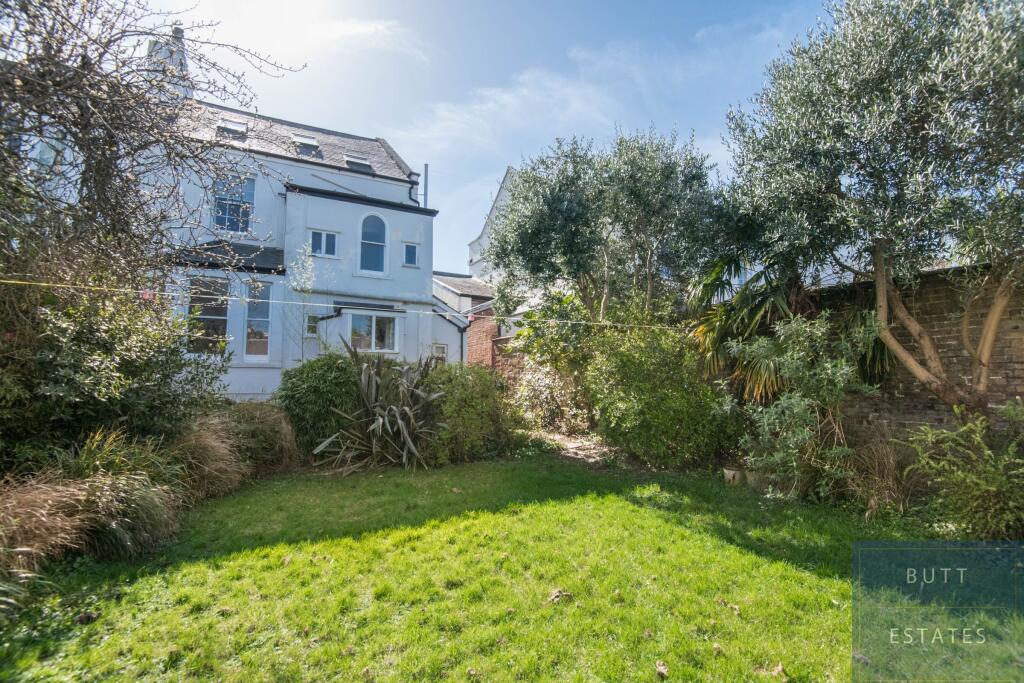
Communal Gardens Attractive communal gardens can be enjoyed by all the residents. Garage Private garage in block to rear located close to rear entrance of building.
Service Charge & Lease Information Service Charge - £132.77 pcm. The original term of the lease for Cromwell Court was 999 years commencing in 1982, leaving 955 years still remaining.
The service charge is currently set at £100 per calendar month.
This includes building insurance, maintenance of internal communal areas, external maintenance of the building and maintenance of the communal grounds.
The original term of the lease for Cromwell Court was 999 years commencing in 1982, leaving 959 years still remaining. The service charge is currently set at £100 per calendar month.
This includes building insurance, maintenance of internal communal areas, external maintenance of the building and maintenance of the communal grounds.
Value & comps
No previous sales on record.
Returns
Set an offer; the calculator follows it.
We're still gathering serviced-accommodation data for this area.
Archie refurb estimate: a Pro feature
0.0% below asking
This is not financial or investment advice. Prop AI Deals is not authorised by the Financial Conduct Authority (FCA) to provide investment advice.
All investment calculators, property analyses, and AI-generated insights are for informational purposes only. Property investment carries risk and may result in financial loss. All calculations should be independently verified and you should consult with FCA-authorised financial advisers before making any investment decisions.
Past performance does not guarantee future results. Tax implications vary by individual circumstances.
Deal
Properties like this can earn 2–3x BTL yields when converted to HMO, with retrofit costs around £10k/room. Sign in to see the full tier, yield projection, and cost breakdown.
Commercial properties like this can earn 30-50% higher yields when converted to residential under Class MA / Q / P / PA, with prior approval costing ~GBP 96/unit. Sign in to see the recommended route, yield uplift, and cost breakdown.
BRRR-suited properties can recycle 80-100% of investor capital on refi, leaving a high-yielding rental with most of the money out. Sign in to see the refurb cost stack, ARV projection, and refinance maths.
Detached + large garden = sub-division play. Pro tier unlocks the tier badge, plot size, uplift estimate, and regional land benchmark.
Short-lease flats trade at deep discount, but extending under the 1993 Act often costs far less than the discount. Pro tier unlocks the tier badge, premium breakdown, long-lease ARV and arbitrage maths.
See projected short-stay revenue vs a vanilla BTL for this property.
See real sub-let margins (HMO room rates & SA nightly rates) vs the landlord rent.
Area
Agent & docs
FAQ
About Fore Street, EXETER
Explore nearby