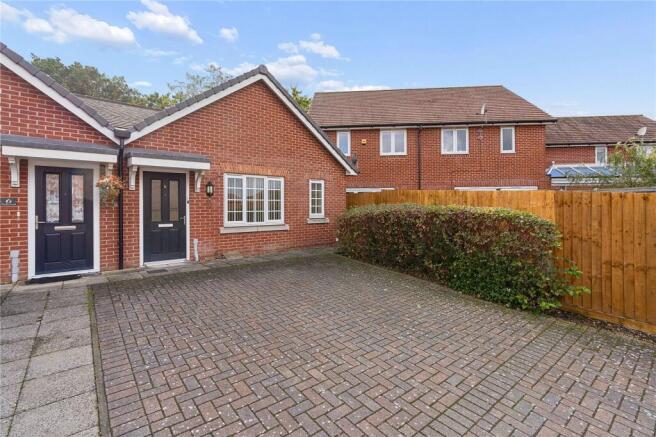
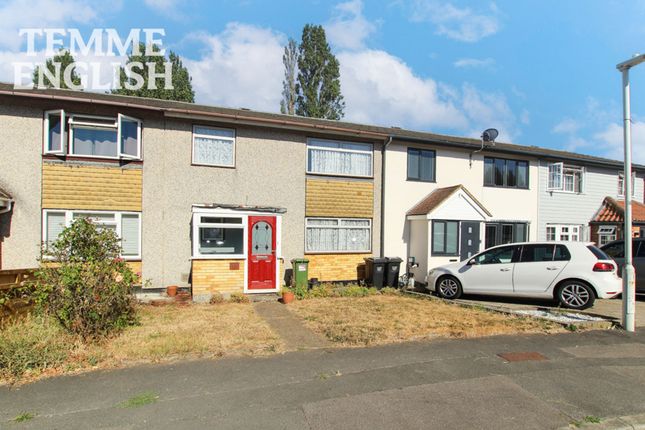
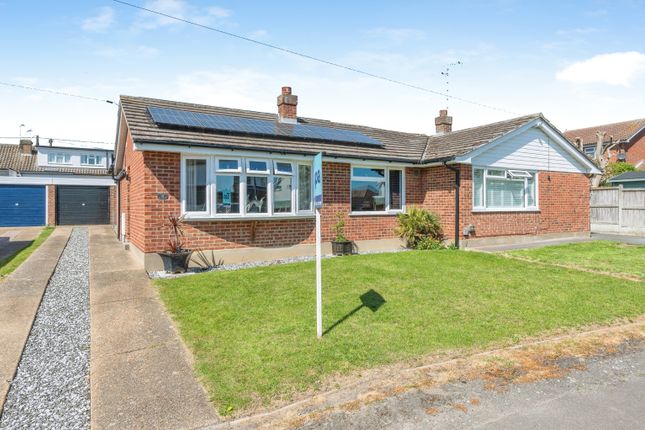
3-bedroom house · SS11 7FL
Listing removedReduced £25k (−5.6%) on 21 JunListed 162 days
Opportunity summary
See Archie’s verdict, returns by strategy and what to check before viewing.
About
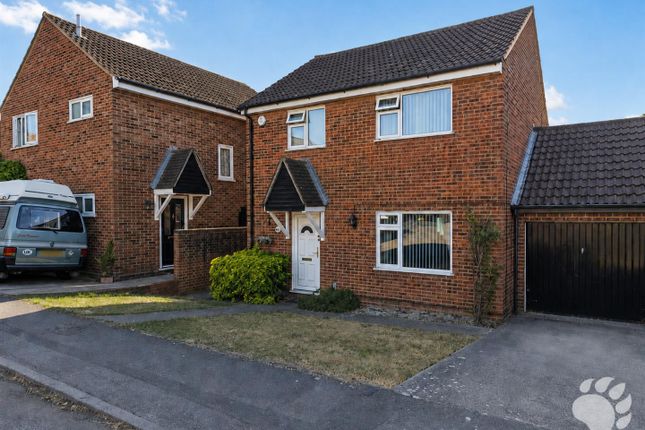
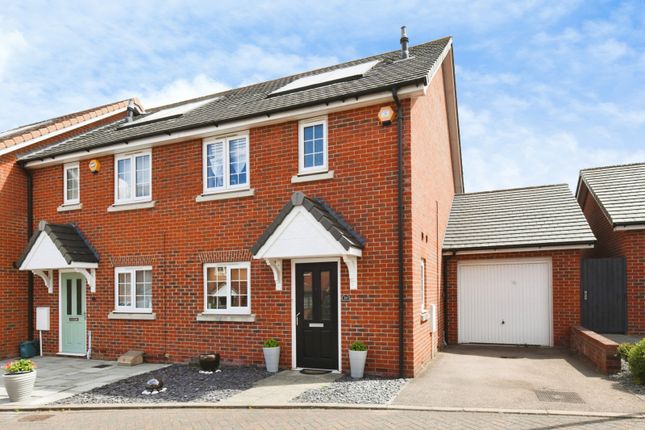
Guide Price £450,000 - £475,000 This stylishly presented three-bedroom modern semi-detached family home offers the perfect blend of contemporary living and everyday convenience, situated just a short walk away from Wickford mainline station with its direct links into London.
Stepping through the front door, an inviting entrance hall guides you past a practical ground floor cloakroom and flows seamlessly into the property’s true centrepiece, which is an impressive, light-filled open-plan kitchen, dining, and reception room.
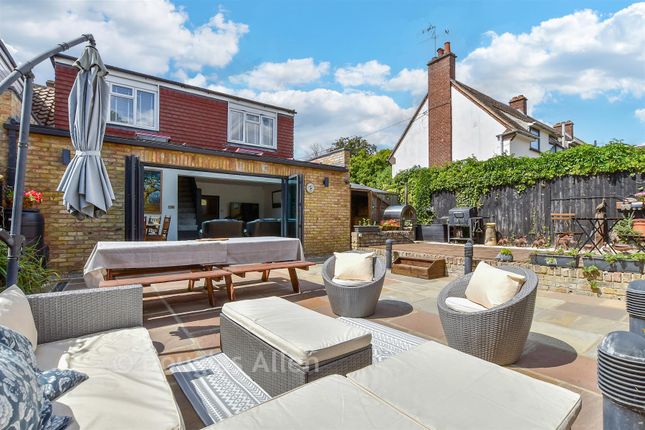
Designed with modern entertaining in mind, this generous space features sleek wood laminate flooring and double doors that open directly onto a thoughtfully landscaped rear garden.
The kitchen itself is well-equipped with a comprehensive range of base and wall units, work surfaces, and a full suite of integrated appliances, including a gas hob with a retractable extractor hood, separate oven, a microwave, a dishwasher, a fridge freezer, and a washing machine, alongside a handy under-stairs storage cupboard.
Positioned just off this main living area is a second, well-appointed lounge that offers fantastic flexibility as a cosy retreat, an inspiring home office, or even a fourth bedroom.
This room is uniquely enhanced by a striking exposed brick feature wall that injects an effortless, high-end warehouse aesthetic into the home.
Moving upstairs, the first-floor landing connects three well proportioned bedrooms and a family bathroom.
The main bedroom overlooks the peaceful rear aspect and enjoys its own boutique-style ensuite wet room, complete with a walk-in shower cubicle, a wash hand basin, a low-level WC, and a wall-mounted heated chrome towel rail.
The remaining bedrooms are served by the main family bathroom, which has a pristine feel, including a panel-enclosed bath featuring a glass shower screen, a wash basin, and a chrome heated towel rail.
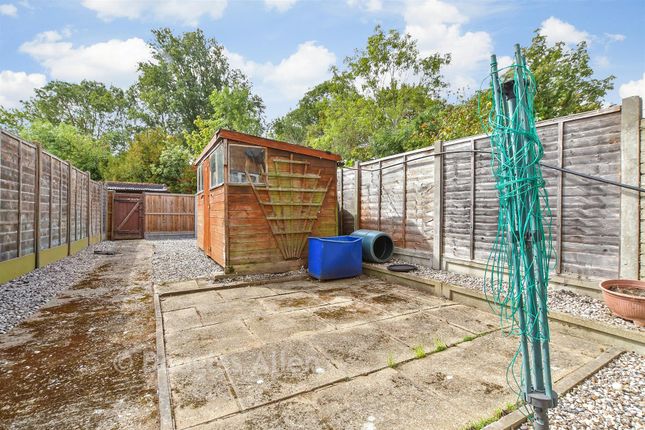
Outside: The seamless flow of the home extends outdoors, where the attractive, private rear garden begins with a paved patio area that is ideal for whiling away those summer months and entertaining.
The rest of the garden is laid to a neat lawn, safely enclosed by timber fence panels and softened by a selection of mature trees and established shrubbery.
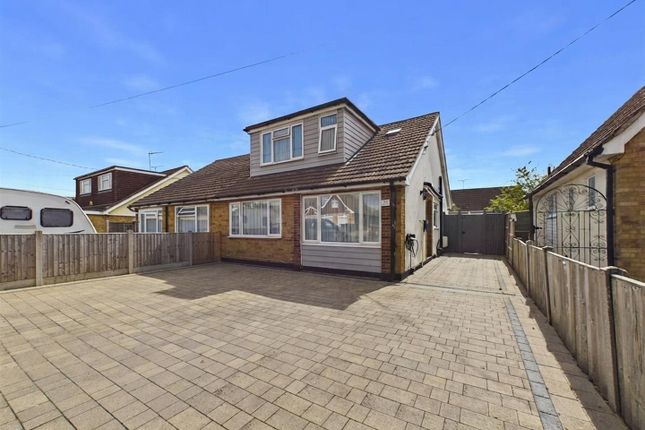
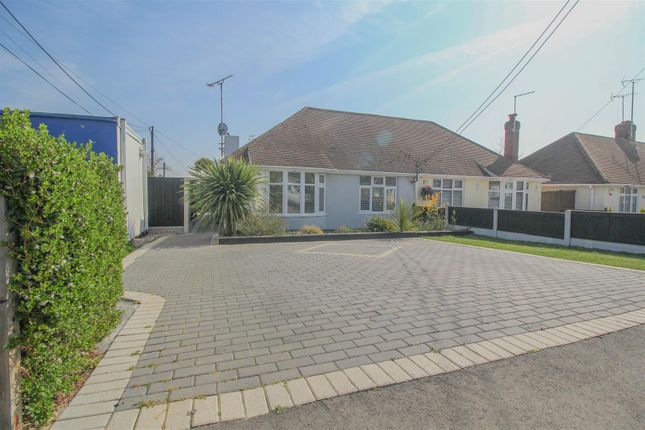
To the front of the property, a block-paved driveway provides highly valuable, off-street parking for two vehicles.
Location: Perfectly positioned within Penrith Crescent, a highly sought-after residential enclave, the property is uniquely suited for growing families and commuters alike.
Beyond the exceptional rail links, motorists will appreciate the effortless connections to both the A130 and A127.
Everyday life is made easy with Wickford High Street's vibrant selection of restaurants, pubs, and shops located within easy walking distance.
The location is also incredibly popular with parents due to its close proximity to excellent local educational institutions, including the highly-regarded Wickford Primary School and Beauchamps High School.
Important information: Council Tax Band - D Services - We understand that mains water, drainage, gas and electricity are connected to the property. Tenure - Freehold.
EPC rating - tbc Location Perfectly positioned within Penrith Crescent, a highly sought-after residential enclave, the property is uniquely suited for growing families and commuters alike.
Beyond the exceptional rail links, motorists will appreciate the effortless connections to both the A130 and A127.
Everyday life is made easy with Wickford High Street's vibrant selection of restaurants, pubs, and shops located within easy walking distance.
The location is also incredibly popular with parents due to its close proximity to excellent local educational institutions, including the highly-regarded Wickford Primary School and Beauchamps High School.
Parking - Driveway
Value & comps
No previous sales on record.
Returns
Set an offer; the calculator follows it.
We're still gathering serviced-accommodation data for this area.
Archie refurb estimate: a Pro feature
0.0% below asking
This is not financial or investment advice. Prop AI Deals is not authorised by the Financial Conduct Authority (FCA) to provide investment advice.
All investment calculators, property analyses, and AI-generated insights are for informational purposes only. Property investment carries risk and may result in financial loss. All calculations should be independently verified and you should consult with FCA-authorised financial advisers before making any investment decisions.
Past performance does not guarantee future results. Tax implications vary by individual circumstances.
Deal
Properties like this can earn 2–3x BTL yields when converted to HMO, with retrofit costs around £10k/room. Sign in to see the full tier, yield projection, and cost breakdown.
Commercial properties like this can earn 30-50% higher yields when converted to residential under Class MA / Q / P / PA, with prior approval costing ~GBP 96/unit. Sign in to see the recommended route, yield uplift, and cost breakdown.
BRRR-suited properties can recycle 80-100% of investor capital on refi, leaving a high-yielding rental with most of the money out. Sign in to see the refurb cost stack, ARV projection, and refinance maths.
Detached + large garden = sub-division play. Pro tier unlocks the tier badge, plot size, uplift estimate, and regional land benchmark.
Short-lease flats trade at deep discount, but extending under the 1993 Act often costs far less than the discount. Pro tier unlocks the tier badge, premium breakdown, long-lease ARV and arbitrage maths.
See projected short-stay revenue vs a vanilla BTL for this property.
See real sub-let margins (HMO room rates & SA nightly rates) vs the landlord rent.
Area
Agent & docs
FAQ
About 42 Penrith Crescent, Wickford
Explore nearby