2-bedroom flat · CB24 6BZ
For saleListed 46 days
Opportunity summary
See Archie’s verdict, returns by strategy and what to check before viewing.
About
Milton is a village popular with families because of the highly regarded primary school, catchment for ivc and the well-used Country Park.
The village has excellent major road links including the A14, A10 and M11 and access to Cambridge City centre, Cambridge North Station and the Science Park is within walking and cycling distance, made easy by the pedestrian foot/cycle bridge over the A14.
The village enjoys a lively community and possesses all usual facilities plus a Tesco Superstore, takeaways, hairdressers and public houses. This village is also within easy reach of the River Cam.
The park and ride bus also provides regular access into and out of the city, as well as the Number 2 to Cambridge North Station, City Centre and Addenbrookes.
Agent's Note; A new front door to the apartment (in accordance with post-Grenfell fire regulations) is expected to be needed but the seller is awaiting final guidance.
The cost of this will be borne by the vendors unless a buyer wants to take this on and choose their own door.
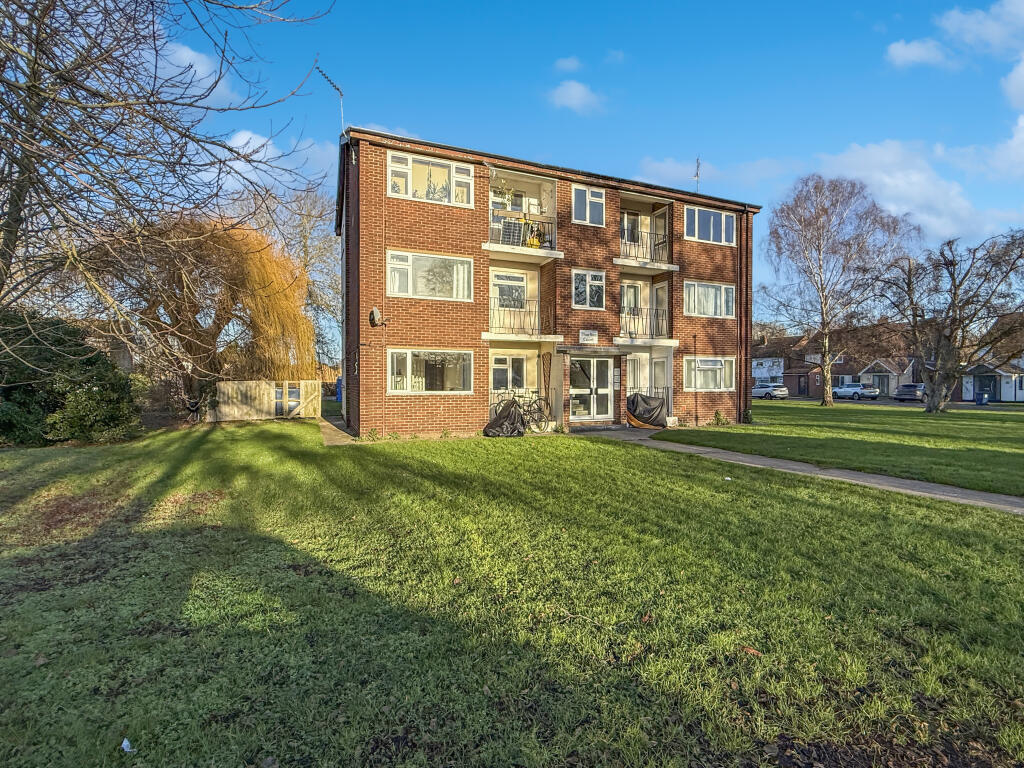
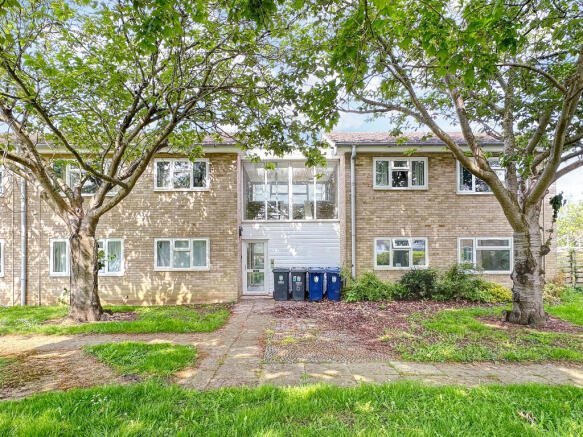
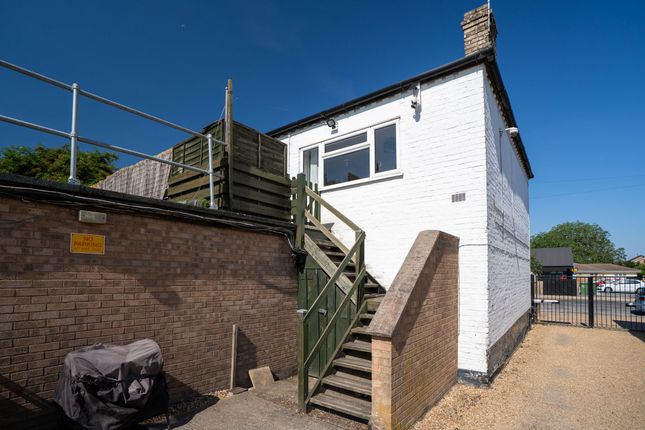
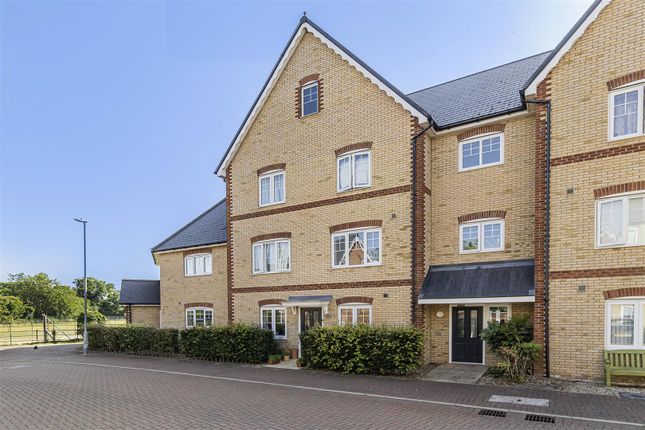
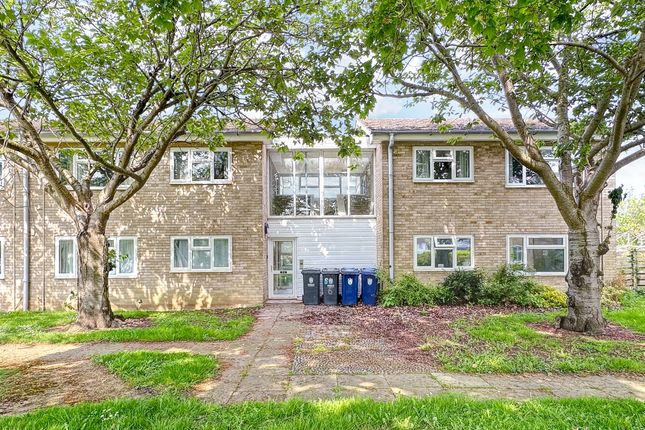
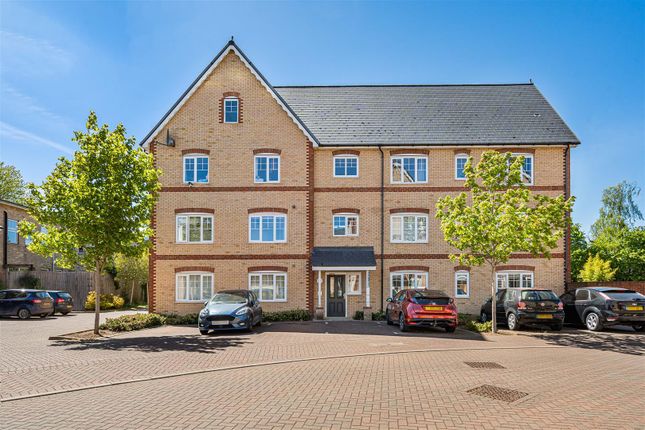
This very well presented, bright and spacious two bedroom second (top) floor apartment enjoys a central village location and in detail, its accommodation comprises; Communal entrance with stairs to first floor.
Part glazed door to Entrance hallway with radiator, loft access hatch (pull down aluminium ladder to boarded loft with lighting), airing cupboard with slatted wood shelving and factory lagged hot water tank (new in 2025), doors to Bathroom with window to rear, panelled bath, tiled surround with Mira Sport shower over, vanity wash handbasin with mirror fronted cabinet and shaver point over, wc, radiator, ceramic tiled flooring.
Bedroom 1 3.43 m x 3.73 m (11'3" x 12'3") a bright room with window to rear and window to side, double doors to built in wardrobe cupboard with shelf and clothes hanging rail, radiator.
Bedroom 2 3.18 m x 3.15 m (10'5" x 10'4") with window to front, radiator, double doors to built in wardrobe cupboard with clothes hanging rail and shelving.
Living room 4.70 m x 3.80 m (15'5" x 12'6") with large window to front, radiator.
Kitchen 2.71 m x 4.16 m (8'11" x 13'8") with window to rear, good range of fitted wall and base units with roll top work surfaces and tiled splashbacks, stainless steel sink unit and drainer with mixer taps, space for electric cooker with chimney extractor hood over, space and plumbing for washing machine and dishwasher, radiator, recess for fridge/freezer, wall mounted Worcester gas central heating boiler, built in cupboard, ceiling mounted spotlight unit.
Outside Communal gardens, mainly laid to lawn with a range of mature plants, shrubs and trees. There is a garage with the property located in a nearby block (number 21) Services All mains services.
Tenure The property is leasehold- 999 years from and including the 25 March 1999 share of the freehold, so 971 years remaining. The service charge is £1,300 for the year ending 31 December 2026.
Ground rent £1 if collected (not collected). Council tax Band B Viewing By arrangement with Pocock & Shaw
Value & comps
No previous sales on record.
Returns
Set an offer; the calculator follows it.
We're still gathering serviced-accommodation data for this area.
Archie refurb estimate: a Pro feature
0.0% below asking
This is not financial or investment advice. Prop AI Deals is not authorised by the Financial Conduct Authority (FCA) to provide investment advice.
All investment calculators, property analyses, and AI-generated insights are for informational purposes only. Property investment carries risk and may result in financial loss. All calculations should be independently verified and you should consult with FCA-authorised financial advisers before making any investment decisions.
Past performance does not guarantee future results. Tax implications vary by individual circumstances.
Deal
Properties like this can earn 2–3x BTL yields when converted to HMO, with retrofit costs around £10k/room. Sign in to see the full tier, yield projection, and cost breakdown.
Commercial properties like this can earn 30-50% higher yields when converted to residential under Class MA / Q / P / PA, with prior approval costing ~GBP 96/unit. Sign in to see the recommended route, yield uplift, and cost breakdown.
BRRR-suited properties can recycle 80-100% of investor capital on refi, leaving a high-yielding rental with most of the money out. Sign in to see the refurb cost stack, ARV projection, and refinance maths.
Detached + large garden = sub-division play. Pro tier unlocks the tier badge, plot size, uplift estimate, and regional land benchmark.
Short-lease flats trade at deep discount, but extending under the 1993 Act often costs far less than the discount. Pro tier unlocks the tier badge, premium breakdown, long-lease ARV and arbitrage maths.
See projected short-stay revenue vs a vanilla BTL for this property.
See real sub-let margins (HMO room rates & SA nightly rates) vs the landlord rent.
Area
Agent & docs

FAQ
About 21 Cherry Close, Cambridge
Explore nearby