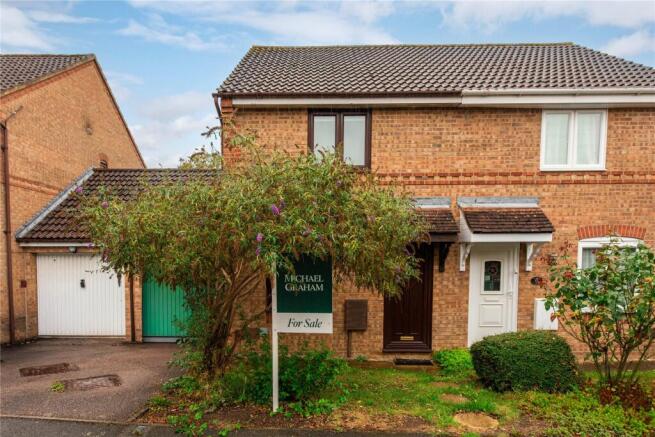
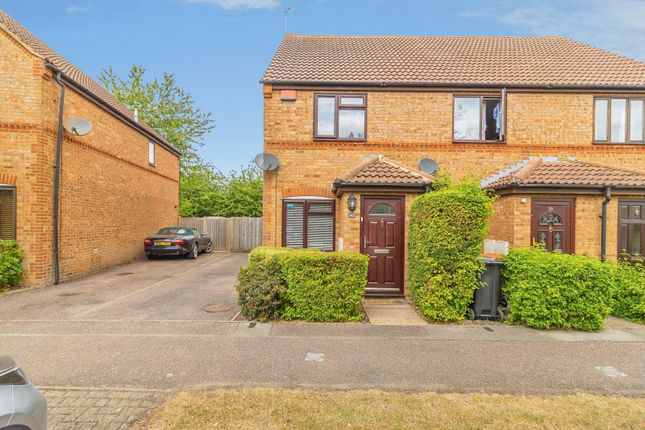
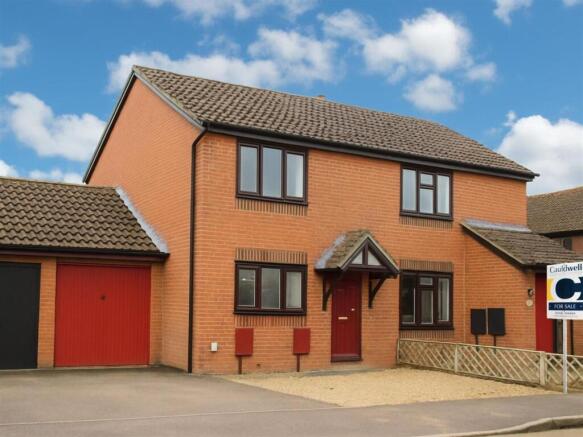
2-bedroom semi-detached house · MK7 7SL
For saleReduced £20k (−6.7%) on 20 OctListed 21 days
Opportunity summary
See Archie’s verdict, returns by strategy and what to check before viewing.
About
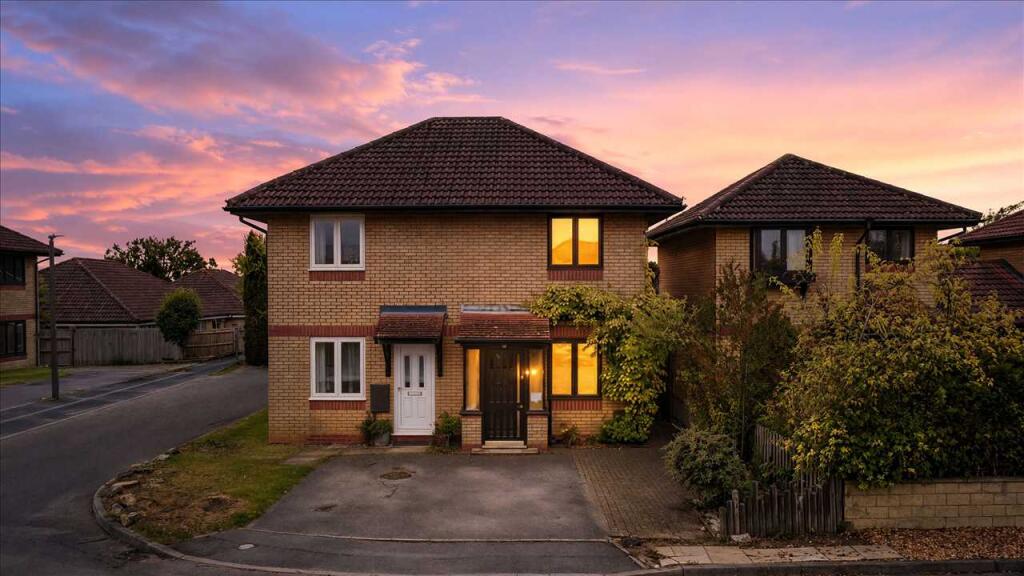
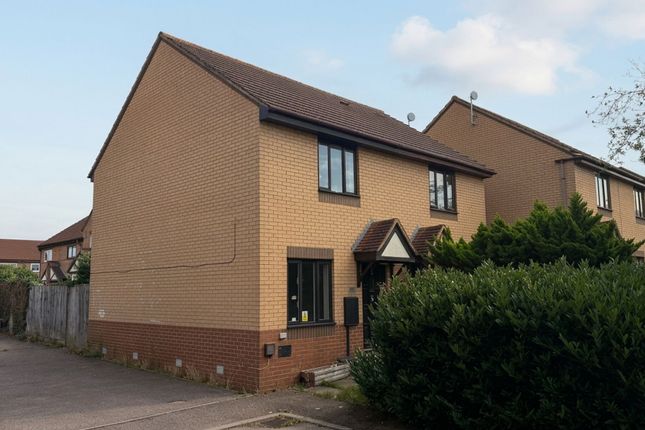
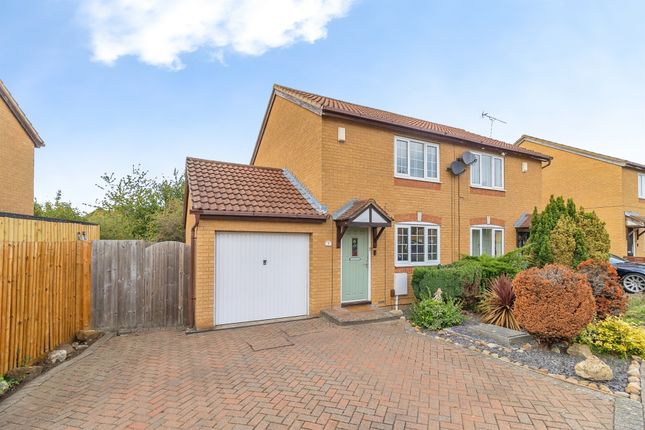
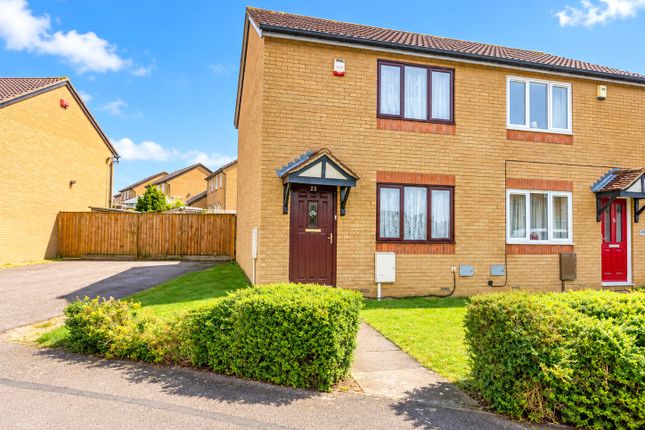
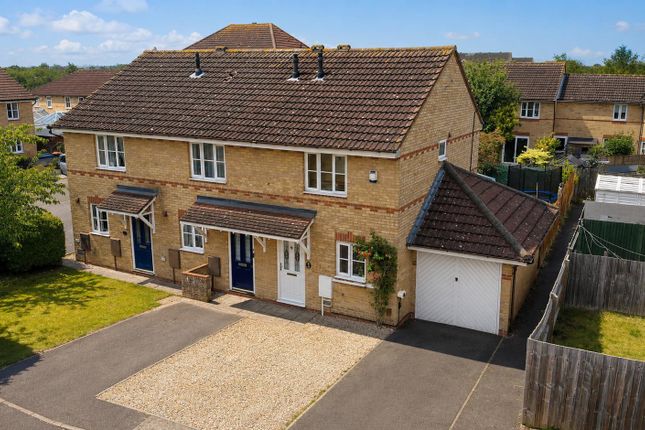
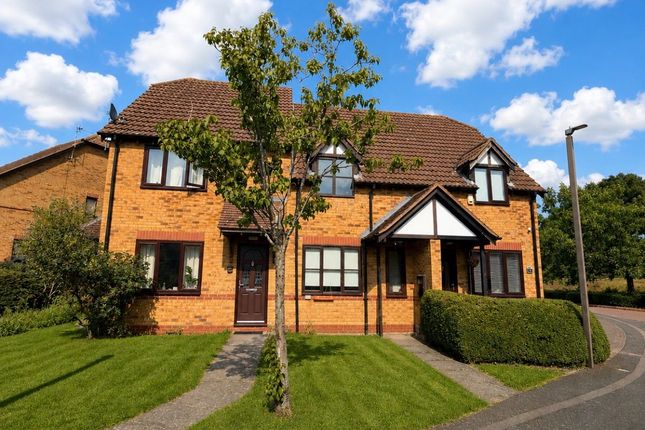
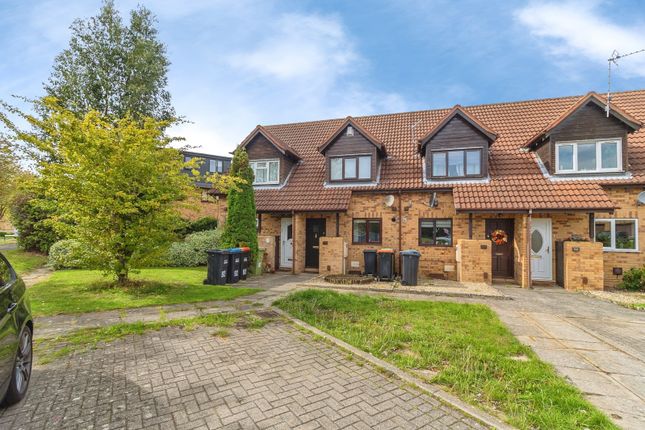
Homes On Web are absolutely delighted to announce to the market this lovely two bedroom semi detached property, situated in the Wavendon Gate, Milton Keynes.
On the market with no upper chain the current owners have owned the property for 26 years, this presented home offers far more than meets the eye, combining generous living spaces with thoughtful enhancements that elevate everyday living.
Whether you are a first time buyer looking to take your first step onto the property ladder, a couple seeking a comfortable home or someone looking for a property that offers flexibility for guests or working from home, this home provides a versatile foundation from which to create your ideal lifestyle.
Why buy this home? From the moment you arrive, there is an immediate sense of practicality, with off road parking to the front and a welcoming entrance leading into a thoughtfully arranged interior.
The accommodation is perfectly suited to a couple, young family or buyer looking for a home with manageable proportions without compromising on useful living space.
Once entered the property you welcomed by the 16ft lounge which provides the principal living and entertaining space.
At the heart of the property is the kitchen/diner, providing a natural place for cooking, dining and spending time together.
The layout allows the kitchen and dining areas to work seamlessly as one sociable space, while the adjoining rear garden provides an opportunity to extend everyday living outdoors during the warmer months.
Upstairs, there are two bedrooms alongside a family bathroom, with bedroom one benefiting from built in wardrobes, which is an excellent feature for those looking for generous storage without sacrificing valuable floor space.
The bathroom is fitted with a three piece suite and benefits from modern tiling, creating a clean and practical space for the household.
The rear garden provides a good sized outdoor space and is enclosed by wooden fencing, creating a pleasant degree of privacy and making it particularly suitable for family use.
Gated access to the front of the property where the driveway is located. More About the Location... Close by is The Wavendon Arms, a popular gastro pub known for its stylish setting and great food.
You'll also find the famous Stables Theatre and Music Venue nearby, offering a year round calendar of live performances.
Head to Woburn Sands which is a short drive away for local supermarkets, pharmacy, gp surgery, library, or enjoy a more extensive retail experience in Central Milton Keynes which is just over 5 miles away.
Also not far from the property is the Kingston District Centre, home to Tesco Extra, Aldi, Boots, Costa, and a variety of restaurants and retailers.
The M1 motorway is just a short drive away, offering quick routes to London and the North. Families will benefit from catchment to Wavendon Gate Primary school and Walton High Secondary school.
Contact us today to arrange your viewing early interest is highly anticipated.
We have a legal obligation to undertake digital identification checks on all purchasers who have an offer accepted on any property marketed by us.
We use a Government Certified specialist third party service to do this. There will be a non refundable charge of £24 per person, per check, for this service.
Please note that any failed checks may need to be resubmitted at a further cost of £24 each. Porch Double glazed front door. Door leading into Lounge.
Lounge - 16'1" (4.9m) Max x 10'4" (3.15m) Max Double glazed window to front. Door leading to kitchen/diner. Stairs rising to first floor accommodation. Radiator.
Kitchen/diner - 12'8" (3.86m) Max x 10'4" (3.15m) Max Fitted in a range of wall and base units with complementary work surfaces. Stainless steel sink and drainer with mixer tap.
Range cooker with cooker hood over. Plumbing for washing machine. Wall mounted boiler. Double glazed window to rear. Double glazed door leading to rear garden.
Landing Doors leading to two bedrooms and a family bathroom. Loft access. Bedroom one - 10'5" (3.18m) Max x 10'4" (3.15m) Max Double glazed window to front. Three built in wardrobes. Radiator.
Bedroom two - 10'8" (3.25m) Max x 7'7" (2.31m) Max Double glazed window to rear. Radiator.
Family bathroom Fitted in a three piece suite comprising; Low level WC, wash hand basin with vanity unit and panelled bath with shower over. Tiled to splash back areas. Heated towel rail.
Double glazed frosted window to side. Rear garden Patio area. Enclosed by wooden fencing. Gated access to the front. Driveway Providing off road parking.
What3words /// mental.spoil.golf Notice Please note we have not tested any apparatus, fixtures, fittings, or services.
Interested parties must undertake their own enquiries into the working order of these items. All measurements are approximate and photographs provided for guidance only.
Value & comps
No previous sales on record.
Returns
Set an offer; the calculator follows it.
We're still gathering serviced-accommodation data for this area.
Archie refurb estimate: a Pro feature
0.0% below asking
This is not financial or investment advice. Prop AI Deals is not authorised by the Financial Conduct Authority (FCA) to provide investment advice.
All investment calculators, property analyses, and AI-generated insights are for informational purposes only. Property investment carries risk and may result in financial loss. All calculations should be independently verified and you should consult with FCA-authorised financial advisors before making any investment decisions.
Past performance does not guarantee future results. Tax implications vary by individual circumstances.
Deal
Properties like this can earn 2–3x BTL yields when converted to HMO, with retrofit costs around £10k/room. Sign in to see the full tier, yield projection, and cost breakdown.
Commercial properties like this can earn 30-50% higher yields when converted to residential under Class MA / Q / P / PA, with prior approval costing ~GBP 96/unit. Sign in to see the recommended route, yield uplift, and cost breakdown.
BRRR-suited properties can recycle 80-100% of investor capital on refi, leaving a high-yielding rental with most of the money out. Sign in to see the refurb cost stack, ARV projection, and refinance maths.
Detached + large garden = sub-division play. Pro tier unlocks the tier badge, plot size, uplift estimate, and regional land benchmark.
Short-lease flats trade at deep discount, but extending under the 1993 Act often costs far less than the discount. Pro tier unlocks the tier badge, premium breakdown, long-lease ARV and arbitrage maths.
See projected short-stay revenue vs a vanilla BTL for this property.
See real sub-let margins (HMO room rates & SA nightly rates) vs the landlord rent.
Area
Agent & docs
FAQ
About 20, Isaacson Drive, Milton Keynes
Explore nearby