5-bedroom detached house · BN12 5QZ
Listing removedListed 181 days
Opportunity summary
See Archie’s verdict, returns by strategy and what to check before viewing.
About
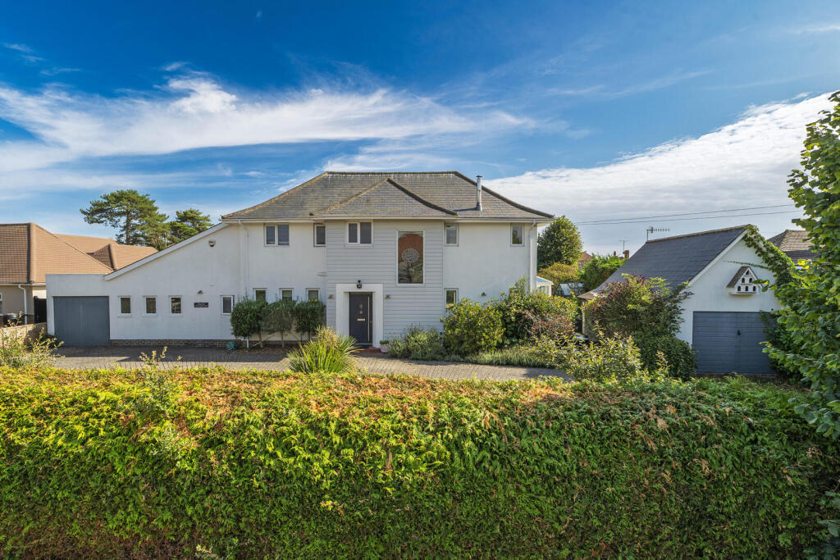
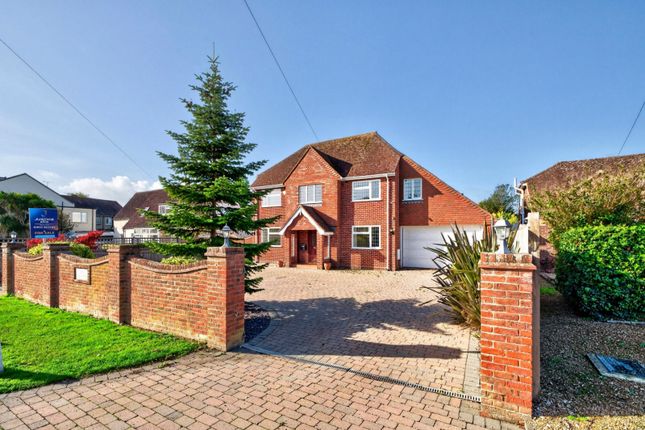
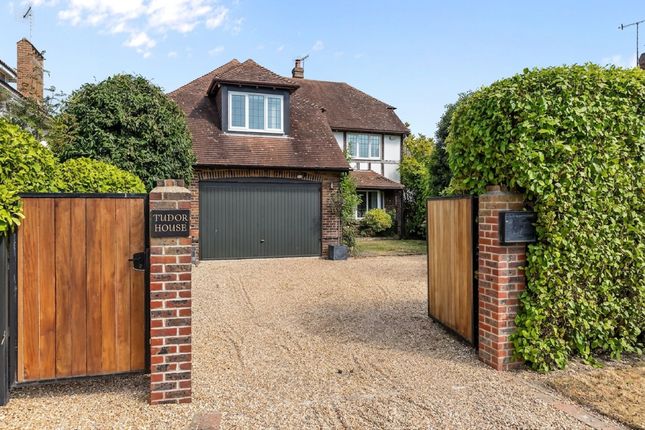
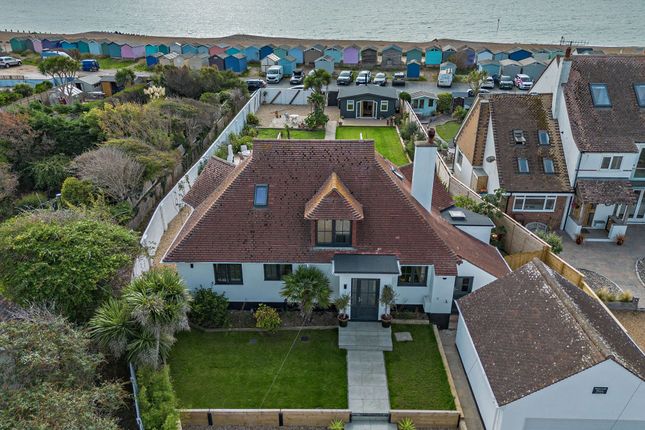
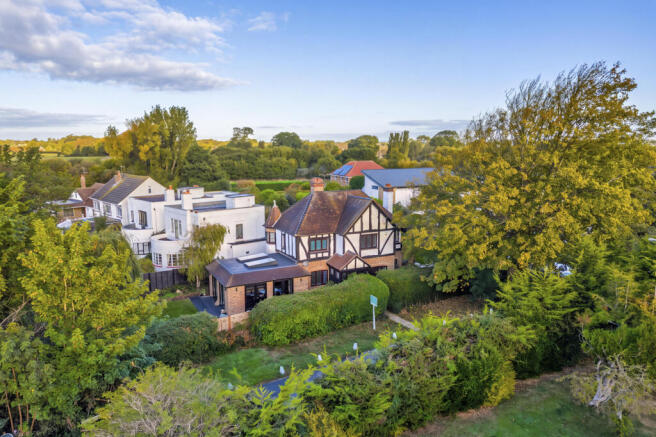
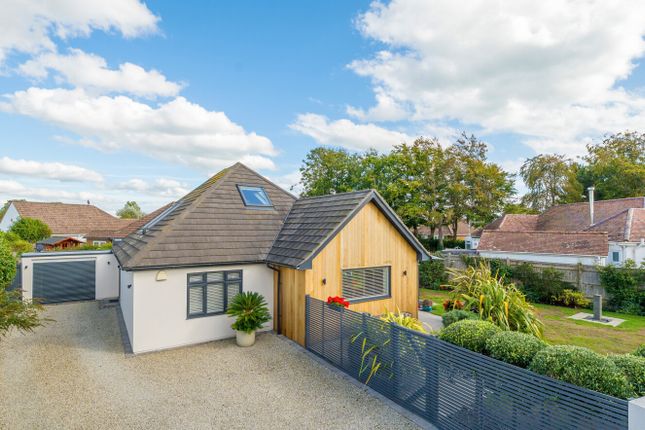
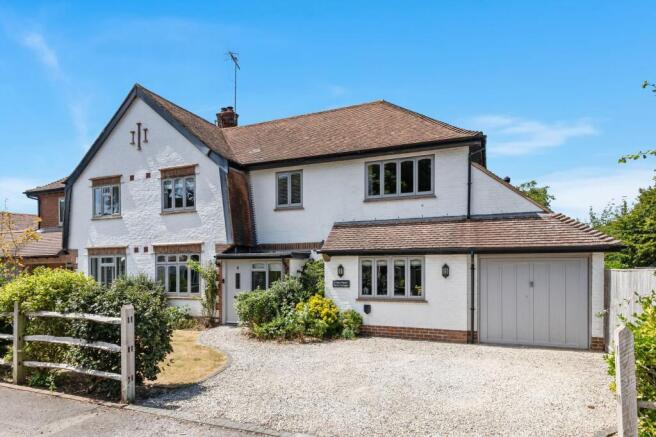
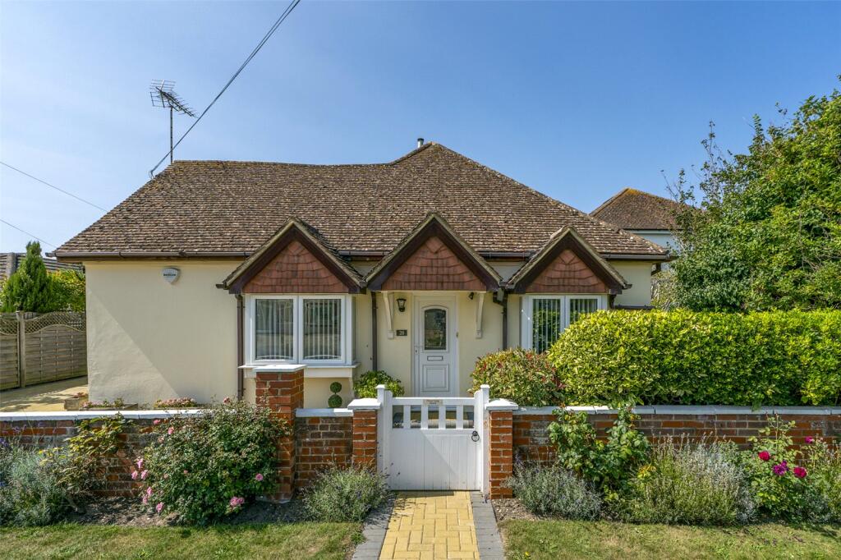
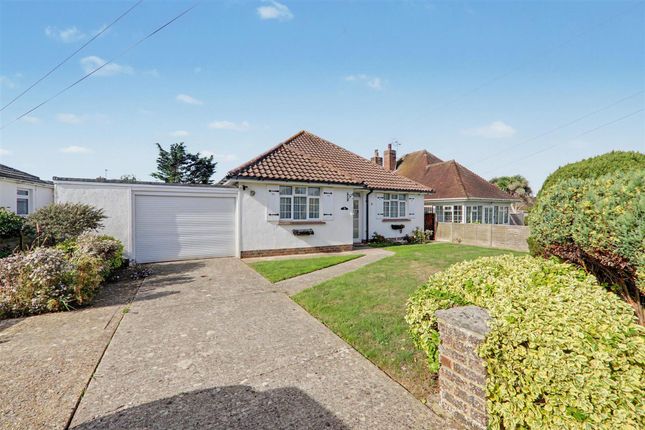
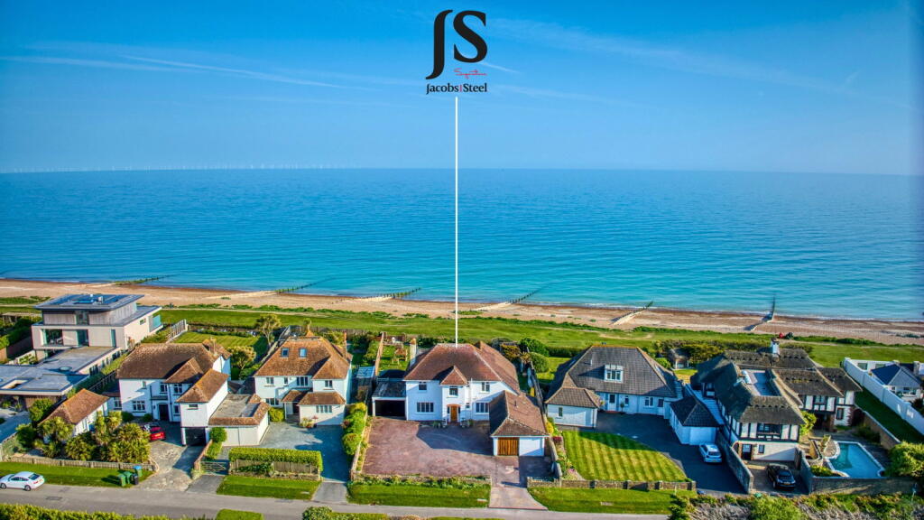
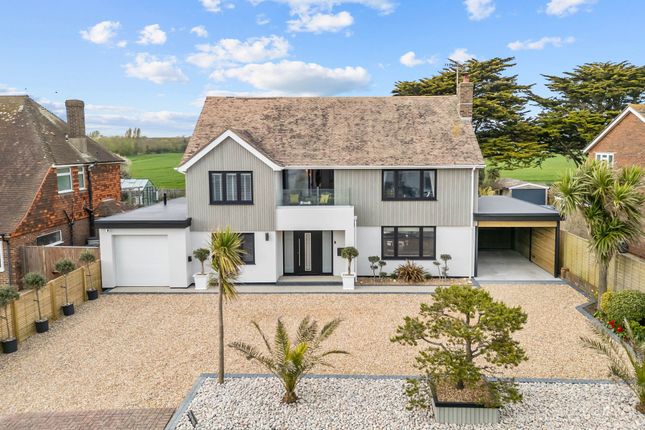
Perfectly located in the popular residential area of Ferring, close to local amenities and the beach. This property features a spacious garden, driveway and garage plus an annex, a must see.
The property has several local amenities just 0.2 miles away including a coffee shop, hairdressers, a bar, a convenience store and more.
The local amenities of Ferring are located 0.8 miles away with an array of cafes, shops, pubs and restaurants on offer.
Goring is located just 1.6 miles from the property with lots of amenities to offer too. The beach is 0.2 miles away with both Ferring and Goring having popular beach front cafes to choose from.
For those looking to commute both the A259 and A27 are close by making it easy to travel to Worthing, Chichester, Portsmouth, Brighton or beyond and for those looking to travel by train Goring station is 1.5 miles away with direct trains to London.
The property is also on the local bus route. The ground floor of the property comprises of a porch, perfect for removing shoes and coats before entering the house.
The first reception room leading from the porch has dual aspect windows allowing lots of natural light. There are also doors which can be opened to incorporate the space from the annex.
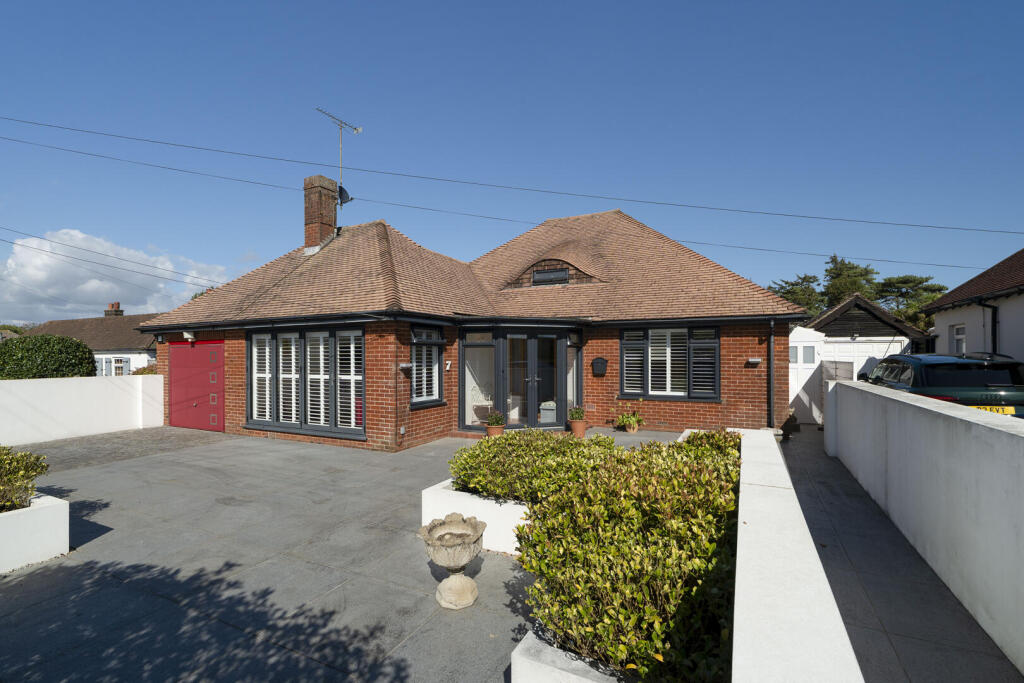
The second reception room is also located to the front of the property and features a bay window which also allows lots of natural light and a multi-fuel burner.
Located to the rear of the property, the kitchen has been extended to provide a spacious area for cooking and dining with patio doors leading to the garden.
Fitted with wall and floor units providing ample storage and work surface space, the kitchen also features several built-in storage cupboards plus ambient lighting throughout.
Leading from the kitchen is the boot room, which provides access to the spacious utility room, the garage and a side door for garden access.
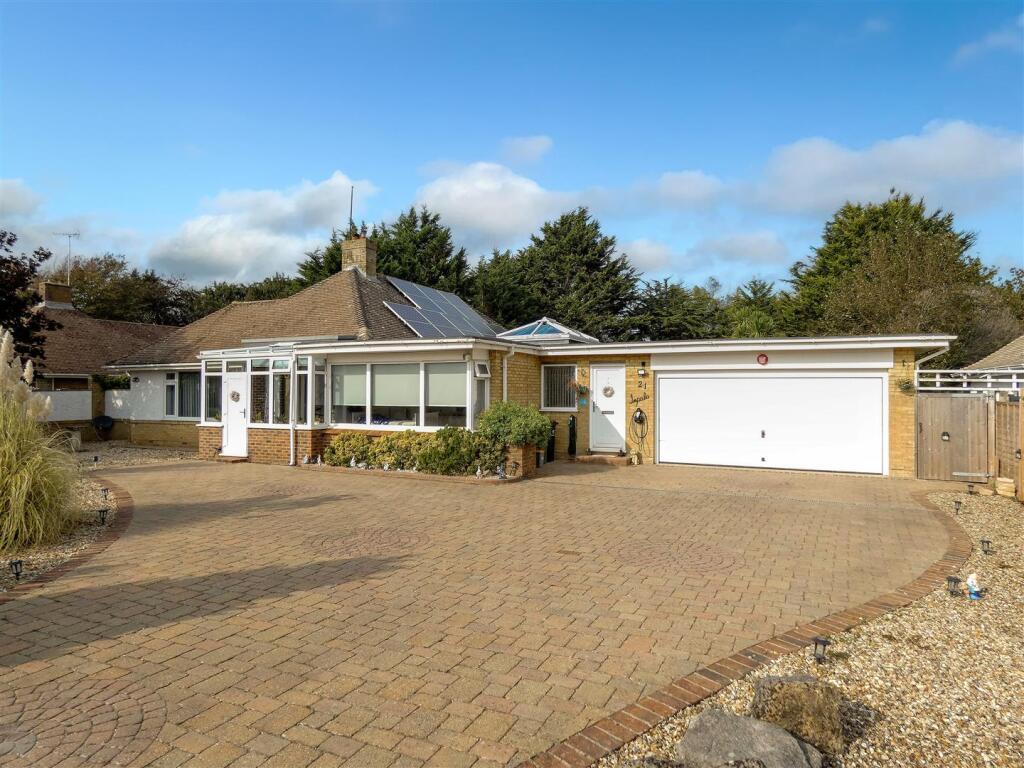
The garage features a w/c with a toilet and basin and an electric door for easy access.
On the first floor, bedroom one is a spacious double featuring built in storage and a wet room ensuite, with a rain shower, twin basins and toilet.
Bedroom two is also a spacious double with built in storage and dual aspect windows allowing lots of natural light. Bedroom three is another spacious double room.
Bedroom four is a spacious double with an ensuite, which features a shower unit, basin and toilet. Bedroom five is another double room with dual aspect windows again allowing lots of natural light.
Lastly on the first floor is the family bathroom containing a bath with shower over, basin and toilet.
The annex is a great addition to the property and can be closed off to be completely self-contained or opened up to be part of the main property.
If closed off, the annex has its own entrance and features spacious reception rooms, a kitchen and bathroom, with a bath with shower over, basin and toilet.
The annex also features patio doors to the garden plus a utility cupboard with plumbing for a washing machine and tumble dryer.
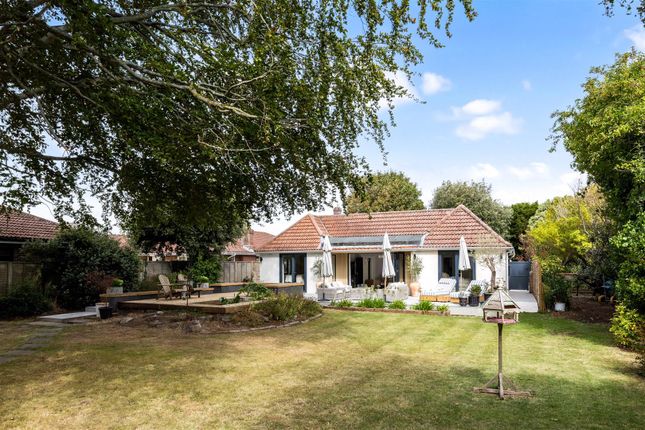
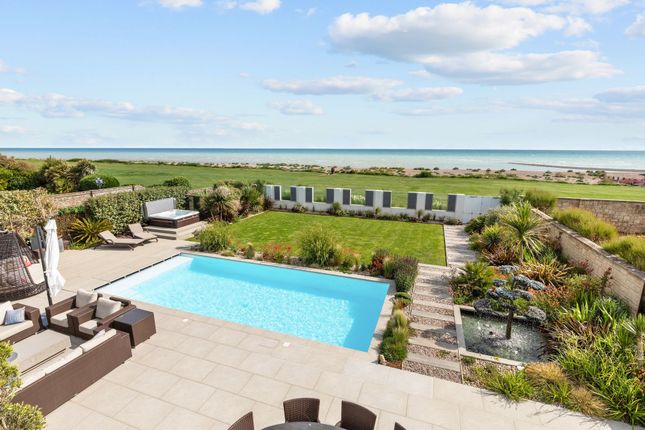
The rear garden has a patio area, perfect for outside dining and enjoying the garden. The majority of the garden is laid to lawn with mature planted borders and fruit trees.
To the rear of the garden, there is a wildlife section and beyond this, an allotment area with a garden shed.
The garden also features a wooden shed for log storage, hot and cold water taps plus a home office which has been set up with phone, internet, heating and an alarm system.
There is also a side gate which gives access to the front of the property.
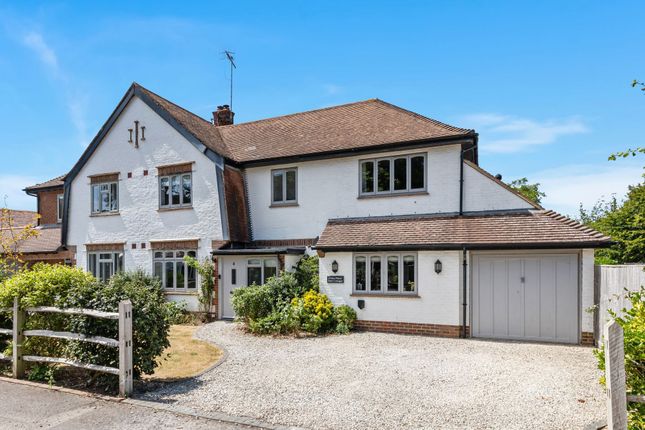
At the front of the property, there is a resin driveway allowing off street parking for several cars with access to the garage.
Additional benefits include underfloor heating, double glazing, gas central heating, solar PV battery and thermal panels facing both West and South to get the sun throughout the year.
These particulars are believed to be correct and have been verified by or on behalf of the Vendor.
However, any interested party will satisfy themselves as to their accuracy and as to any other matter regarding the Property or its location or proximity to other features or facilities which is of specific importance to them.
Distances and areas are only approximate and unless otherwise stated fixtures contents and fittings are not included in the sale.
Prospective purchasers are always advised to commission a full inspection and structural survey of the Property before deciding to proceed with a purchase.
Successful buyers will be required to complete online identity checks provided by Lifetime Legal.
The cost of these checks is £80 + VAT per purchase which is paid in advance, directly to Lifetime Legal.
This charge verifies your identity in line with our obligations as agreed with HMRC and includes mover protection.
Value & comps
No previous sales on record.
Returns
Set an offer; the calculator follows it.
We're still gathering serviced-accommodation data for this area.
Archie refurb estimate: a Pro feature
0.0% below asking
This is not financial or investment advice. Prop AI Deals is not authorised by the Financial Conduct Authority (FCA) to provide investment advice.
All investment calculators, property analyses, and AI-generated insights are for informational purposes only. Property investment carries risk and may result in financial loss. All calculations should be independently verified and you should consult with FCA-authorised financial advisors before making any investment decisions.
Past performance does not guarantee future results. Tax implications vary by individual circumstances.
Deal
Properties like this can earn 2–3x BTL yields when converted to HMO, with retrofit costs around £10k/room. Sign in to see the full tier, yield projection, and cost breakdown.
Commercial properties like this can earn 30-50% higher yields when converted to residential under Class MA / Q / P / PA, with prior approval costing ~GBP 96/unit. Sign in to see the recommended route, yield uplift, and cost breakdown.
BRRR-suited properties can recycle 80-100% of investor capital on refi, leaving a high-yielding rental with most of the money out. Sign in to see the refurb cost stack, ARV projection, and refinance maths.
Detached + large garden = sub-division play. Pro tier unlocks the tier badge, plot size, uplift estimate, and regional land benchmark.
Short-lease flats trade at deep discount, but extending under the 1993 Act often costs far less than the discount. Pro tier unlocks the tier badge, premium breakdown, long-lease ARV and arbitrage maths.
See projected short-stay revenue vs a vanilla BTL for this property.
See real sub-let margins (HMO room rates & SA nightly rates) vs the landlord rent.
Area
Agent & docs
FAQ
About West Drive, Ferring, West Sussex
Explore nearby