5-bedroom detached house · IP18 6UD
To rentListed 10 days
Opportunity summary
See Archie’s verdict, returns by strategy and what to check before viewing.
About
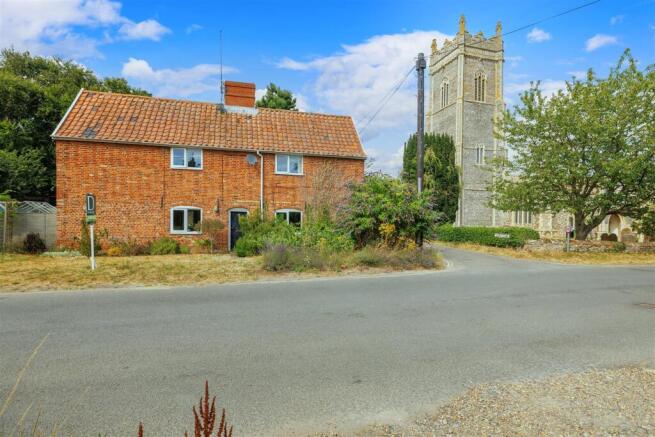
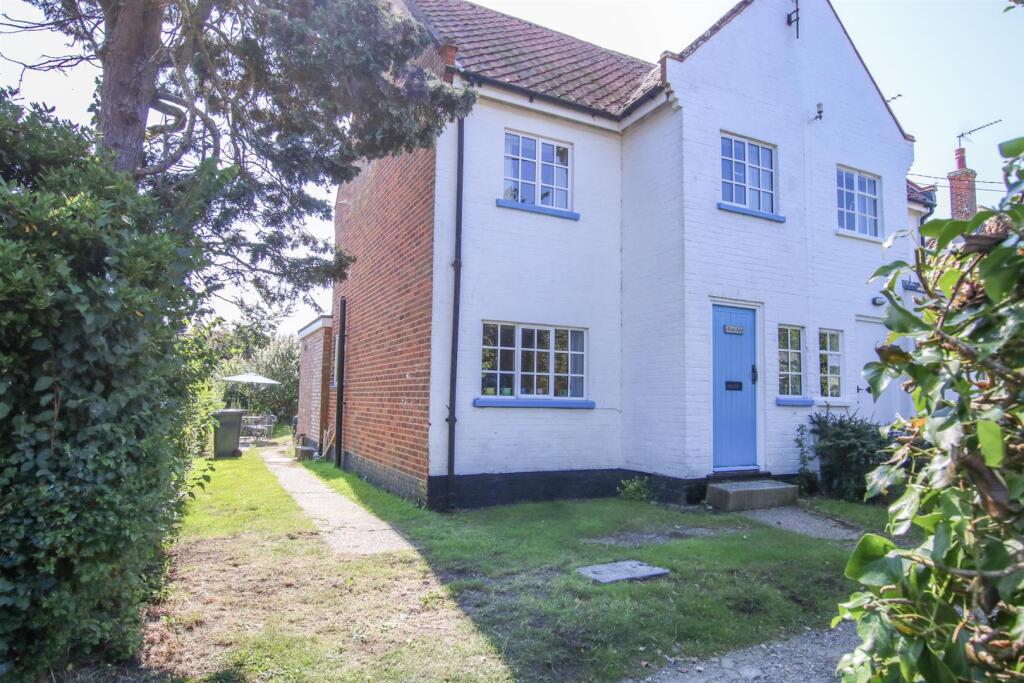
A truly exceptional & unique five bedroom detached home situated on a private road in the pretty coastal village of Walberswick. OFCH. EPC E.
Description - Flick & Son are pleased to offer for rent this truly exceptional & unique five bedroom detached home situated on a private road in the pretty coastal village of Walberswick.
Accommodation - Built around 1904 for his own use by architect Frank Jennings—father of WWII filmmaker Humphrey Jennings—this remarkable home showcases his talent for intricate craftsmanship and his imaginative reuse of historic materials salvaged from medieval Suffolk buildings.
The property is described as “arguably the finest Arts & Crafts house” in the official Walberswick Conservation report.
Te Awahou retains a wealth of original features, including exposed timber beams with delicate detailing, five fireplaces, diamond-paned leaded windows, and traditional plank doors.
It is considered one of the best-preserved Jennings houses in Walberswick, with its historic character thoughtfully maintained alongside stylish modernisation.
A cobble and Suffolk-tile path leads to the front door, opening into a reception lobby and central hallway that links the drawing room, sitting room, kitchen/breakfast room, study and utility room, with stairs rising to the upper floors.
The triple-aspect drawing room is exceptional, distinguished by a soaring vaulted ceiling and medieval oak beams with carved embellishments.
Two brick fireplaces anchor the room, one featuring a finely carved wooden mantelpiece originally from the 16th-century palace of the Duke of Norfolk in Harwich, complete with crest.
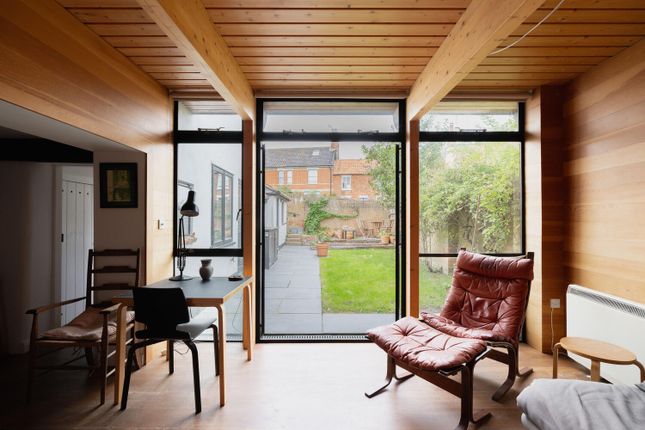
Large windows fill the space with light, while French doors open directly onto the gardens.
The AGA kitchen/breakfast room is a bright, well-sized space, fitted with restored cabinetry, a central island, gas hob and oven, and an oak stable door to the garden.
An elegant sitting/dining room features a striking fireplace with a white stone surround and deep hearth, forming a natural centrepiece.
Throughout the reception areas are exposed beams, studwork, oak panelled doors, and wooden floors—hallmarks of Jennings’ signature style.
A generously sized study with views over the garden and a practical utility room complete the ground floor. A staircase with beautifully carved handrails leads to the first and second floors.
The first floor offers four spacious bedrooms, each with large leaded windows that welcome abundant natural light.
The first floor also hosts two bathrooms; one with walk-in shower and the other with a gorgeous bathtub and walk-in shower.
The second floor hosts an additional large bedroom with charming views across Walberswick towards the sea.
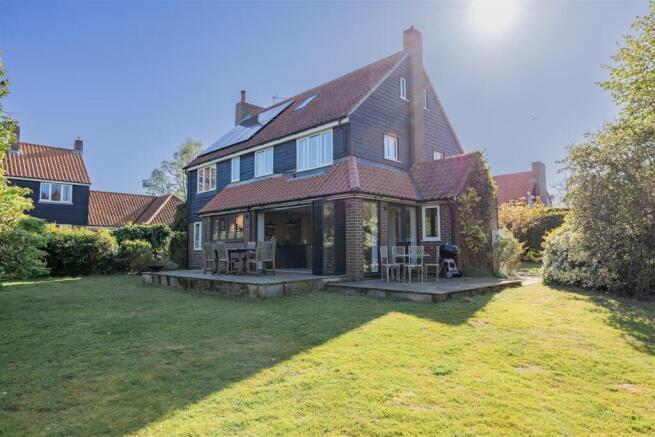
Te Awahou’s gardens are an exceptional feature, complementing the house beautifully within its plot. A gravel drive to one side provides off-road parking.
There is also a garage reached independently from Millfield Road.
To the east lies a decorative sunken garden with low walls, intricate stone and tile pathways, mature hedging, and a picturesque folly.
The wider grounds consist of lawns bordered by rich herbaceous planting, a pond set amid a wildflower garden, and an array of mature trees.
Paths lead to a large covered terrace framed by lush planting. Nearby stands the garden office, with French windows opening onto the terrace.
Beyond this area is another enchanting section of garden planted generously with lavender, its symmetrical paths leading to a classic decorative greenhouse.
The property is heated via oil fired central heating. It has an EPC rating E. Location - Walberswick stands on the south bank of the River Blyth, just across the water from Southwold.
A ferry operates from Southwold in the summer, cutting short a seven mile journey by road. Formerly a prosperous fishing village, nearly half of the houses in Walberswick today are holiday homes.
The village has a thriving artistic community with regular exhibitions, two excellent village pubs, tea rooms and village hall. Availability - The property is available from the 19th December 2026.
Council Tax: Band G Deposit required: £5,192.30 Pet considered. Sorry, no smokers. The monthly rental cost will include the cost of a regular gardener, chimney sweeping and AGA & boiler service.
The property can be offered furnished as is or unfurnished, landlord is flexible. Viewings - Please contact Flick & Son, Ashford House, High Street, Saxmundham, IP17 1AB for an appointment to view.
Value & comps
No previous sales on record.
Rental comparables are shown in the Rental section below. Sold comparables remain for area capital context only.
Returns
We're still gathering serviced-accommodation data for this area.
This is not financial or investment advice. Prop AI Deals is not authorised by the Financial Conduct Authority (FCA) to provide investment advice.
All investment calculators, property analyses, and AI-generated insights are for informational purposes only. Property investment carries risk and may result in financial loss. All calculations should be independently verified and you should consult with FCA-authorised financial advisers before making any investment decisions.
Past performance does not guarantee future results. Tax implications vary by individual circumstances.
Deal
Properties like this can earn 2–3x BTL yields when converted to HMO, with retrofit costs around £10k/room. Sign in to see the full tier, yield projection, and cost breakdown.
Commercial properties like this can earn 30-50% higher yields when converted to residential under Class MA / Q / P / PA, with prior approval costing ~GBP 96/unit. Sign in to see the recommended route, yield uplift, and cost breakdown.
BRRR-suited properties can recycle 80-100% of investor capital on refi, leaving a high-yielding rental with most of the money out. Sign in to see the refurb cost stack, ARV projection, and refinance maths.
Detached + large garden = sub-division play. Pro tier unlocks the tier badge, plot size, uplift estimate, and regional land benchmark.
Short-lease flats trade at deep discount, but extending under the 1993 Act often costs far less than the discount. Pro tier unlocks the tier badge, premium breakdown, long-lease ARV and arbitrage maths.
See projected short-stay revenue vs a vanilla BTL for this property.
See real sub-let margins (HMO room rates & SA nightly rates) vs the landlord rent.
Area
Agent & docs
FAQ
About Walberswick
Explore nearby