5-bedroom detached house · DN36 5NG
Listing removedListed 302 days
Opportunity summary
See Archie’s verdict, returns by strategy and what to check before viewing.
About
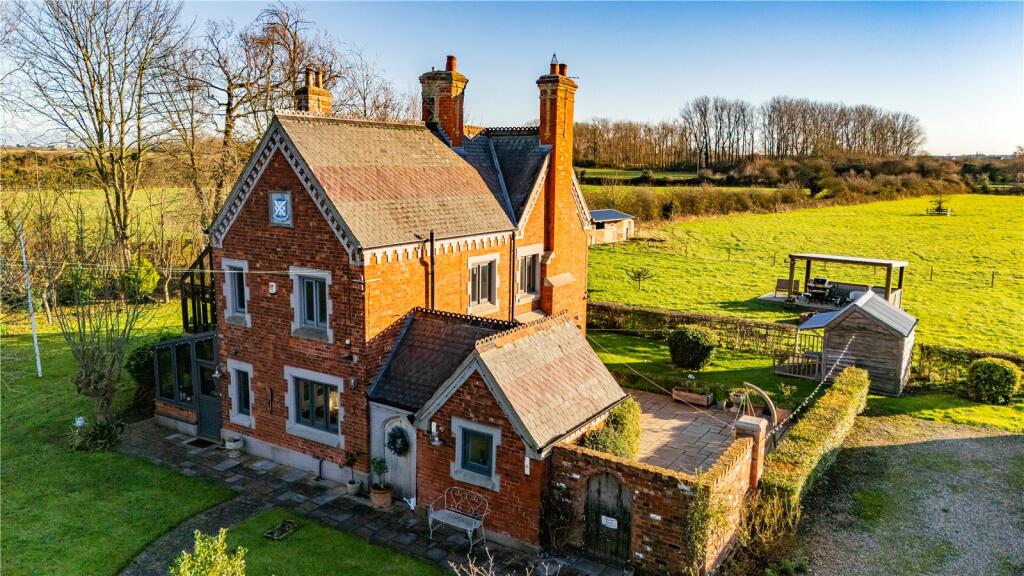
Lovelle Humberston is pleased to present Cedar Park – a remarkable five-bedroom detached residence nestled on a large and secluded plot on the edge of the highly regarded village of Tetney.
Privately positioned down a long tree-lined driveway, this impressive home combines generous proportions, stylish interiors, and excellent versatility, offering a peaceful retreat with superb potential for modern family living and working from home.
Built in 2007, the property was thoughtfully designed with space and comfort in mind.
From the moment you step inside, you are welcomed by a light-filled entrance hall that sets the tone for the rest of the home.
The ground floor flows beautifully, with underfloor heating throughout and an open-plan layout that balances everyday living with entertaining in style.
The main kitchen, dining and sitting area is a standout feature — a bright and sociable space with a wide range of fitted cabinetry, quality appliances, and a contemporary log burner as its focal point.
At the centre of the room sits a generous island, offering additional workspace, seating, and housing a sleek induction hob — perfect for cooking and hosting alike.
Finishes such as attractive stone-effect tiled flooring and sleek work surfaces contribute to the room’s modern yet inviting character.
A large and versatile lounge, flooded with natural light from dual-aspect windows, offers excellent potential for a variety of uses, including a home media room, while the adjoining rear lobby provides further practical space with a full-height glazed entrance and handy under-stairs storage.
Completing the ground floor is a well-equipped utility room with plenty of storage and workspace, a cloakroom with motion-sensor lighting, and internal access into a spacious double garage with workbench and storage above.
Upstairs, the accommodation continues to impress.
A spacious landing with part-vaulted ceilings and skylights leads to five well-proportioned bedrooms, each enjoying views over the surrounding gardens.
The principal bedroom is particularly generous, stretching across the full width of the house and offering a calm retreat with its own dressing room and a beautifully appointed en-suite shower room with rainfall shower, Velux skylight, and sleek contemporary tiling.
The remaining bedrooms are all comfortably sized, three with fitted wardrobes, and are served by a newly fitted four-piece bathroom with a walk-in shower, freestanding bath, and modern vanity unit.
Within the grounds, two individual one-bedroom annexes – Bluebell Cottage and Poppy Cottage – have been thoughtfully converted from a former stable block and echo the style and quality of the main house.
Each offers open-plan kitchen and living areas, spacious double bedrooms with fitted storage, and smart bathrooms.
These versatile spaces are ideal for extended family, visiting guests, or as dedicated work-from-home studios, treatment rooms or creative spaces.
Both benefit from their own oil-fired heating system and enjoy privacy within the grounds, with independent access from the rear courtyard. Outside, the setting of Cedar Park is truly special.
The long approach is flanked by mature hedgerows and trees, opening out into a tranquil and private position set well back from the road.
The front garden is mainly laid to lawn with a pleasant southerly aspect, while a generous gravel driveway provides parking for numerous vehicles.
A smart block-paved patio catches the evening sun and is ideal for outdoor dining and entertaining.
The grounds are thoughtfully arranged to include post and rail fencing, garden stores, oil tanks and a bio-digester waste system.
The initial stretch of the driveway is shared with just one other property, with full right of way granted to the property.
Cedar Park is a rare opportunity to acquire a substantial and well-appointed home in a peaceful semi-rural setting, with the added benefit of flexible accommodation ideal for home working, extended families, or those seeking space to create a unique lifestyle.
Viewings are highly recommended to fully appreciate all that this special home has to offer. EPC rating: D.
Entrance Hall (3.68m x 3.64m (12'1" x 11'11")) Lounge/Dining Room (7.5m x 6.17m (24'7" x 20'3")) Open Plan Living Kitchen (7.5m x 6.17m (24'7" x 20'3")) Rear Lobby (3.68m x 3.64m (12'1" x 11'11")) Utility (5.97m x 2m (19'7" x 6'7")) WC (1.85m x 1.38m (6'1" x 4'6")) Master Bedroom (7.5m x 3.68m (24'7" x 12'1")) Walk-In Wardrobe (2.11m x 2.4m (6'11" x 7'10")) En-Suite Shower Room (3.46m x 2.4m (11'4" x 7'10")) Bedroom Two (3.62m x 2.66m (11'11" x 8'9")) Bedroom Three (3.69m x 3.68m (12'1" x 12'1")) Bedroom Four (3.71m x 3.68m (12'2" x 12'1")) Bedroom Five (3.62m x 2.59m (11'11" x 8'6")) Family Bathroom (2.66m x 2.41m (8'9" x 7'11")) Garage (5.79m x 6.99m (19'0" x 22'11")) Annex 1 Open Plan Living - 3.71m x 2.00m Bedroom - 3.77m x 3.71m Bathroom - 2.25m x 1.78m Annex 2 Open Plan Living - 7.80m x 4.06m Bedroom - 4.07m x 3.74m Bathroom - 2.16m x 1.71m Location Tetney is a popular traditional village, approx 6 miles to the south of Grimsby and 9 miles to the charming market town of Louth.
The village itself has many amenities including local village shops, public house and the village hall which holds many village activities. Excellent primary schooling within the village.
Excellent road links into Grimsby, Louth and Cleethorpes.
Broadband Information Standard- 8 Mbps (download speed), 0.9 Mbps (upload speed), Ultrafast - 900 Mbps (download speed), 450 Mbps (upload speed). Agents Note These particulars are for guidance only.
Lovelle Estate Agency, their clients and any joint agents give notice that:- They have no authority to give or make representation/warranties regarding the property, or comment on the services, tenure and right of way of any property.
These particulars do not form part of any contract and must not be relied upon as statements or representation of fact. All measurements/areas are approximate.
The particulars including photographs and plans are for guidance only and are not necessarily comprehensive.
Value & comps
No previous sales on record.
Returns
Set an offer; the calculator follows it.
We're still gathering serviced-accommodation data for this area.
Archie refurb estimate: a Pro feature
0.0% below asking
This is not financial or investment advice. Prop AI Deals is not authorised by the Financial Conduct Authority (FCA) to provide investment advice.
All investment calculators, property analyses, and AI-generated insights are for informational purposes only. Property investment carries risk and may result in financial loss. All calculations should be independently verified and you should consult with FCA-authorised financial advisers before making any investment decisions.
Past performance does not guarantee future results. Tax implications vary by individual circumstances.
Deal
Properties like this can earn 2–3x BTL yields when converted to HMO, with retrofit costs around £10k/room. Sign in to see the full tier, yield projection, and cost breakdown.
Commercial properties like this can earn 30-50% higher yields when converted to residential under Class MA / Q / P / PA, with prior approval costing ~GBP 96/unit. Sign in to see the recommended route, yield uplift, and cost breakdown.
BRRR-suited properties can recycle 80-100% of investor capital on refi, leaving a high-yielding rental with most of the money out. Sign in to see the refurb cost stack, ARV projection, and refinance maths.
Detached + large garden = sub-division play. Pro tier unlocks the tier badge, plot size, uplift estimate, and regional land benchmark.
Short-lease flats trade at deep discount, but extending under the 1993 Act often costs far less than the discount. Pro tier unlocks the tier badge, premium breakdown, long-lease ARV and arbitrage maths.
See projected short-stay revenue vs a vanilla BTL for this property.
See real sub-let margins (HMO room rates & SA nightly rates) vs the landlord rent.
Area
Agent & docs
FAQ
About Cedar Park, Humberston Road, Tetney
Explore nearby