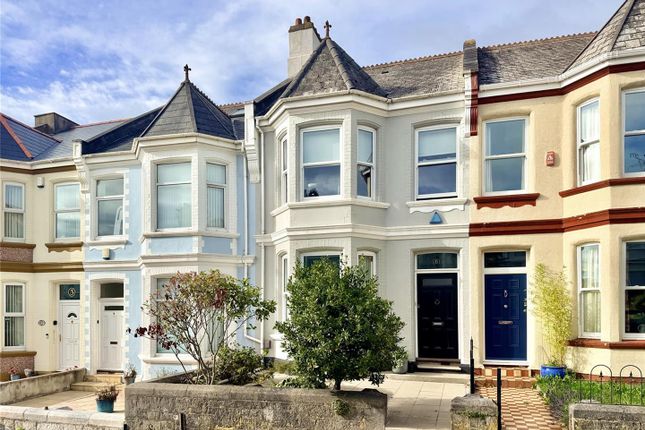
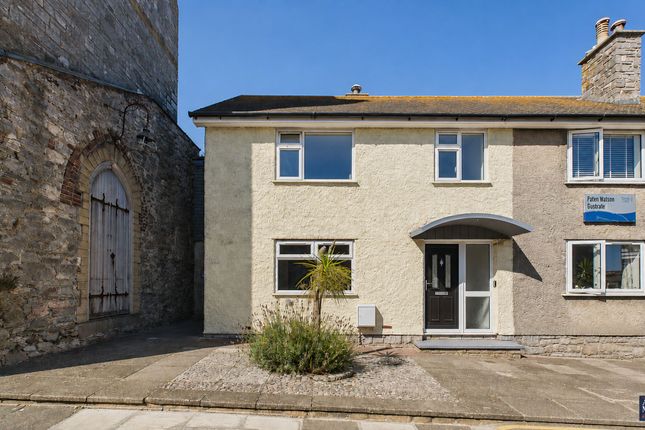
3-bedroom semi-detached house · PL1 3DR
For saleListed 22 days
Opportunity summary
See Archie’s verdict, returns by strategy and what to check before viewing.
About
***Trinity Place is a contemporary townhouse in a prime waterfront location near Plymouth's Hoe, marina, and Barbican.
Built in 2005, the property features three bedrooms including a master en-suite, an oak-fitted kitchen, a luxury family bathroom, and a top-floor open-plan reception room with a balcony offering panoramic views of Plymouth Sound.
Additional benefits include gas central heating, double glazing, secure gated underground parking, and an allocated storage cupboard.*** Summary ***Trinity Place is a contemporary townhouse in a prime waterfront location near Plymouth's Hoe, marina, and Barbican.
Built in 2005, the property features three bedrooms, a fitted kitchen, a luxury family bathroom, and a top-floor open-plan reception room with a balcony offering panoramic views of Plymouth Sound.
Additional benefits include gas central heating, double glazing, secure gated underground parking, and an allocated storage cupboard.*** location Trinity Place, located at 25 Cliff Road, The Hoe, Plymouth, PL1 3DR, is a prestigious and historic coastal residential development situated in one of Plymouth's most sought-after waterfront neighbourhoods.
Overlooking the stunning vistas of Plymouth Sound, this location combines classic coastal architecture with modern urban convenience.
Positioned right near Plymouth Hoe, residents enjoy immediate access to iconic local landmarks, wide-open green spaces, and sweeping panoramic views across the sea.
The properties and structures at Trinity Place feature striking multi-storey townhouses and high-end converted apartments that pay homage to the area's rich maritime heritage.
Known for its desirable setting, the West Hoe and Cliff Road areas offer a peaceful, marine-infused lifestyle while remaining just a short walk away from the bustling city centre, historic Barbican, and local dining spots.
Excellent proximity to local amenities, transport links, and scenic coastal walking paths makes it a premier spot for both homeowners and professionals looking for an executive seaside address.
Trinity Place primarily consists of high-value split-level apartments, townhouses, and flats that frequently command attention on the local property market due to their rare combination of heritage charm and direct coastal scenery.
Description The accommodation is accessed via a communal entrance hallway and a private communal courtyard leading to the front door.
The inner hallway features an airing cupboard housing the pressurized hot water system, under-stairs storage, and stairs rising to the upper floors.
The ground floor accommodates a well-proportioned guest double bedroom enjoying a desirable south-westerly aspect with views toward the Sound, a versatile third bedroom overlooking the central courtyard, and a luxuriously appointed family bathroom featuring a bath with an overhead shower and glazed screen, W.C., wall-mounted wash basin with a chrome mixer tap, heated towel rail, and high-end floor-to-ceiling tiling.
On the first floor, the refined principal bedroom features fitted wardrobes, French doors opening to a Juliet balcony that frames panoramic waterfront views, and a W.C., wall-mounted sink and recessed spotlights.
Also on this level, the kitchen / breakfast room is elegantly designed with a comprehensive range of oak-fronted wall and base units, complemented by integrated appliances including a fridge freezer, electric oven, gas range hob, dishwasher, and washer-dryer, alongside a concealed gas central heating boiler and ample space for casual dining.
The top floor hosts a spectacular, spacious open-plan living and dining area with oak flooring.
French doors open onto a private balcony with generous space for outdoor seating, perfectly positioned to capture unobstructed, sweeping views across Plymouth's historic waterfront.
Externally, the property benefits from secure gated underground parking with an allocated space for one vehicle, alongside a private storage cupboard, all set within a tranquil waterfront environment offering immediate access to local amenities.
Viewings Interested applicants should call Martin & Co (Plymouth) today on in order to arrange their viewing appointment.
Notice to applicants We endeavour to make our sales particulars accurate and reliable, however, they do not constitute or form part of an offer or any contract and none is to be relied upon as statements of representation or fact.
Any services, systems and appliances listed in this specification have not been tested by us and no guarantee as to their operating ability or efficiency is given.
All measurements have been taken as a guide to prospective buyers only, and are not precise. Please be advised that some of the particulars may be awaiting vendor approval.
If you require clarification or further information on any points, please contact us, especially if you are traveling some distance to view.
Fixtures and fittings other than those mentioned are to be agreed with the seller. We routinely refer potential purchasers to Simply conveyancing.
It is your decision whether you choose to deal with Simply Conveyancing.
In making that decision, you should know that we receive an annual payments benefits, equating to approximately £200 per referral.
Value & comps
No previous sales on record.
Returns
Set an offer; the calculator follows it.
We're still gathering serviced-accommodation data for this area.
Archie refurb estimate: a Pro feature
0.0% below asking
This is not financial or investment advice. Prop AI Deals is not authorised by the Financial Conduct Authority (FCA) to provide investment advice.
All investment calculators, property analyses, and AI-generated insights are for informational purposes only. Property investment carries risk and may result in financial loss. All calculations should be independently verified and you should consult with FCA-authorised financial advisors before making any investment decisions.
Past performance does not guarantee future results. Tax implications vary by individual circumstances.
Deal
Properties like this can earn 2–3x BTL yields when converted to HMO, with retrofit costs around £10k/room. Sign in to see the full tier, yield projection, and cost breakdown.
Commercial properties like this can earn 30-50% higher yields when converted to residential under Class MA / Q / P / PA, with prior approval costing ~GBP 96/unit. Sign in to see the recommended route, yield uplift, and cost breakdown.
BRRR-suited properties can recycle 80-100% of investor capital on refi, leaving a high-yielding rental with most of the money out. Sign in to see the refurb cost stack, ARV projection, and refinance maths.
Detached + large garden = sub-division play. Pro tier unlocks the tier badge, plot size, uplift estimate, and regional land benchmark.
Short-lease flats trade at deep discount, but extending under the 1993 Act often costs far less than the discount. Pro tier unlocks the tier badge, premium breakdown, long-lease ARV and arbitrage maths.
See projected short-stay revenue vs a vanilla BTL for this property.
See real sub-let margins (HMO room rates & SA nightly rates) vs the landlord rent.
Area
Agent & docs
FAQ
About Flat 5, Trinity Place, Plymouth
Explore nearby