4-bedroom terraced house · BT20 3GB
Listing removedListed 89 days
Opportunity summary
See Archie’s verdict, returns by strategy and what to check before viewing.
About
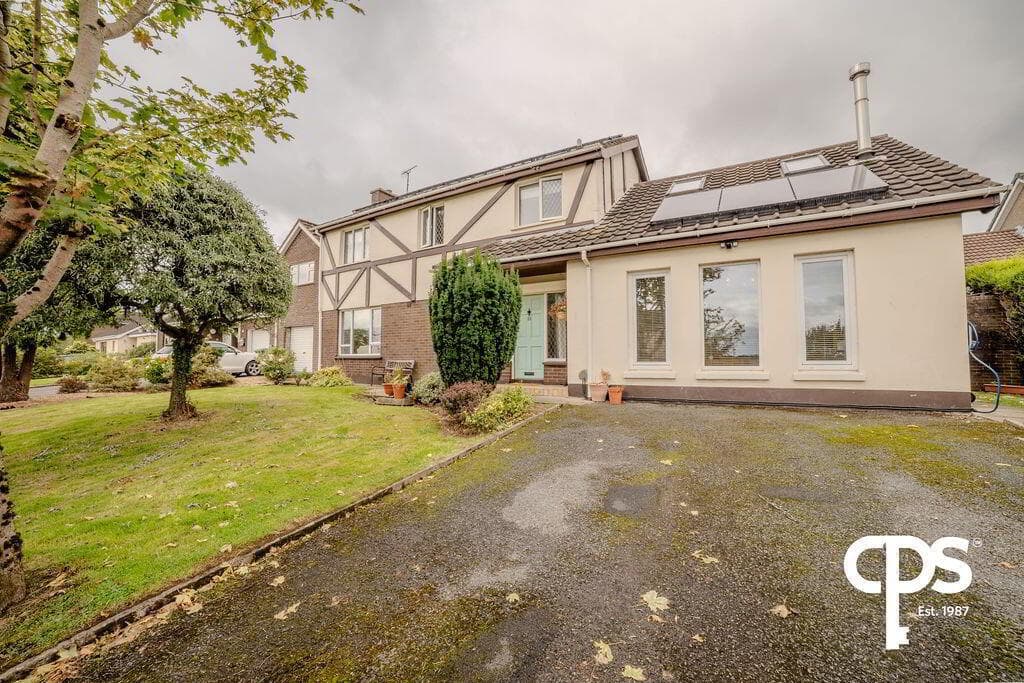
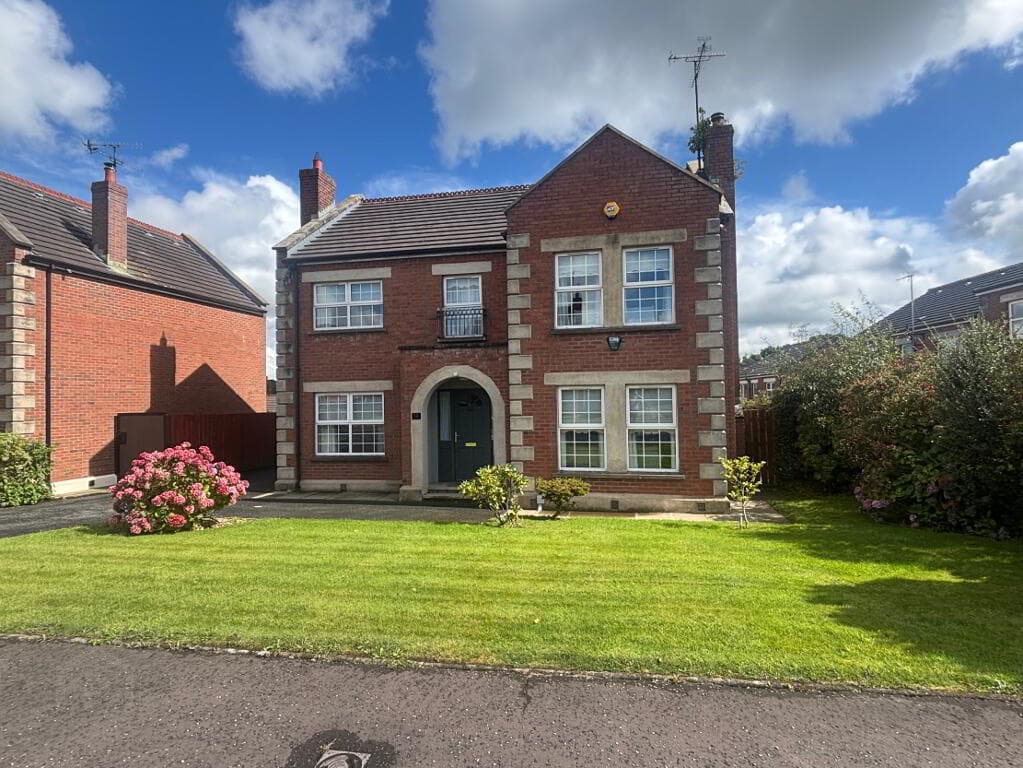
Located on the periphery of ever-popular Shaftesbury development Spacious & adaptable three-storey townhouse Cloaks WC Living Room open plan to Dining Room Modern kitchen with casual dining area Family Room / Lounge (on first floor) Four well-proportioned bedrooms Principal with ensuite shower room Main bathroom Gas fired central heating Hardwood double glazed windows Allocated parking space plus visitor parking Enclosed rear garden Range of nurseries and schools close to hand with appeal to families Highly convenient location within proximity to Bangor town centre plus beautiful woodland & coastal walks Carriageway to Belfast plus Bangor Railway Station close to hand - perfect for commuters Set back from the road, this notably spacious three storey townhouse is positioned on the periphery of the ever-popular Shaftesbury development.
Cleverly designed, the layout could be adapted to suit the occupier’s requirements. Briefly comprising hallway with cloaks WC, living room open plan to dining room plus separate kitchen.
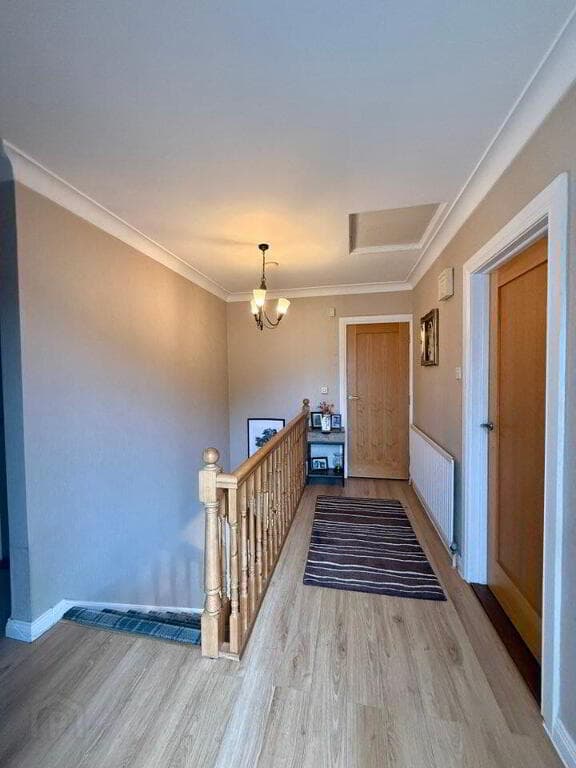
On the first floor are two bedrooms, main bathroom plus upstairs lounge. On the second floor are two bedrooms – principal with ensuite.
Further enhanced by gas fired central heating and double glazed windows.
The location offers ease of access to Bangor Town Centre with its' range of amenities including shops, cafes, restaurants, variety of schools, nurseries, Aurora Leisure Centre and Bangor Health Centre.
Bangor Marina is nearby and beautiful woodland walks within Castle Park are on your doorstep.
The local railway station is close to hand offering bus and train links to Belfast and beyond making it ideal for those wishing to commute.
We anticipate this property will have wide appeal, from families to professionals. Ground Floor ENTRANCE HALL: Oak wooden flooring.
CLOAKROOM: Low flush wc, wash hand basin, feature wall tiling, ceramic tiled floor. Plumbed for washing machine.
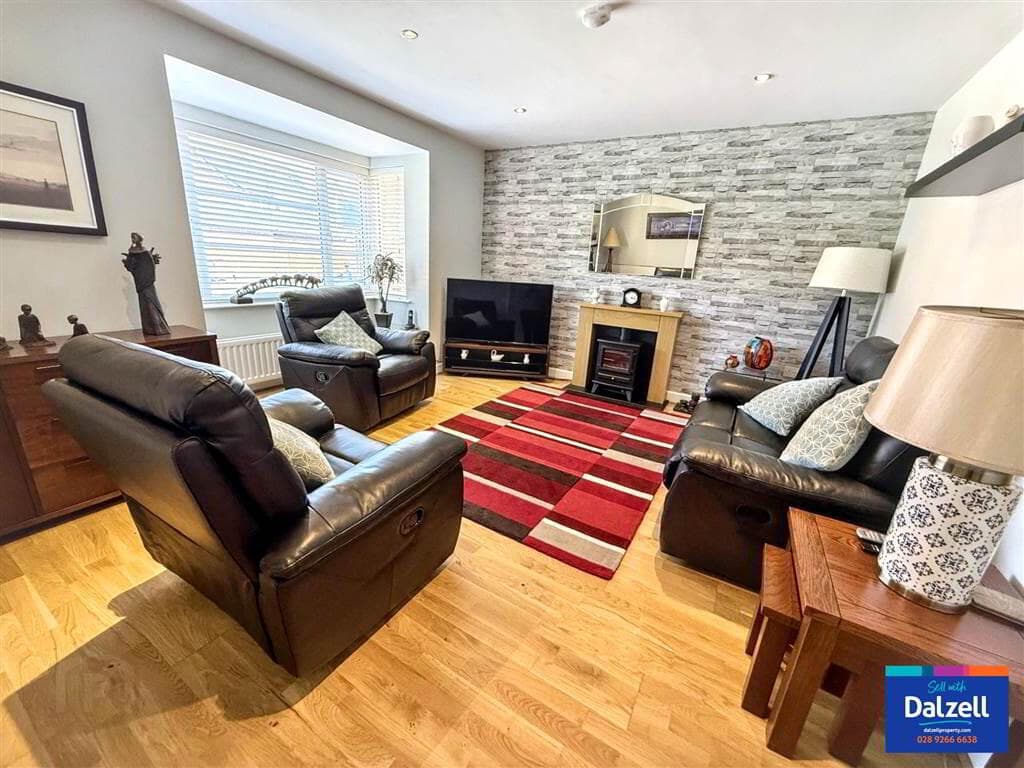
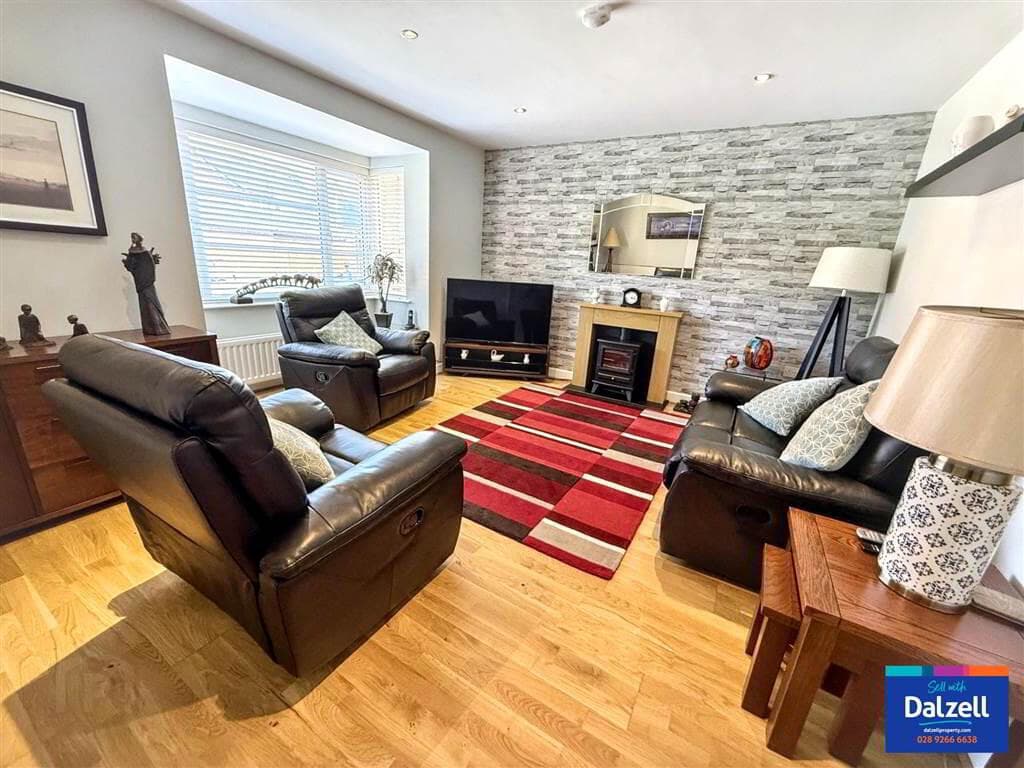
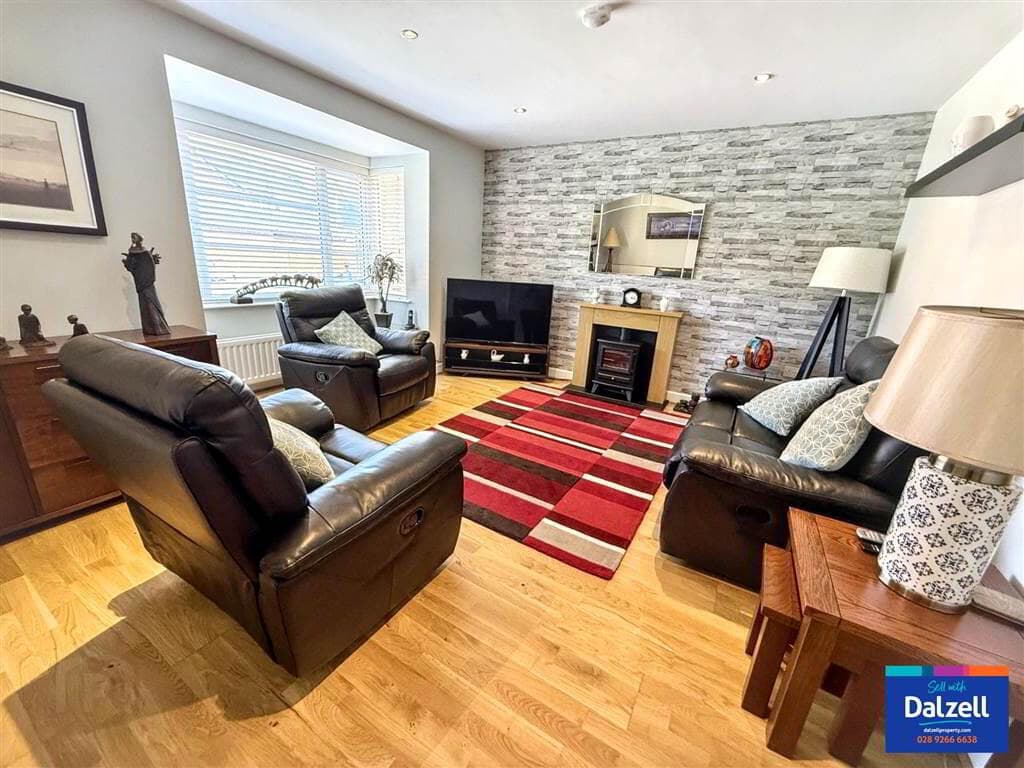
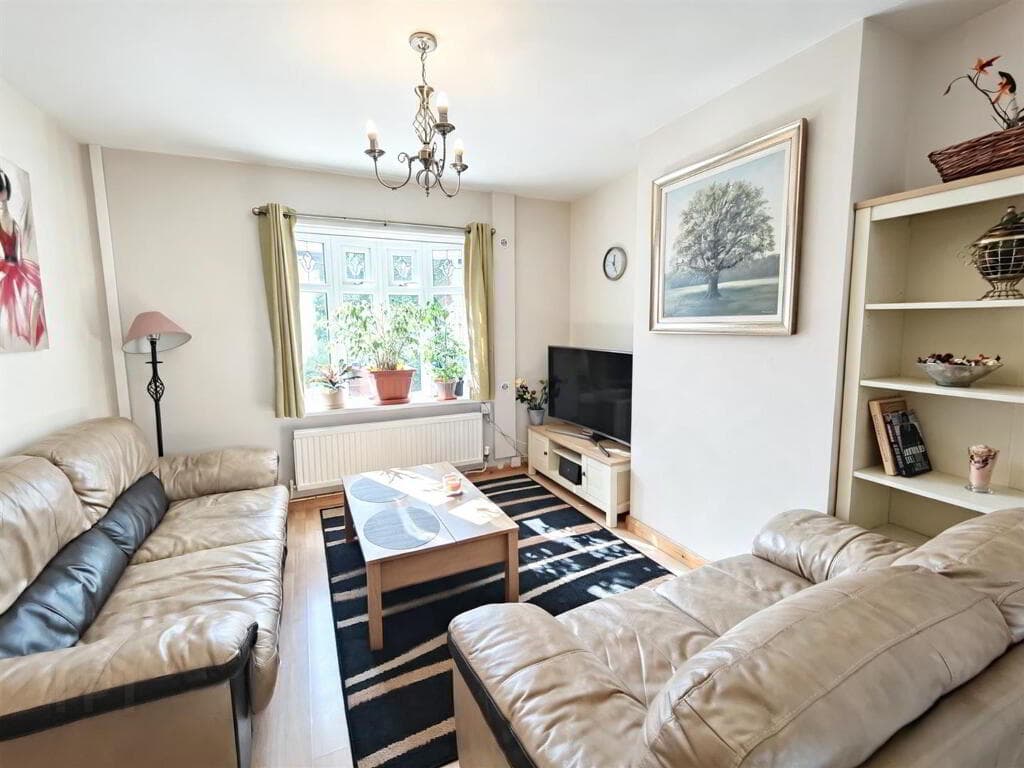
LOUNGE: 4.5m x 4.2m (14' 9" x 13' 9") Solid oak wooden flooring, hardwood double glazed patio doors.
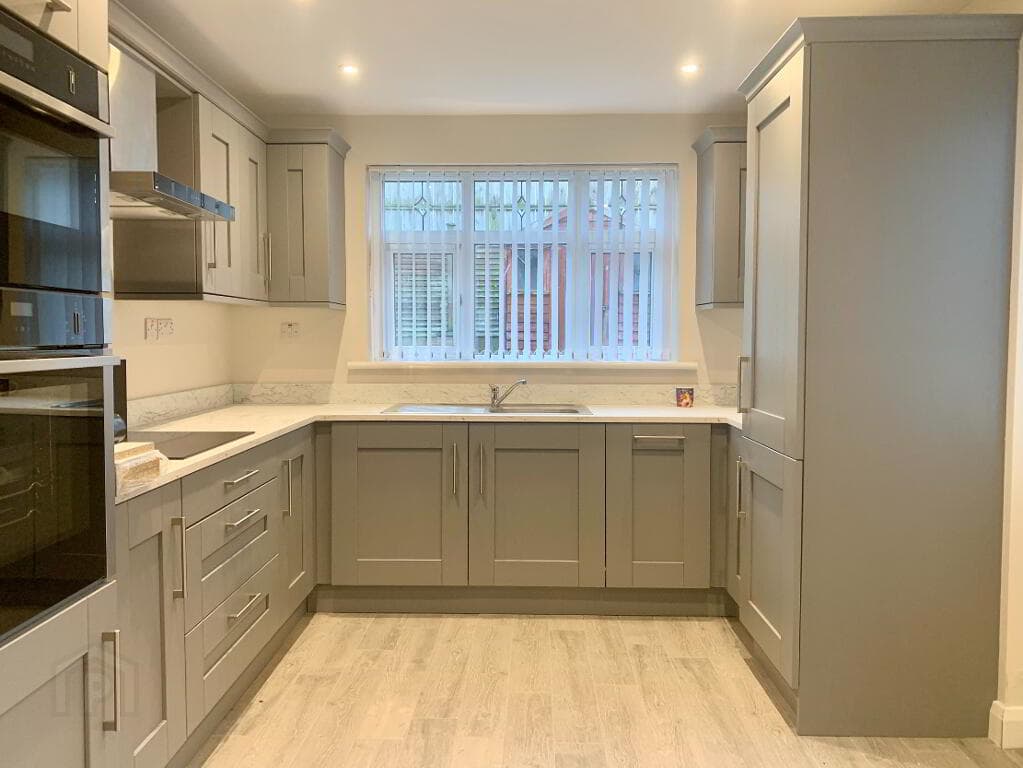
MODERN FULLY FITTED KITCHEN: 3.2m x 3.2m (10' 6" x 10' 6") Excellent range of high and low level units, laminate worktops, single drainer stainless steel sink unit with mixer tap, built-in oven, five ring gas hob, stainless steel extractor fan, ceramic tiled floor.
First Floor BATHROOM: Modern white suite comprising panelled bath, built-in shower, low flush wc, pedestal wash hand basin, part tiled walls.
FIRST FLOOR LIVING ROOM: 4.4m x 3.4m (14' 5" x 11' 2") Feature gas fire.
BEDROOM (3): 3.m x 2.1m (9' 10" x 6' 11") BEDROOM (4): 2.9m x 2.2m (9' 6" x 7' 3") Second Floor BEDROOM (1): 4.7m x 3.2m (15' 5" x 10' 6") ENSUITE SHOWER ROOM: Fully tiled built-in shower cubicle with Aqualisa shower, low flush wc, pedestal wash hand basin.
BEDROOM (2): 4.5m x 3.6m (14' 9" x 11' 10") Outside Enclosed rear garden in lawns, shed, decking. Allocated parking and additional visitor parking.
Directions Travelling out of Bangor along the Belfast Road, turn right into the first entrance of Shaftesbury - Shaftesbury Road. Follow Shaftesbury Road around to the left.
Once you turn the corner, no 101 is positioned on the right hand side.
-------------------------------------------------------- MONEY LAUNDERING REGULATIONS: Intending purchasers will be asked to produce identification documentation and we would ask for your co-operation in order that there will be no delay in agreeing the sale.
Value & comps
Land Registry doesn’t cover Scotland or Northern Ireland, so previous sales may not be on record.
Returns
Set an offer; the calculator follows it.
We're still gathering serviced-accommodation data for this area.
Archie refurb estimate: a Pro feature
0.0% below asking
This is not financial or investment advice. Prop AI Deals is not authorised by the Financial Conduct Authority (FCA) to provide investment advice.
All investment calculators, property analyses, and AI-generated insights are for informational purposes only. Property investment carries risk and may result in financial loss. All calculations should be independently verified and you should consult with FCA-authorised financial advisors before making any investment decisions.
Past performance does not guarantee future results. Tax implications vary by individual circumstances.
Deal
Properties like this can earn 2–3x BTL yields when converted to HMO, with retrofit costs around £10k/room. Sign in to see the full tier, yield projection, and cost breakdown.
Commercial properties like this can earn 30-50% higher yields when converted to residential under Class MA / Q / P / PA, with prior approval costing ~GBP 96/unit. Sign in to see the recommended route, yield uplift, and cost breakdown.
BRRR-suited properties can recycle 80-100% of investor capital on refi, leaving a high-yielding rental with most of the money out. Sign in to see the refurb cost stack, ARV projection, and refinance maths.
Detached + large garden = sub-division play. Pro tier unlocks the tier badge, plot size, uplift estimate, and regional land benchmark.
Short-lease flats trade at deep discount, but extending under the 1993 Act often costs far less than the discount. Pro tier unlocks the tier badge, premium breakdown, long-lease ARV and arbitrage maths.
See projected short-stay revenue vs a vanilla BTL for this property.
See real sub-let margins (HMO room rates & SA nightly rates) vs the landlord rent.
Area
Agent & docs

FAQ
About 101 Shaftesbury Road, Bangor, BT20 3GB
Explore nearby