4-bedroom detached house · TN22 3AG
Listing removedListed 100 days
Opportunity summary
See Archie’s verdict, returns by strategy and what to check before viewing.
About
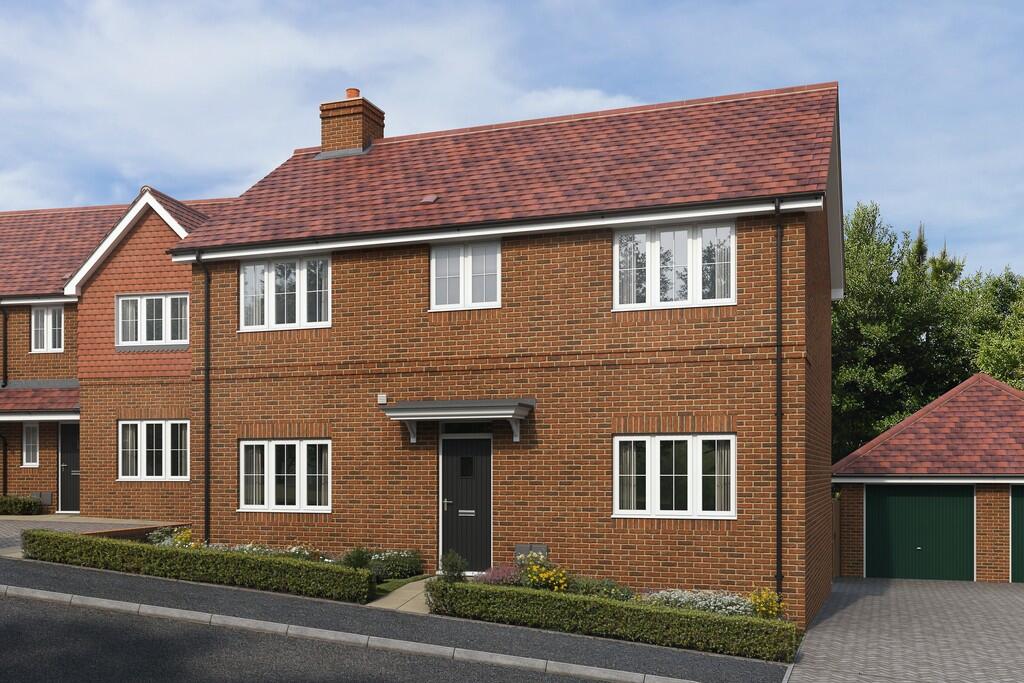
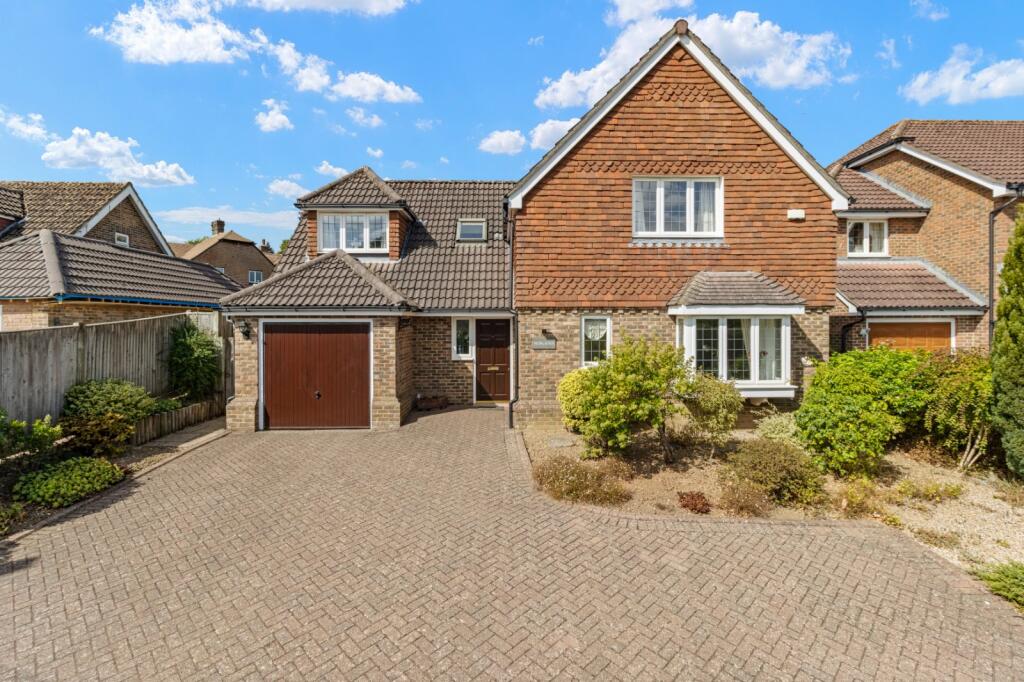
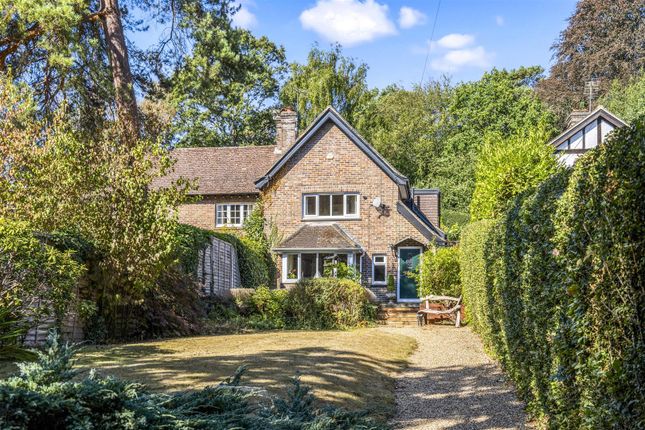
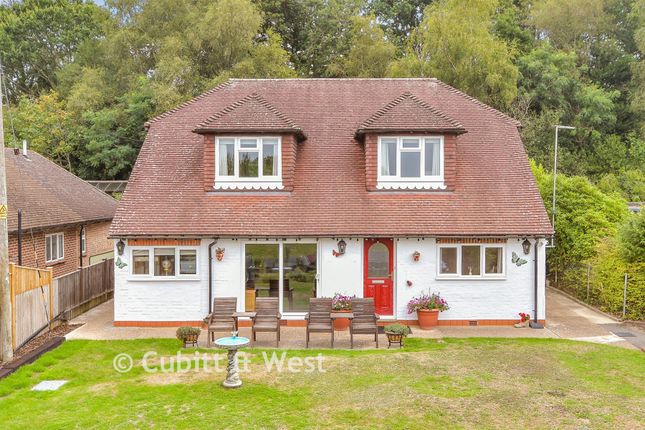
A much improved and beautifully presented detached house with spacious accommodation situated in a quiet road in a sought after village setting.
DETACHED VILLAGE HOUSE WITH BEAUTIFULLY PRESENTED ACCOMMODATION | SOUGHT AFTER VILLAGE LOCATION | ENTRANCE LOBBY | HALLWAY/SNUG | RE-FITTED KITCHEN/DINING ROOM | UTILITY ROOM | SITTING ROOM | SHOWER ROOM | LANDING WITH STUDY AREA | 4 BEDROOMS | BATHROOM | DRIVEWAY PROVIDING PLENTY OF PARKING LEADING TO THE GARAGE | GARDENS TO THE FRONT AND REAR | GAS CENTRAL HEATING | RECENTLY REPLACED DOUBLE GLAZED WINDOWS | COUNCIL TAX: BAND F | EPC: BAND D SITUATION: The property is situated along a quiet lane in this popular village with its post office stores and inn.
There are bus stops close by with regular services to Lewes, Brighton and Tunbridge Wells.
The nearest main town is Uckfield with an excellent range of shops, bars and restaurants as well as a cinema, secondary school and leisure centre/swimming pool complex.
There are primary schools close by at Buxted and Maresfield, Buxted also has a station with rail links to London Bridge and East Croydon.
DESCRIPTION: An attractive and spacious detached house which has been much improved in recent years by the current owner.
Works undertaken include the installation of new double glazed windows and a stylish new kitchen.
An inspection is recommended and the accommodation is arranged as follows: Front door to Entrance Lobby with glazed door to Hallway/Snug with stairs to the first floor and understairs store cupboard.
The Sitting Room also has parquet flooring, a fireplace with fitted gas flame effect fire and double doors to the rear garden.
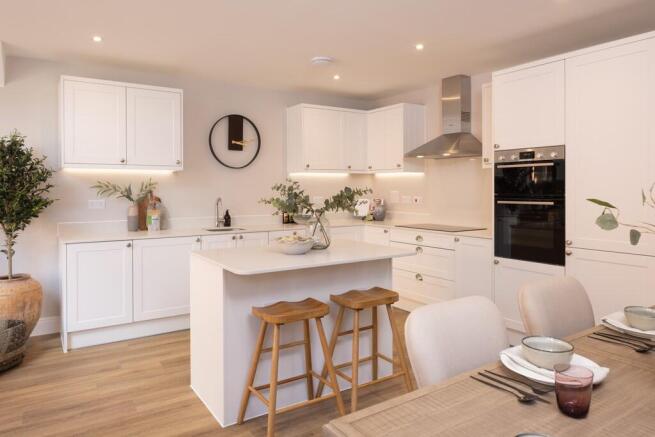
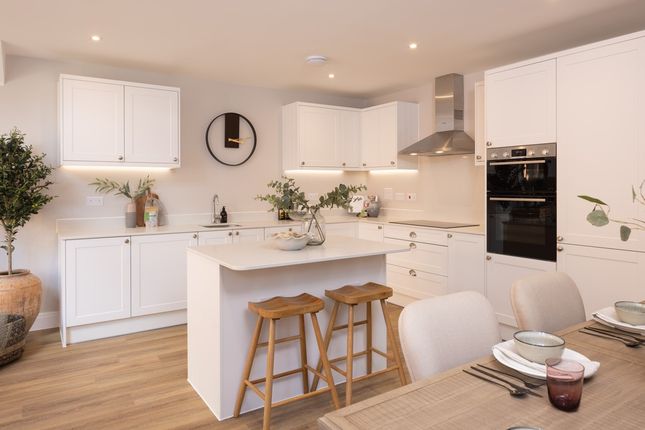
The Kitchen/Dining Room is a double aspect room which has been re-fitted in recent years.
There is a comprehensive range of base cupboard and drawer units with stone work surfaces over, inset Butler sink unit with mixer tap, full range of integrated appliances including electric oven, induction hob with extractor, fridge/freezer, slimline dishwasher, breakfast bar, bi-fold doors leading onto the rear garden, polished parquet flooring.
Large Utility Room with further base cupboard and drawer units, sink unit with mixer tap, work surfaces, full height shelved cupboards one housing the gas fired boiler, door to the garden.
Shower Room with corner shower, sink with mixer tap and drawers under, WC, heated towel rail and fitted cupboard.
On the first floor there is a spacious Landing with an area suitable for use as a Study, two loft hatches (one loft part boarded).
The main bedroom has a wall-to-wall range of fitted wardrobe cupboards and a walk-in eaves cupboard.
There are three further Bedrooms one with a deep store cupboard and one with airing cupboard housing the hot water cylinder.
Bathroom with a re-fitted suite comprising bath with mixer tap and shower over with a glazed screen, WC, wash basin with mixer tap and cupboards under, heated towel rail.
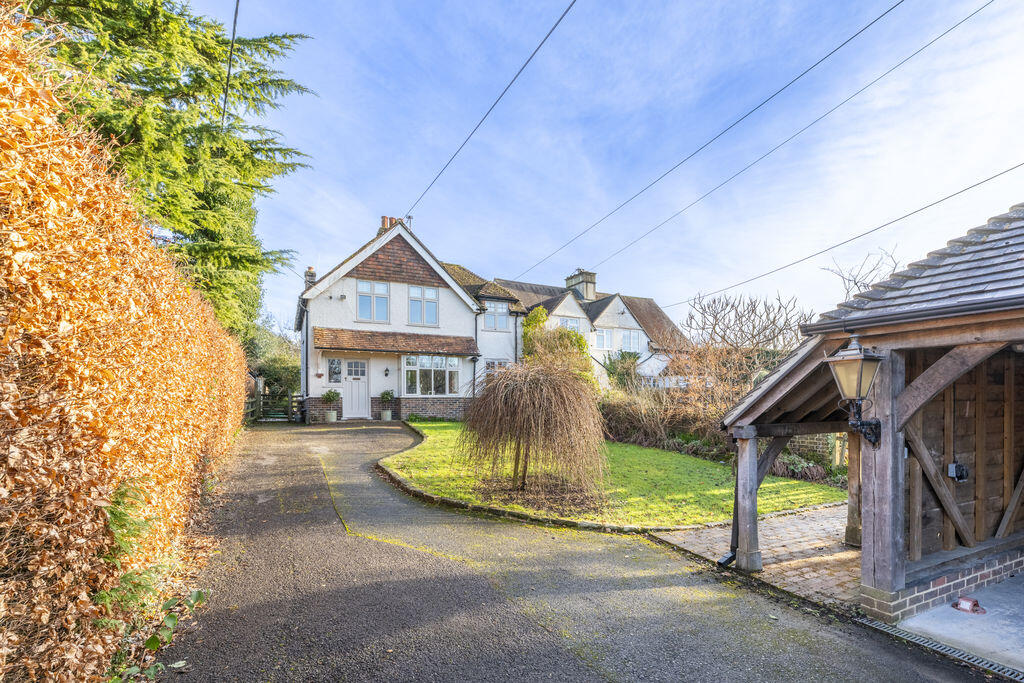
OUTSIDE: The property is approached through a gated gravelled driveway providing plenty of parking and leading to the Garage with up and over door, light and power points.
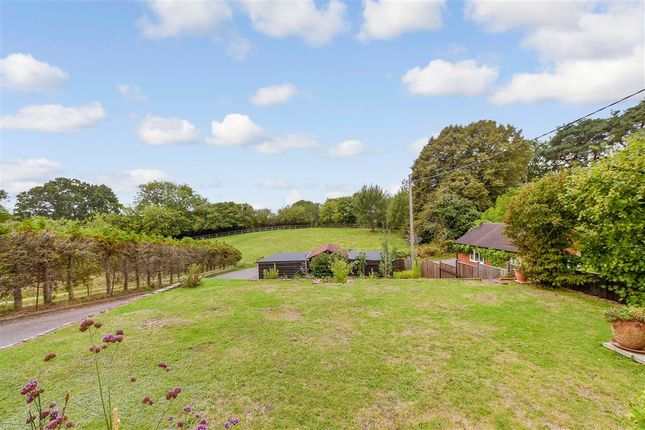
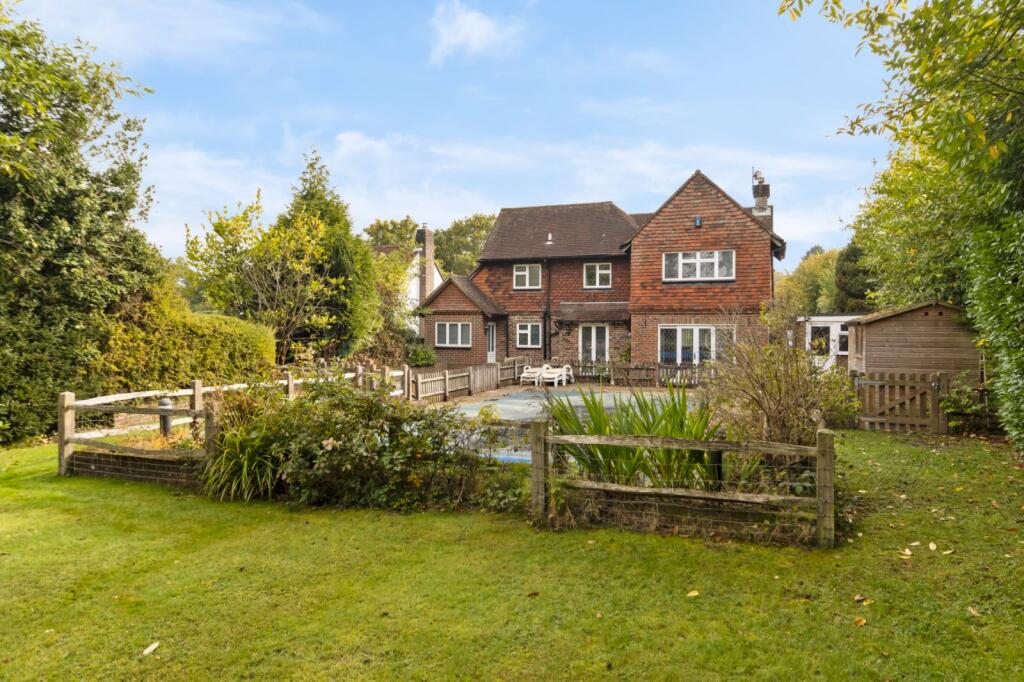
Front garden laid to lawn with hedging to the boundaries and well stocked flower and shrub borders. The rear garden has a large paved patio running the full width of the house.
There are wide expanses of lawn with flower beds, further paved seating area at the end of the garden with adjoining raised shrub area and timber Workshop.
Value & comps
No previous sales on record.
Returns
Set an offer; the calculator follows it.
We're still gathering serviced-accommodation data for this area.
Archie refurb estimate: a Pro feature
0.0% below asking
This is not financial or investment advice. Prop AI Deals is not authorised by the Financial Conduct Authority (FCA) to provide investment advice.
All investment calculators, property analyses, and AI-generated insights are for informational purposes only. Property investment carries risk and may result in financial loss. All calculations should be independently verified and you should consult with FCA-authorised financial advisers before making any investment decisions.
Past performance does not guarantee future results. Tax implications vary by individual circumstances.
Deal
Properties like this can earn 2–3x BTL yields when converted to HMO, with retrofit costs around £10k/room. Sign in to see the full tier, yield projection, and cost breakdown.
Commercial properties like this can earn 30-50% higher yields when converted to residential under Class MA / Q / P / PA, with prior approval costing ~GBP 96/unit. Sign in to see the recommended route, yield uplift, and cost breakdown.
BRRR-suited properties can recycle 80-100% of investor capital on refi, leaving a high-yielding rental with most of the money out. Sign in to see the refurb cost stack, ARV projection, and refinance maths.
Detached + large garden = sub-division play. Pro tier unlocks the tier badge, plot size, uplift estimate, and regional land benchmark.
Short-lease flats trade at deep discount, but extending under the 1993 Act often costs far less than the discount. Pro tier unlocks the tier badge, premium breakdown, long-lease ARV and arbitrage maths.
See projected short-stay revenue vs a vanilla BTL for this property.
See real sub-let margins (HMO room rates & SA nightly rates) vs the landlord rent.
Area
Agent & docs
FAQ
About Court Lane, Five Ash Down, Uckfield, East Sussex, TN22
Explore nearby