3-bedroom semi-detached house · CV5 9DY
Listing removedListed 157 days
Opportunity summary
See Archie’s verdict, returns by strategy and what to check before viewing.
About
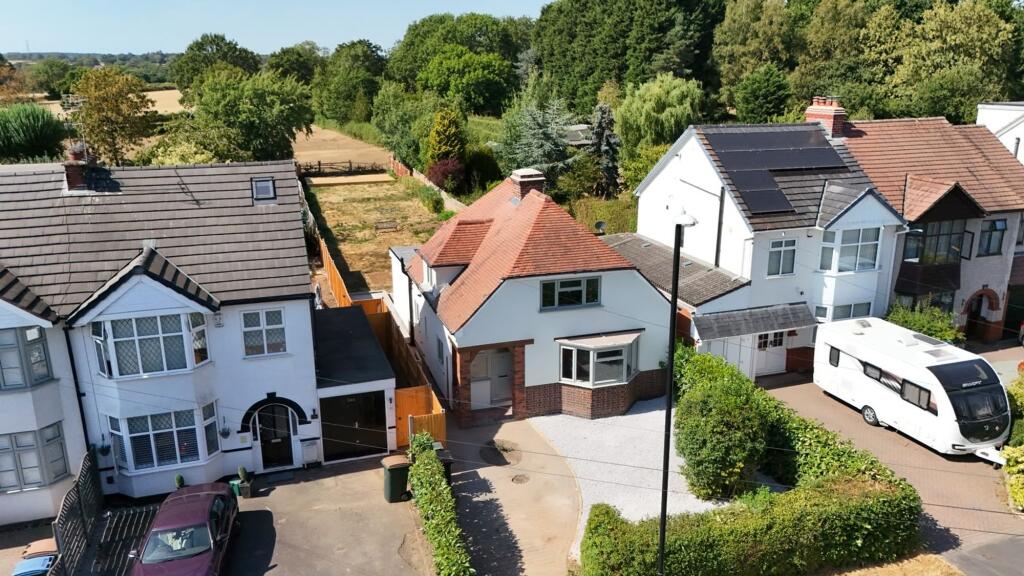
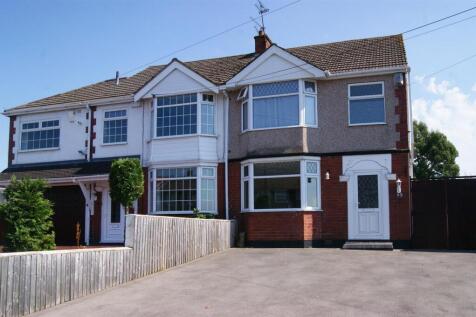
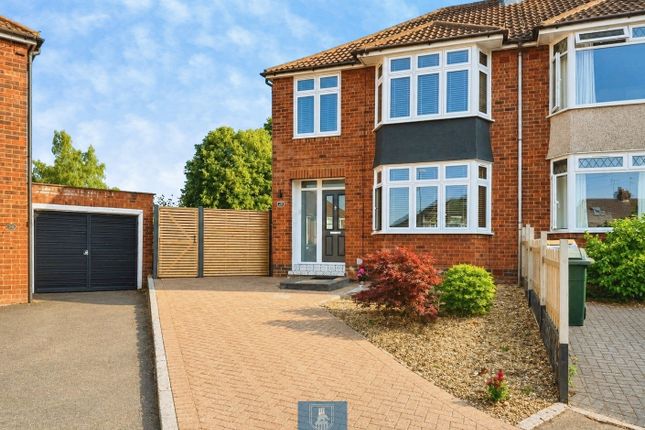
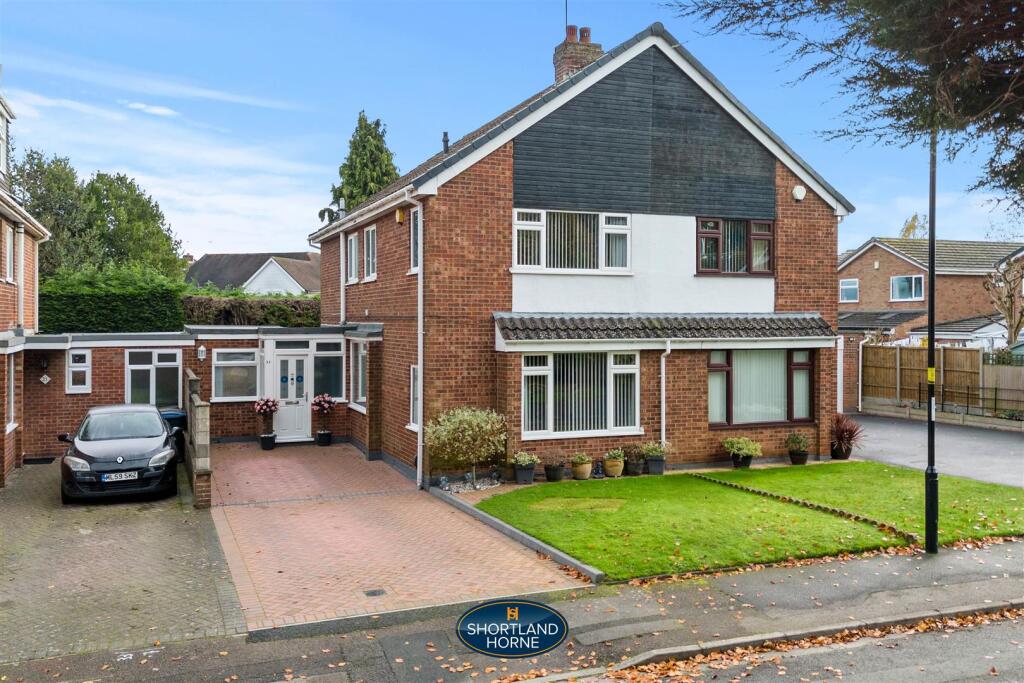
This stunning three-bedroom extended semi-detached home boasts gated parking and a charming timber storm porch.
Inside, the open-plan living area combines modern and traditional styles, whilst delivering surprising generous accommodation.
There is a stylish kitchen featuring shaker cabinets and Moroccan style tiles. A versatile garden room adds extra space, perfect for an office or playroom, while a ground-floor WC adds convenience.
Upstairs, the spacious primary bedroom includes built-in mirrored wardrobes, with a second bedroom offering garden views. The third bedroom is perfect for a single bed and furniture.
The family bathroom is sleek and space-efficient. The landscaped garden features a patio and faux grass lawn, with side access for additional storage.
The property is set in a desirable location, convenient to JLR and also to Amazon. Within easy reach of Coventry with superb road, rail and air links all within easy reach.
APPROACH This stunning three-bedroom semi-detached home welcomes you with gated parking that comfortably accommodates multiple cars.
A particular highlight is the charming timber storm porch, offering a sheltered entrance on rainy days.
There is also outdoor space to the side of the house which is gated and affords access to the garden. There is also an EV charger.
LIVING ACCOMMODATION As you step inside, the hallway greets you with a fresh and inviting atmosphere, beautifully complimented by hard-wearing Herring bow floors that flows through into the living room.
The hall provides access to the ground floor living areas and stairs leading up to the bedrooms and bathroom. There is useful under-stairs cubby store.
Cleverly reconfigured under the stairs, a convenient ground-floor WC with a sink has been added, ideal for busy family life. A window in this space allows natural light to brighten the room.
At the heart of this home is the spacious, open-plan and extended living/family room/kitchen diner. This remarkable area blends modern living with traditional charm.
As you walk through the hall you're greeted by a cosy yet open lounge area.
The space is bathed in natural light thanks to the bay window at the front of the property and French door to the rear that also give access to the garden room, complimented by the continuation of the stunning Herring bow flooring to opulently set this space off.
We particularly love the media wall, complete with an integrated electric fireplace and thoughtful nooks for displaying home décor.
This space works really well for the family and affording generous floor space for large sofa and lounge furniture.
Moving further into the room, the current owners have created a playful space for children, along with a dining area adjacent to the kitchen with the breakfast bar accommodating conversations from the cooking area to friends or keeping a watchful eye on the children.
The versatility of this space is impressive-it could easily be adapted to accommodate a home office, or an additional lounge or seating area.
The kitchen is beautifully designed, featuring shaker-style cabinetry with LED kick-board lighting.
The clever incorporation of a pantry with double opening doors adds both function and style, while an integrated fridge-freezer fits seamlessly into the space.
Moroccan-style tiles on the walls bring character and depth to the kitchen, which also includes provisions for a large range cooker, offering double with extractor hood over, and designated spaces for a washing machine and tumble dryer.
A standout feature is the flexible hose tap over the one and a half sink and drainer, which is as practical as it is stylish.
The kitchen being quite open works great for family meal time and when entertaining. The kitchen also boast a delightful garden view and an additional window to side.
The garden room is a fantastic addition to the property, offering ample storage space and the perfect spot for a home office or playroom.
This room opens out to the beautifully landscaped garden via sliding patio doors.
UPSTAIRS ACCOMMODATION The landing gives access to all three bedrooms and the family bathroom, offering a window to the side. The hardwood doors really add that continued touch of class.
The primary bedroom is truly impressive, resembling a luxurious hotel suite with generous proportions and abundant natural light, courtesy of the bay window.
It features built-in wardrobes with mirrored doors that enhance the sense of space, and the neutral decor adds to the room's serene feel.
The bedroom offers a bay window to the front to deliver plenty of natural light.
Bedroom two is just as spacious, benefiting from built-in mirrored wardrobes and offering a pleasant view of the rear garden. A great size double bedroom which is perfect for a teenager.
The third bedroom, while the smallest, provides good floor space without the obstruction of rising stairs often found in typical box rooms.
It easily accommodates a single bed and freestanding furniture. There is a window looking into the rear garden, The family bathroom is a perfect retreat, designed to maximize space.
Having just been refitted, it includes a bathtub with a shower over, matte black fixtures and contrasting ladder radiator, a floating vanity sink, and a toilet.
Thoughtful use of space even allows for additional storage within the room. The bathroom is stylishly tiled for ease of cleaning.
GARDEN AND OUTDOOR SPACE The beautifully landscaped garden features a patio area, railway sleeper edging, and a faux grass lawn, ideal for kids to play all year round, creating a peaceful outdoor retreat.
From the garden, there's side access to the front of the property, offering additional space for storage. USEFUL INFORMATION Square footage: approx.
EPC D64 rated could improve to B- please ask agent for full report. Not aware of any restrictions-please refer to solicitors for confirmation.
We are advised this property is Freehold, please seek confirmation from your legal representative. All information we provide is in good faith and as a general guide to the property.
Details have been verified by the sellers. We are advised the council tax is band C and payable to Coventry City Council.
Martin and Co have not checked appliances nor have we seen sight of any building regulations or planning permissions.
You should take guidance from your legal representative before purchasing any property. Room sizes and property layout are presented in good faith as a guide only.
Although we have taken every step to ensure the plans are as accurate as possible you must rely on your own measurements or those of your surveyor.
Not every room is accounted for when giving the total floor space.
Dimensions are generally taken at the widest points Garden Landscaped rear garden Disclaimer Martin and Co have not checked appliances, nor have we seen sight of any building regulations or planning permissions.
You should take guidance from your legal representative before purchasing any property. Room sizes and property layout are presented in good faith as a guide only.
Although we have taken every step to ensure the plans are as accurate as possible, you must rely on your own measurements or those of your surveyor.
Not every room is accounted for when giving the total floor space. Dimensions are generally taken at the widest points.
All information we provide is in good faith and as a general guide to the property.
Subjective comments in these descriptions imply the opinion of the selling agent at the time these details were prepared. However, the opinions of a purchaser may differ.
Details have been verified by the sellers.
Value & comps
No previous sales on record.
Returns
Set an offer; the calculator follows it.
We're still gathering serviced-accommodation data for this area.
Archie refurb estimate: a Pro feature
0.0% below asking
This is not financial or investment advice. Prop AI Deals is not authorised by the Financial Conduct Authority (FCA) to provide investment advice.
All investment calculators, property analyses, and AI-generated insights are for informational purposes only. Property investment carries risk and may result in financial loss. All calculations should be independently verified and you should consult with FCA-authorised financial advisors before making any investment decisions.
Past performance does not guarantee future results. Tax implications vary by individual circumstances.
Deal
Properties like this can earn 2–3x BTL yields when converted to HMO, with retrofit costs around £10k/room. Sign in to see the full tier, yield projection, and cost breakdown.
Commercial properties like this can earn 30-50% higher yields when converted to residential under Class MA / Q / P / PA, with prior approval costing ~GBP 96/unit. Sign in to see the recommended route, yield uplift, and cost breakdown.
BRRR-suited properties can recycle 80-100% of investor capital on refi, leaving a high-yielding rental with most of the money out. Sign in to see the refurb cost stack, ARV projection, and refinance maths.
Detached + large garden = sub-division play. Pro tier unlocks the tier badge, plot size, uplift estimate, and regional land benchmark.
Short-lease flats trade at deep discount, but extending under the 1993 Act often costs far less than the discount. Pro tier unlocks the tier badge, premium breakdown, long-lease ARV and arbitrage maths.
See projected short-stay revenue vs a vanilla BTL for this property.
See real sub-let margins (HMO room rates & SA nightly rates) vs the landlord rent.
Area
Agent & docs
FAQ
About Browns Lane, Allesley
Explore nearby