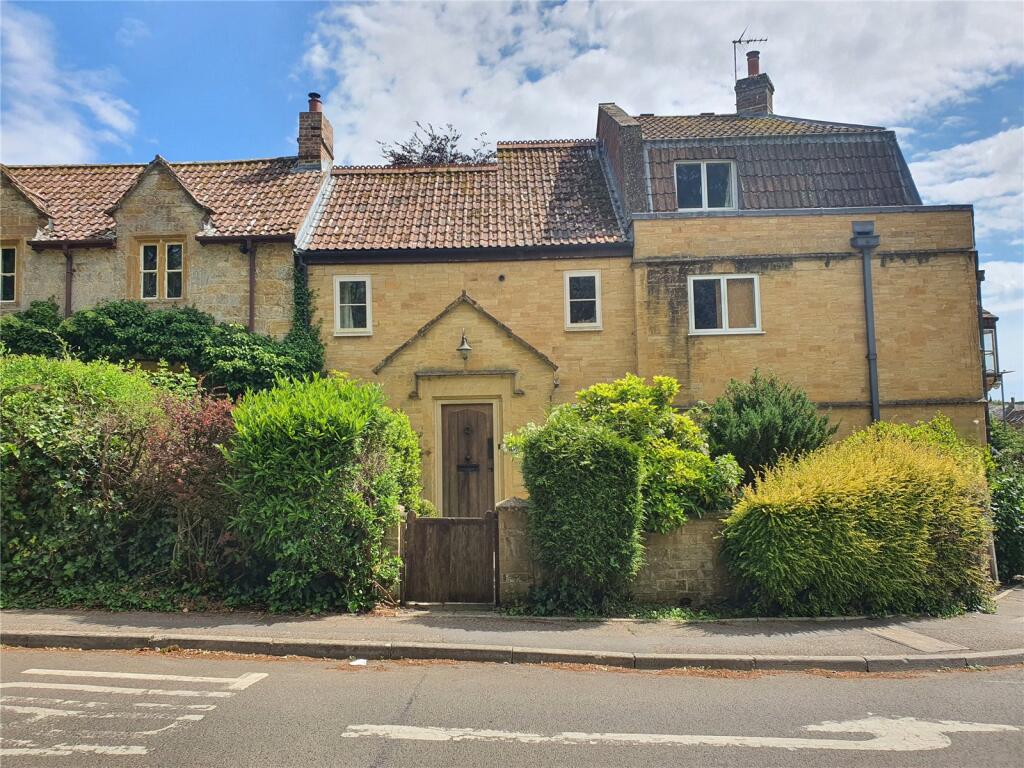
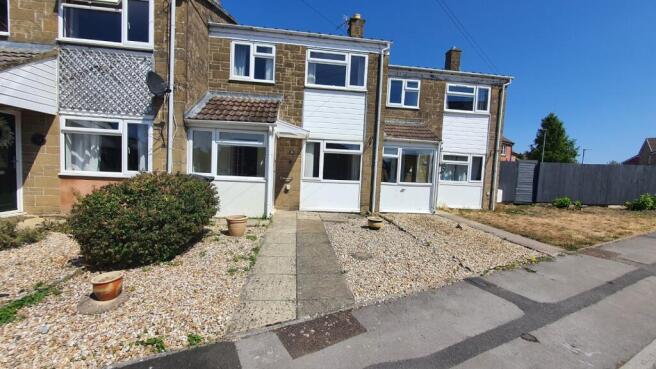
3-bedroom house · TA19 0JT
Listing removedListed 162 days
Opportunity summary
See Archie’s verdict, returns by strategy and what to check before viewing.
About
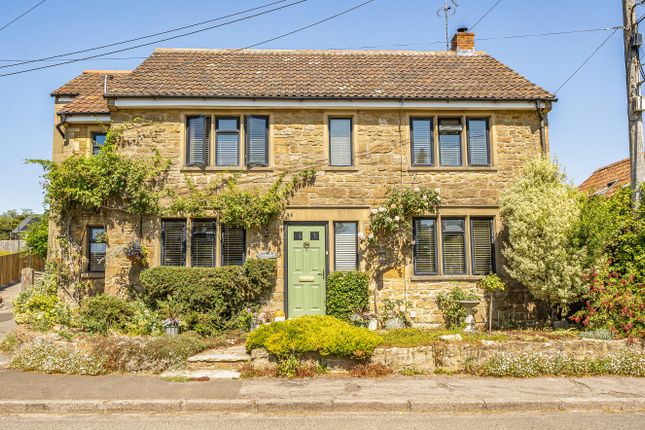
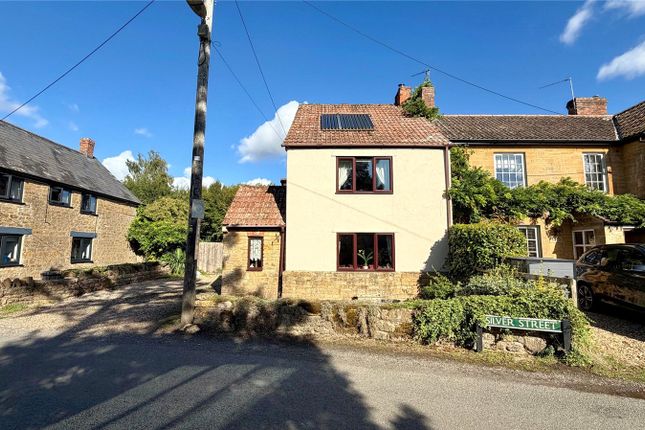
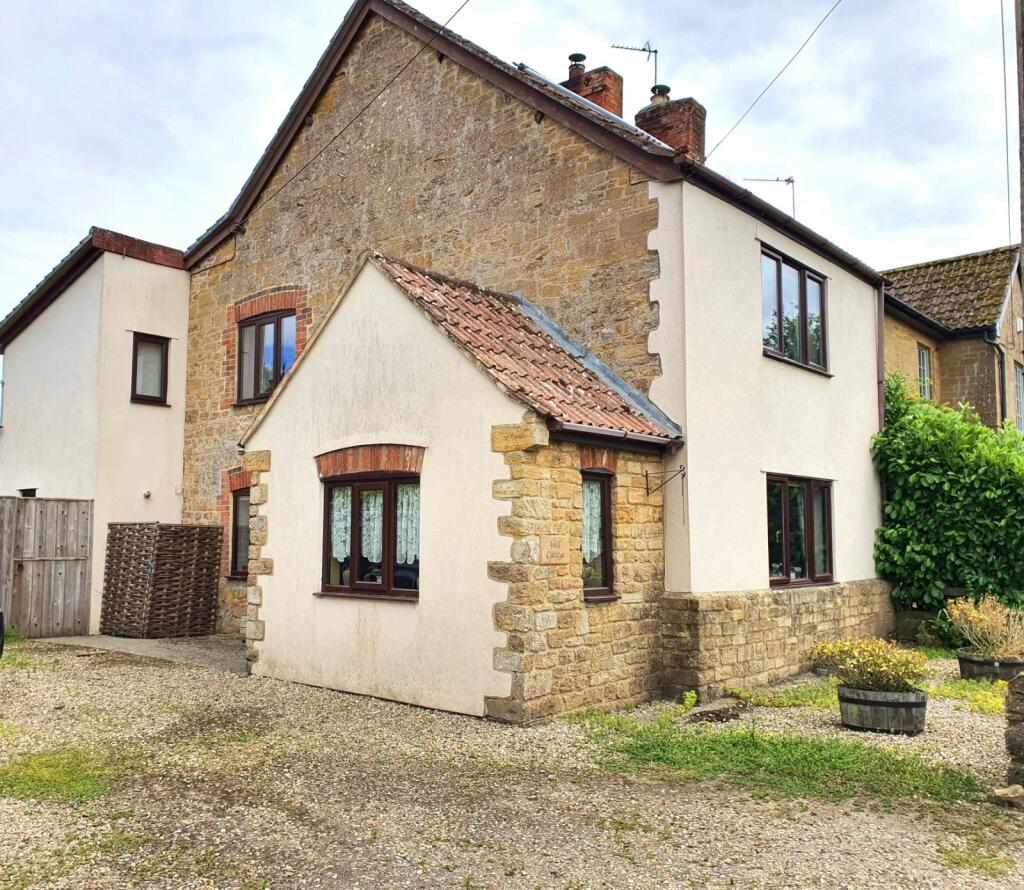
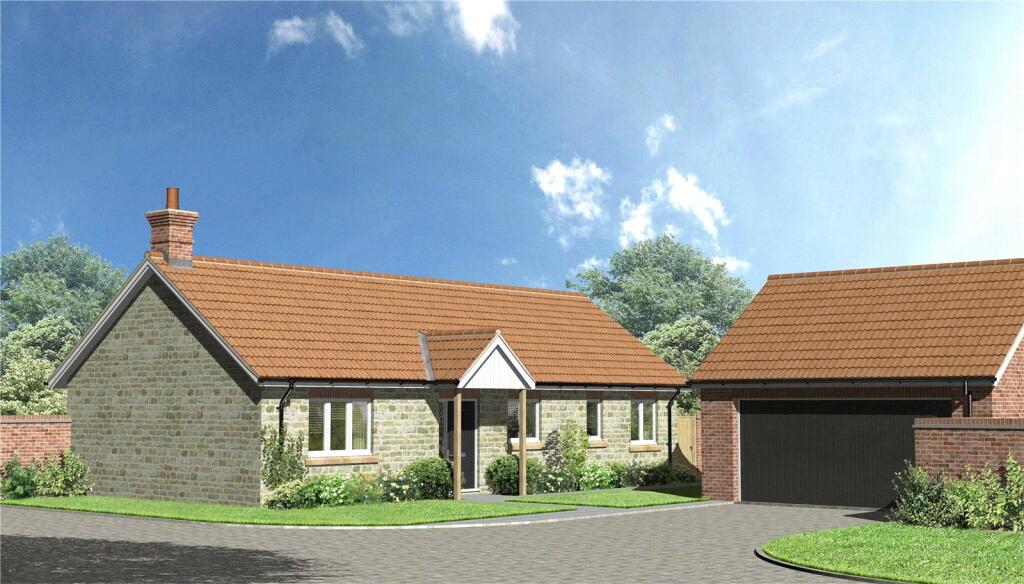
A delightful 3 Bedroom Detached Bungalow on a corner plot within a level walk of all village amenities, 2 Reception Rooms, Bathroom & Shower Room, Garage, Ample Parking and beautiful mature gardens.
EPC Band E Situation - Orchard Corner is in a very convenient location within a short and level walk of the highly regarded village of Shepton Beauchamp.
The village enjoys an excellent range of day to day amenities including village shop, public house, church, primary school, hairdressers and village hall and has a fantastic community spirit.
Positioned midway between Taunton and Yeovil the property also benefits from good access to the A303.
The neighbouring village of Barrington is home to the renowned Barrington Boar gastro pub together with the National Trust’s Barrington Court both of which are within walking distance.
The surrounding area is well served by the popular market towns of South Petherton and Ilminster, both offering a wider selection of independent shops, artisan retailers, educational facilities and everyday amenities.
Description - Orchard Corner is an attractive detached bungalow constructed of reconstituted stone beneath a tiled roof.
The property is double glazed throughout and benefits from oil-fired central heating.
The well-proportioned accommodation is both spacious and thoughtfully arranged, with the principal reception rooms enjoying an abundance of natural light.
In particular, the sitting room benefits from a dual aspect with windows overlooking the gardens, whilst a separate dining room provides an ideal space for entertaining.
The kitchen is served by a useful adjoining utility room. All three bedrooms are fitted with built-in wardrobes, with the principal bedroom further benefiting from an en-suite shower room.
Outside, the property enjoys ample driveway parking in addition to a garage.
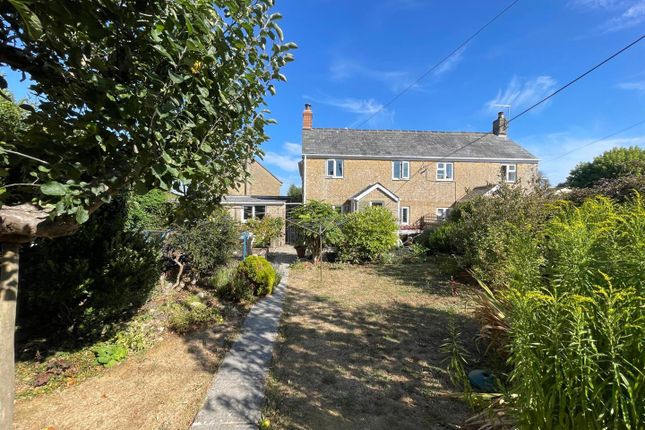
The mature gardens are a particular feature, being attractively stocked with a variety of established trees, shrubs and flower borders, creating a charming cottage garden atmosphere.
The gardens wrap around the bungalow and include a private south-facing courtyard to the rear.
Accommodation - Steps rise beneath a canopy porch to the front door opening into a spacious and welcoming reception hall with cloaks cupboard, airing cupboard and doors leading to all principal rooms.
The kitchen is fitted with a range of country-style wall and base units with tiled work surfaces and splashbacks, incorporating a ceramic sink together with an integrated oven, hob and extractor hood.
There is space for a dishwasher and undercounter refrigerator.
An archway leads through to the adjoining utility room, fitted with further storage units, a cupboard housing the oil fired boiler and work surfaces, together with plumbing and space for a washing machine and tumble dryer.
There is a door leading to outside.
Adjacent to the kitchen, the dining room enjoys views over the side garden and opens via a wide archway into the sitting room, creating an excellent flow for everyday living and entertaining.
The sitting room is a particularly attractive dual-aspect reception room with an ornamental fireplace and sliding doors opening directly onto the gardens.
An inner hall with wood flooring and loft access leads to the bedroom accommodation.
The principal bedroom is situated to the rear of the property, overlooking the private south-facing courtyard, and benefits from mirrored built-in wardrobes together with an en suite shower room fitted with a large tiled shower enclosure, WC, vanity wash hand basin, towel rail and tiled flooring.
Bedrooms two and three are positioned to the front of the property, both benefitting from built-in wardrobes.
The family bathroom is fitted with an enclosed bath with shower mixer tap, wash hand basin and WC, complemented by tiled surrounds and a heated towel rail.
Outside - The property is approached through stone pillars and wrought iron gates onto a gravel driveway with parking and turning for several cars.
To the side of the property is a detached single garage with up and over door, power and light and a side door at the rear.
The gardens are a particularly attractive feature of the property, enclosed in part by a charming Hamstone wall with fencing above, extending around the front and side boundaries.
Well-stocked flower borders and grass pathways create a colourful approach to the bungalow, which is further enhanced by climbing clematis and roses adorning the elevations.
To the front is an area of lawn interspersed with lilac trees and established roses, with a paved pathway leading through a timber gate into the side garden.
This area has been thoughtfully enclosed to create a greater sense of privacy and includes a paved terrace with steps rising to the sliding doors opening from the sitting room, providing an ideal space for outdoor seating and entertaining.
A further area of lawn is complemented by two mature acer trees, lavender and flower borders, a greenhouse and an additional paved pathway leading around the back of the property.
On the other side of the bungalow, behind the garage is a sheltered south-facing courtyard garden, with roses and enjoying a high degree of privacy.
The courtyard also provides access to the oil tank and the garage. A wooden gate leads back to the front driveway. Outside tap.
Viewings - Strictly by appointment with the selling Agents, Stags, Yeovil office. Telephone . Services - Mains water, electric and drainage are connected with oil fired central heating.
Flood Risk Status : very low risk (environment agency) Broadband : Standard, Superfast, Ultrafast (ofcom) Mobile Coverage : EE, Three, O2 and Vodafone (some services may be limited - ofcom) Directions - What3words///sedated.bookings.competent From Seavington St Michael and after 0.5 mile turn right to Shepton Beauchamp follow the road over the crossroads and into the village and Orchard Corner will be found on the right hand side identified by our For Sale sign.
Value & comps
No previous sales on record.
Returns
Set an offer; the calculator follows it.
We're still gathering serviced-accommodation data for this area.
Archie refurb estimate: a Pro feature
0.0% below asking
This is not financial or investment advice. Prop AI Deals is not authorised by the Financial Conduct Authority (FCA) to provide investment advice.
All investment calculators, property analyses, and AI-generated insights are for informational purposes only. Property investment carries risk and may result in financial loss. All calculations should be independently verified and you should consult with FCA-authorised financial advisers before making any investment decisions.
Past performance does not guarantee future results. Tax implications vary by individual circumstances.
Deal
Properties like this can earn 2–3x BTL yields when converted to HMO, with retrofit costs around £10k/room. Sign in to see the full tier, yield projection, and cost breakdown.
Commercial properties like this can earn 30-50% higher yields when converted to residential under Class MA / Q / P / PA, with prior approval costing ~GBP 96/unit. Sign in to see the recommended route, yield uplift, and cost breakdown.
BRRR-suited properties can recycle 80-100% of investor capital on refi, leaving a high-yielding rental with most of the money out. Sign in to see the refurb cost stack, ARV projection, and refinance maths.
Detached + large garden = sub-division play. Pro tier unlocks the tier badge, plot size, uplift estimate, and regional land benchmark.
Short-lease flats trade at deep discount, but extending under the 1993 Act often costs far less than the discount. Pro tier unlocks the tier badge, premium breakdown, long-lease ARV and arbitrage maths.
See projected short-stay revenue vs a vanilla BTL for this property.
See real sub-let margins (HMO room rates & SA nightly rates) vs the landlord rent.
Area
Agent & docs
FAQ
About Silver Street, Shepton Beauchamp, Ilminster
Explore nearby