2-bedroom terraced house · PO31 7UA
For saleListed 201 days
Opportunity summary
See Archie’s verdict, returns by strategy and what to check before viewing.
About
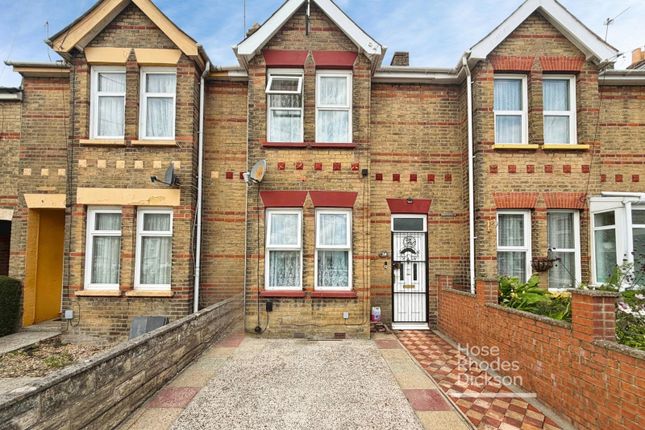
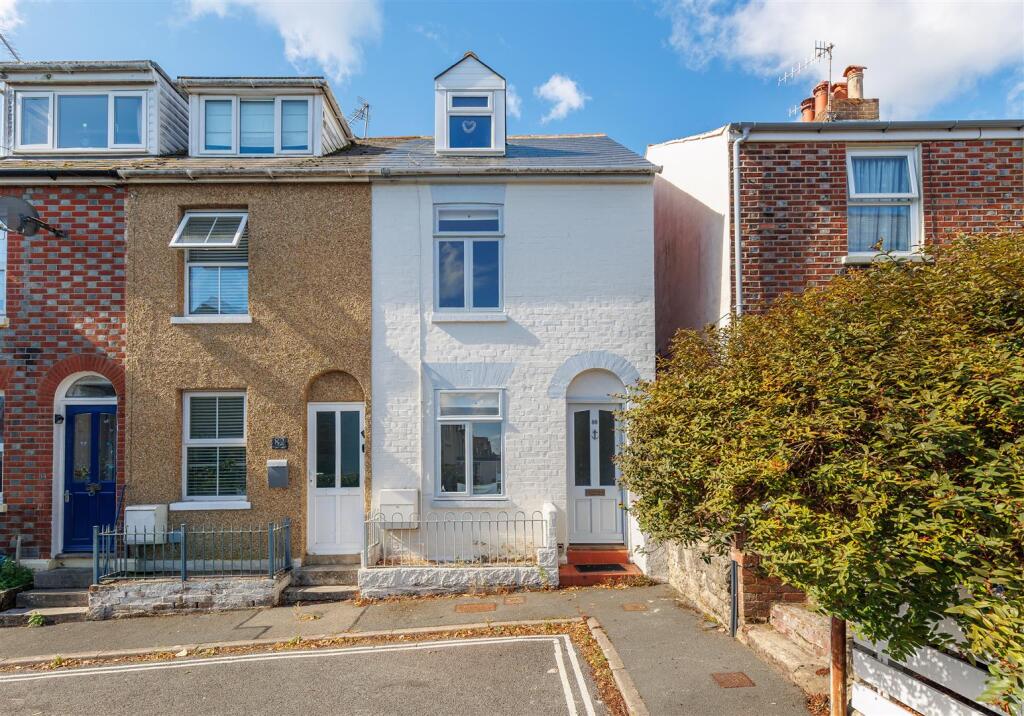
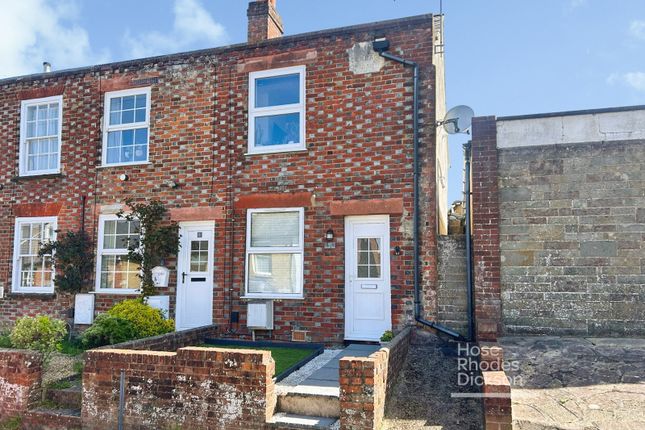
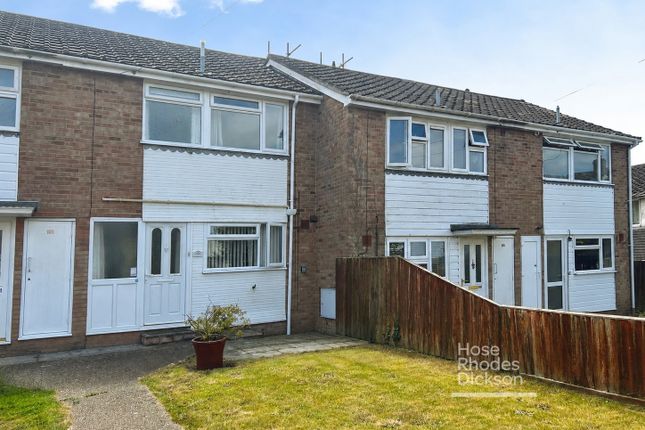
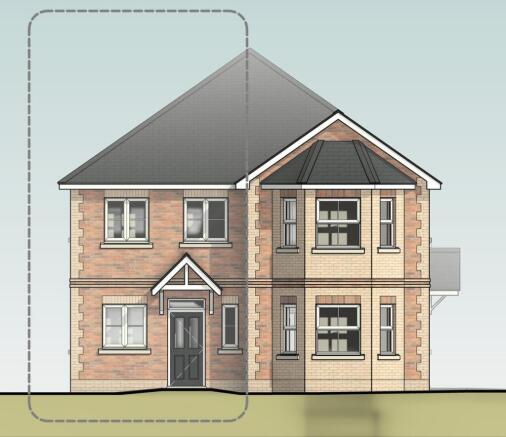
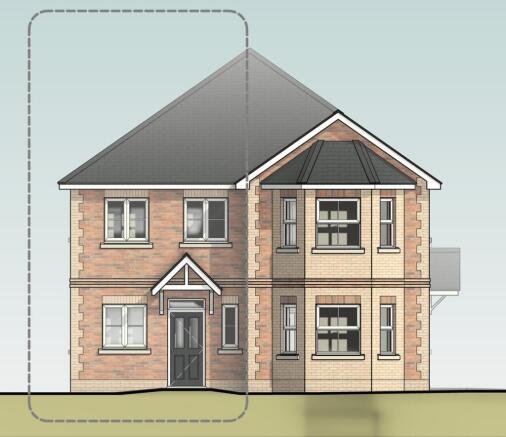
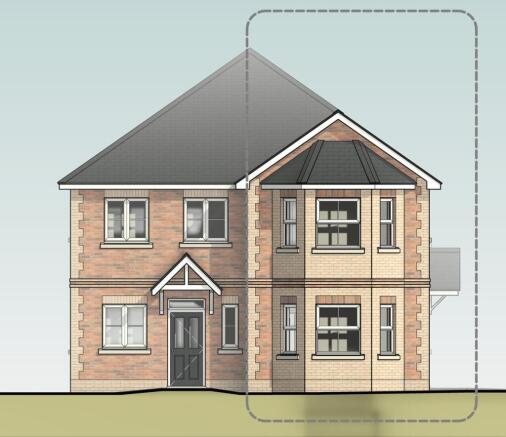
A stylish brand-new end-of-terrace home within the sought-after Rosewood development, The Goldfinch offers beautifully arranged two-bedroom accommodation, a generous kitchen/dining room, two parking spaces and a delightful rear garden all finished to a high specification in an excellent Cowes setting.
Forming part of this exclusive development of just fourteen new homes on the outskirts of Cowes, Plots 2 and 4 are well-designed end-of-terrace properties known as The Goldfinch.
The layout has been carefully considered for modern living, offering a bright lounge, a spacious kitchen/dining room opening to the garden, a ground floor cloakroom, two well-proportioned bedrooms and a family bathroom.
As with all homes at Rosewood, these properties are finished to a high standard and benefit from integrated kitchen appliances, flooring throughout, underfloor heating to the ground floor, Air Source Heat Pump heating, UPVC double glazing, EV charging and a 10-year Premier Guarantee warranty.
The brochure also confirms two off-road parking spaces and a delightful rear garden, making these homes an excellent option for first-time buyers, downsizers, mainland commuters or those seeking a smart coastal base on the Isle of Wight.
Inner Hall - An interconnecting space giving access to the principal ground floor rooms. Cloakroom - A useful ground floor convenience, ideal for guests and everyday practicality.
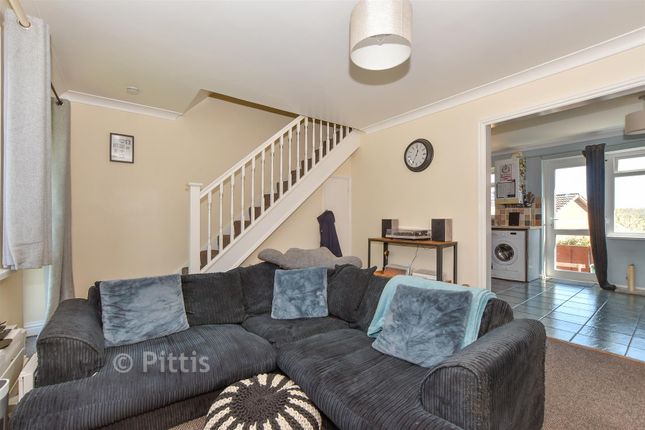
Lounge - 14'9" x 12'6" - A comfortable and well-balanced reception room providing an inviting space in which to relax, with a pleasant front aspect and room for both seating and media furniture.
Staircase rises to the first floor landing.
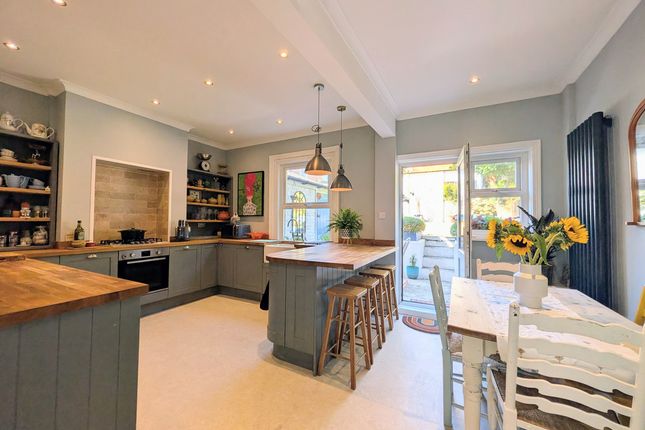
Kitchen Dining Room - 12'8" x 12'4" - Set to the rear, this generous kitchen and dining space is designed for modern day living and entertaining, with direct access to the garden via French doors.
Fully fitted kitchens with integrated appliances including fridge/freezer, dishwasher, induction hob with extractor and double oven, together with a choice of kitchen units and worktops when purchased off plan.
First Floor Landing - Providing access to both bedrooms and the family bathroom.
Master Bedroom - 12'6" x 11'10" - A spacious principal bedroom with excellent proportions, well suited to a double bed and freestanding furniture.
Bedroom 2 - 12'6" x 12'8" - Another notably generous bedroom, making this an especially appealing two-bedroom layout with flexibility for guests, family or home working.
Bathroom - 7'10" x 5'7" - The family bathroom will be finished in a clean, contemporary style and will benefit from a luxury white suite, ceramic tiling, quality taps and shower, downlights, heated towel rail and a backlit/demist mirror with integrated shaver socket.
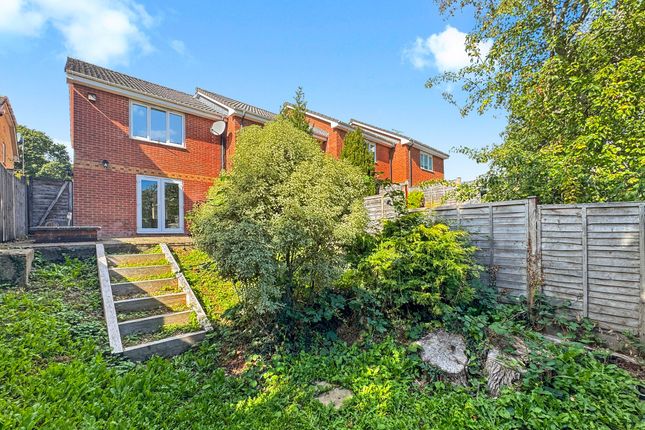
Outside - Plot 2 and 4 benefit from two off-road parking spaces and a delightful rear garden.
Also included turfed rear garden, patio and front pathway, external lighting, outside power, an external water tap and an electric vehicle charging point.
As an end-of-terrace home, it also enjoys the appeal of an additional side aspect and a nicely defined setting within the Rosewood development.
Important Notice – Property Particulars - These particulars are intended to give a fair and overall indication of the property and do not constitute any part of an offer or contract.
They are provided in good faith and are believed to be correct; however, Elliott Lincoln gives no representation or warranty (whether express or implied) as to the accuracy, completeness or reliability of the information contained within these particulars.
All statements, descriptions, photographs, measurements, floor plans and any other information are for guidance only and must not be relied upon as statements of fact.
Any prospective purchaser must satisfy themselves by inspection and/or by making independent enquiries as to the correctness of all information, including (without limitation) the condition of the property, boundaries, title, tenure, planning permissions, building regulations, consents, rights of way, restrictive covenants, access, services, service charges/ground rent (if applicable), and the location and proximity of any facilities or features of specific importance to them.
Distances, areas and measurements are approximate and are not guaranteed. Fixtures, fittings, contents and furnishings are not included in the sale unless specifically stated.
Any reference to appliances, services, utilities, heating systems or installations is given in good faith but these have not been tested by Elliott Lincoln, and no warranty is given as to their working order, efficiency or safety.
Purchasers are strongly advised to commission appropriate surveys/inspections and to obtain verification from their solicitor and/or other professional advisers prior to exchange of contracts.
Elliott Lincoln is the trading name of Adele Smith Ltd, and its Associates, agents and representatives are not authorised to make or give any representations or warranties in relation to the property.
Value & comps
No previous sales on record.
Returns
Set an offer; the calculator follows it.
We're still gathering serviced-accommodation data for this area.
Archie refurb estimate: a Pro feature
0.0% below asking
This is not financial or investment advice. Prop AI Deals is not authorised by the Financial Conduct Authority (FCA) to provide investment advice.
All investment calculators, property analyses, and AI-generated insights are for informational purposes only. Property investment carries risk and may result in financial loss. All calculations should be independently verified and you should consult with FCA-authorised financial advisors before making any investment decisions.
Past performance does not guarantee future results. Tax implications vary by individual circumstances.
Deal
Properties like this can earn 2–3x BTL yields when converted to HMO, with retrofit costs around £10k/room. Sign in to see the full tier, yield projection, and cost breakdown.
Commercial properties like this can earn 30-50% higher yields when converted to residential under Class MA / Q / P / PA, with prior approval costing ~GBP 96/unit. Sign in to see the recommended route, yield uplift, and cost breakdown.
BRRR-suited properties can recycle 80-100% of investor capital on refi, leaving a high-yielding rental with most of the money out. Sign in to see the refurb cost stack, ARV projection, and refinance maths.
Detached + large garden = sub-division play. Pro tier unlocks the tier badge, plot size, uplift estimate, and regional land benchmark.
Short-lease flats trade at deep discount, but extending under the 1993 Act often costs far less than the discount. Pro tier unlocks the tier badge, premium breakdown, long-lease ARV and arbitrage maths.
See projected short-stay revenue vs a vanilla BTL for this property.
See real sub-let margins (HMO room rates & SA nightly rates) vs the landlord rent.
Area
Agent & docs

FAQ
About Place Road, Cowes
Explore nearby