3-bedroom house · KT8 1PE
For saleListed 210 days
Opportunity summary
See Archie’s verdict, returns by strategy and what to check before viewing.
About
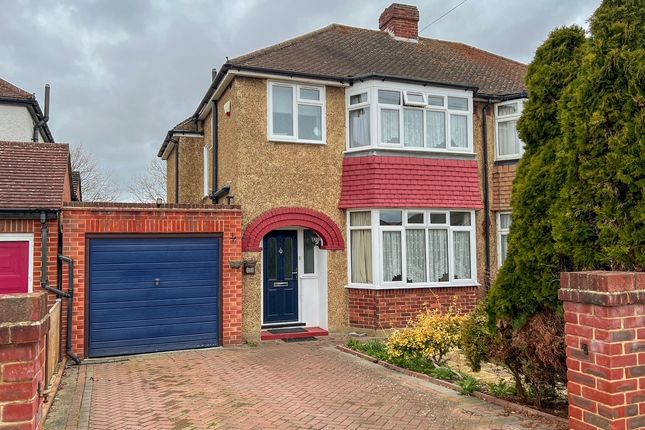
An attractive bay fronted semi-detached family home with delightful gardens front and rear, driveway parking for three / four cars, in addition to a large attached garage including a recessed workspace and storage.
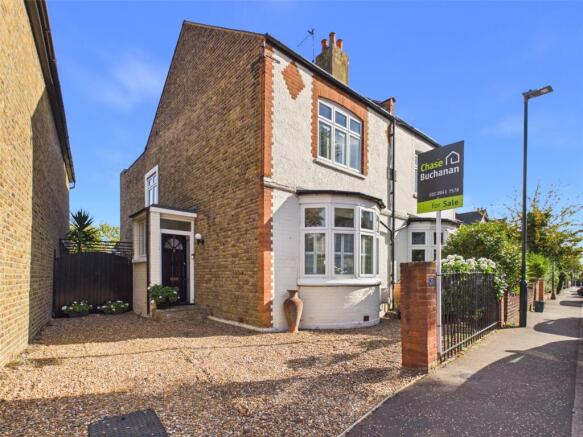
Occupying an expansive corner position – Park Way with Hurst Lane – this property enjoys a lovely open and leafy outlook with views towards Hurst Park.
This traditional family home already affords plenty of flexible space due to various additions over the years and now provide a generous overall floor area of 168 sqm, over 1,800 sq ft (inc.
Garage and loft room). However, there is further scope to extend or remodel if necessary, subject to the usual consents being obtained.
Internally, the property has been updated by the current owners to include a lovely new kitchen/breakfast room and main family bathroom, updated wiring, and various redecorations.
These works have enhanced the many period features on display such as stripped and varnished floorboards, panel doors, dado and picture rails, as well as distinctive French style fireplaces to the two main living rooms.
The accommodation comprises storm porch with hardwood front door having stained and leaded glass windows, leading to a good size entrance hall with under-stairs storage cupboards.
There are two large independent reception rooms separated by interconnecting double doors: The front room with a 'five pane' bay window and a middle reception room, currently set up as a dining/family room, opens to a playroom which, in turn, opens to the garden.
The kitchen has a small breakfast room extension and a side door leading to a useful utility room with internal access to the garage, and also a separate downstairs shower room.
Upstairs provides three bedrooms (two doubles and a good single), refitted family bathroom with toilet and separate W.C. Next door.
From the landing are fixed timber steps leading to an incredibly useful loft room with twin Velux windows.
Most of the external doors and windows are double glazed, and gas central heating is operated by a Baxi Boiler (installed 2018/19).
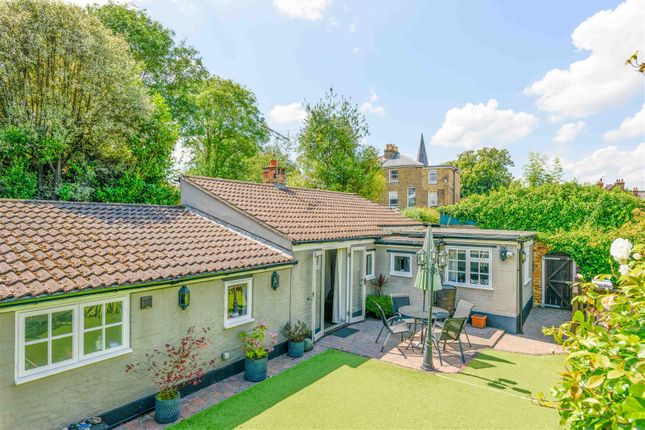
Externally, the gardens are beautifully established, planted with a variety of specimen plants, trees and shrubs.
The front garden has a well-maintained lawn with central pathway whilst the paved driveway provides ample private off-road parking behind double gates.
The double size garage with electric 'up-and-over' door provides roof/void storage. There is also a recessed area with workbench and rear door to garden.
The back garden has a large side / rear patio, central lawn with a further raised hard-landscaped terrace to the rear, sheltered by a lovely Persian silk tree, and there are also two Acer trees.
Location: Located within easy reach of East Molesey's main High Street (Walton Road), Hampton Court Railway Station and Village.
The Thames towpath is a short walk away and travels past the cricket, rowing/sailing clubs and Molesey Lock, down to Historic Hampton Court Bridge, and Palace.
The area has an abundance of local amenities, enjoys superb schooling options as well as many open acres of parkland found in Hurst Park – just across the road (see aerial shots), two royal parks (Bushy Park and Home Park) and Molesey Heath nature reserve.
The former Pavilion sports club (soon to be David Lloyd Leisure & Spa) is a short stroll away and The Hurst Pool is also nearby.
Value & comps
No previous sales on record.
Returns
Set an offer; the calculator follows it.
We're still gathering serviced-accommodation data for this area.
Archie refurb estimate: a Pro feature
0.0% below asking
This is not financial or investment advice. Prop AI Deals is not authorised by the Financial Conduct Authority (FCA) to provide investment advice.
All investment calculators, property analyses, and AI-generated insights are for informational purposes only. Property investment carries risk and may result in financial loss. All calculations should be independently verified and you should consult with FCA-authorised financial advisers before making any investment decisions.
Past performance does not guarantee future results. Tax implications vary by individual circumstances.
Deal
Properties like this can earn 2–3x BTL yields when converted to HMO, with retrofit costs around £10k/room. Sign in to see the full tier, yield projection, and cost breakdown.
Commercial properties like this can earn 30-50% higher yields when converted to residential under Class MA / Q / P / PA, with prior approval costing ~GBP 96/unit. Sign in to see the recommended route, yield uplift, and cost breakdown.
BRRR-suited properties can recycle 80-100% of investor capital on refi, leaving a high-yielding rental with most of the money out. Sign in to see the refurb cost stack, ARV projection, and refinance maths.
Detached + large garden = sub-division play. Pro tier unlocks the tier badge, plot size, uplift estimate, and regional land benchmark.
Short-lease flats trade at deep discount, but extending under the 1993 Act often costs far less than the discount. Pro tier unlocks the tier badge, premium breakdown, long-lease ARV and arbitrage maths.
See projected short-stay revenue vs a vanilla BTL for this property.
See real sub-let margins (HMO room rates & SA nightly rates) vs the landlord rent.
Area
Agent & docs
FAQ
About 1, Park Way, West Molesey
Explore nearby