3-bedroom bungalow · SA43 2EQ
To rentListed 18 days
Opportunity summary
See Archie’s verdict, returns by strategy and what to check before viewing.
About
"After spending the day at the beach we come back to sit on the sun drenched decking, enjoying the peacefulness and unspoilt views." From our West Wales branch, Botham Williams are delighted to bring to market this beautiful semi detached bungalow in the Welsh coastal resort of Aberporth.
This versatile property is both an excellent family home and a fantastic investment opportunity for a holiday home and to earn additional income for the right person.
More details on what this looks like can be provided on request.
The property has a fantastic floorplan which comprises an entranceway through a porch leading to hallway, lounge, kitchen and utility leading to the impressive back garden, family bathroom, three bedrooms and a WC.
Entranceway Keylock and locked post box affixed to the front of the property.
Entered through a new composite anthracite grey front door with opaque glass panel and vertical chrome handle and chrome detailing. Porch has seating area and ample storage for shoes.
PVC double glazed windows to front and side looking out to the front garden.
White composite door with three small glass panels leading into hallway with a double and singe cupboard for storage and access to loft.
Lounge (4.4m x 4.39m max) through the hallway to the front of the property is the lounge which has a double glazed window overlooking the front garden. Carpeted flooring and electric fireplace.
Spacious enough to fit a three piece suit as well as other furniture.
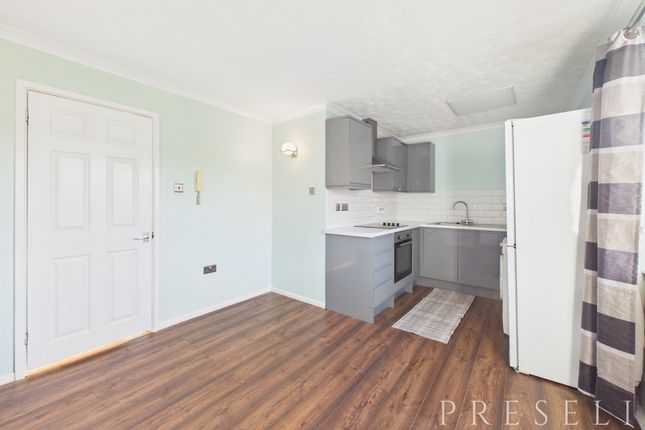
Kitchen (4.12m x 3.30m max) Very well maintained kitchen with matching light grey wall and base units with chrome handles and complimentary marble effect laminate worktops and dark grey wall wiles.
Induction hob with stainless steel extractor fan above and oven beneath. Plenty of worktop space for appliances and space for dishwasher or washing machine.
1.5 stainless steel sink beneath a double glazed window overlooking the rear garden with fantastic countryside views. Space for dining area. Tiled floor.
Utility Leading from the kitchen is the utility room which has space for fridge/freezer and tumble dryer. Vinyl flooring. Door leading out to the rear garden.
Bedroom 1 (3.63m x 3.64m) A lovely sized double bedroom to the front of the property with a window overlooking the front garden.
Double glazed window which fills the room with light and radiator beneath. Carpeted flooring and built in wardrobe with additional storage cupboard above.
Plenty of space for double bed, bed side tables, dressing table and chest of drawers.
Bedroom 2 (3.30m x 2.90m) This double bedroom is situated to the rear of the property with a large double glazed window overlooking the rear garden with gorgeous countryside views.
Carpeted flooring and built in wardrobe. Enough space for double bed, bed side tables and dressing table.
Bedroom 3 (2.11m x 3.28m max) Single bedroom located to the rear of the property with a double glazed window overlooking the garden to the rear of the property with far reaching countryside views and radiator beneath.
Carpeted flooring and built in single wardrobe. Family bathroom (2.80m x 1.73m) Lovely sized family bathroom includes stand alone corner shower, bath, WC and sink.
Wall mounted chrome towel rail and opaque window to the side of the property. Matching wall and floor tiles. WC (1.83m x 0.86m) Newly installed to give a separate WC from the main family bathroom.
Includes WC and sink with opaque window to the side elevation. Matching wall and floor tiles and wall mounted chrome towel rail.
Outside Front garden A gate leading into the front garden from the pavement with wall to the front and side of the boundary.
Sloped walkway from the gate to the front door which is perfect for wheelchairs and pushchairs. Gravel area to the right with palm tree to the centre. Security camera to the front of the property.
Access to the back garden via a side gate to the right of the property.
Rear garden Accessed via the back door leading out from the utility you enter the large low maintenance rear garden, which is a versatile space perfect for entertaining as well as relaxing.
Through the trees you will spot the glorious sea views to your right and to your left, far reaching countryside views.
The decking area has ample space for dining and relaxing with dedicated areas for outdoor table and chairs and sun loungers.
Steps leading to the lower tier which is gravelled with a path leading to a seating area and a palm tree. There is fencing to the rear and side which allows for privacy. Outside tap.
The west facing rear garden allows sun all day through to early evening in the Summer months. Brand new Grant oil boiler with 7 year warranty remaining recently replaced.
Value & comps
No previous sales on record.
Rental comparables are shown in the Rental section below. Sold comparables remain for area capital context only.
Returns
Short-let licence or registration needed
We're still gathering serviced-accommodation data for this area.
This is not financial or investment advice. Prop AI Deals is not authorised by the Financial Conduct Authority (FCA) to provide investment advice.
All investment calculators, property analyses, and AI-generated insights are for informational purposes only. Property investment carries risk and may result in financial loss. All calculations should be independently verified and you should consult with FCA-authorised financial advisers before making any investment decisions.
Past performance does not guarantee future results. Tax implications vary by individual circumstances.
Deal
Properties like this can earn 2–3x BTL yields when converted to HMO, with retrofit costs around £10k/room. Sign in to see the full tier, yield projection, and cost breakdown.
Commercial properties like this can earn 30-50% higher yields when converted to residential under Class MA / Q / P / PA, with prior approval costing ~GBP 96/unit. Sign in to see the recommended route, yield uplift, and cost breakdown.
BRRR-suited properties can recycle 80-100% of investor capital on refi, leaving a high-yielding rental with most of the money out. Sign in to see the refurb cost stack, ARV projection, and refinance maths.
Detached + large garden = sub-division play. Pro tier unlocks the tier badge, plot size, uplift estimate, and regional land benchmark.
Short-lease flats trade at deep discount, but extending under the 1993 Act often costs far less than the discount. Pro tier unlocks the tier badge, premium breakdown, long-lease ARV and arbitrage maths.
See projected short-stay revenue vs a vanilla BTL for this property.
See real sub-let margins (HMO room rates & SA nightly rates) vs the landlord rent.
Area
Agent & docs
FAQ
About Bryn Glas, Aberporth, Cardigan
Explore nearby