5-bedroom terraced house · EX22 7PN
For saleListed 115 days
Opportunity summary
See Archie’s verdict, returns by strategy and what to check before viewing.
About
Village property offering a characterful three-bedroom home, an adjoining two-bedroom cottage ideal for dual family or income generation, useful outbuildings offering potential for further development, with a large garden and off road parking.
Character three-bedroom main residence, Adjoining, separate two-bedroom cottage, Large Garage/workshop and attached barn, Mature landscaped gardens with ponds, Backing onto open fields, Off road parking for 3 cars, Semi-rural location, just under 6 miles from Holsworthy, No chain.
Good leasehold with title indemnity insurance provided, Council Tax Band: B and A, EPC Bands: F and E.
Situation - The property is situated in the sought-after rural village of Sutcombe, surrounded by rolling Devon countryside and farmland.
The village benefits from a community hall, while the nearby village of Bradworthy provides a range of everyday amenities including shops, a primary school, vets, a public house, garage/filling station, butchers and local services.
The coastal town of Bude, together with Holsworthy and Bideford, are all within easy reach, whilst larger centres such as Barnstaple and Exeter provide wider shopping, leisure and transport connections.
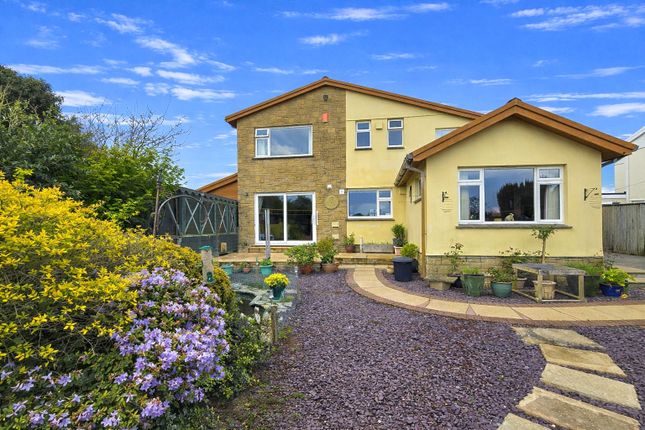
Description - This unique and adaptable end of terrace stone built property comprises a characterful three bedroom main residence arranged with three reception rooms, retaining a number of original features that add charm and individuality.
Adjoining the principal home is a self-contained two-bedroom cottage, offering excellent flexibility for extended family occupation, guest accommodation or potential supplementary income.
Occupying a generous plot of approximately 0.2 acres in all, the property enjoys pleasant views across the surrounding countryside and offers significant scope for further enhancement or development, subject to any necessary planning permissions and consents.
Accommodation - The main residence provides well-proportioned living accommodation including three reception rooms and three bedrooms.
There is a light garden room, with a tiled floor, with a separate cloak room off, and overlooks the patio and garden.
The kitchen is in a cottage style, with 2 further receptions rooms set to the front. The living room has a wood burning stove set in inglenook stone fireplace and original exposed wooden beams.
The dining room has built in storage and an understairs cupboard.
Stairs lead up past a leaded glass feature window to the first floor landing, where there are 2 double bedrooms and single third, with a generous family bathroom with reclaimed oak floorboards and a separate shower cubicle.
The adjoining cottage offers two further bedrooms together with independent living space, bathroom and kitchen, making it ideal for dual-family occupation, holiday letting or long-term rental opportunities although is in need of some modernisation..
Outside And Outbuildings - Externally, the property benefits from off-road parking for 3 cars, a large timber and galvanised garage/workshop which has potential to create a rural business, with an internal store room.
Attached to this structure is a stone and cob barn with a slate roof in need of repair, which has been used as store room and workshop in the past.
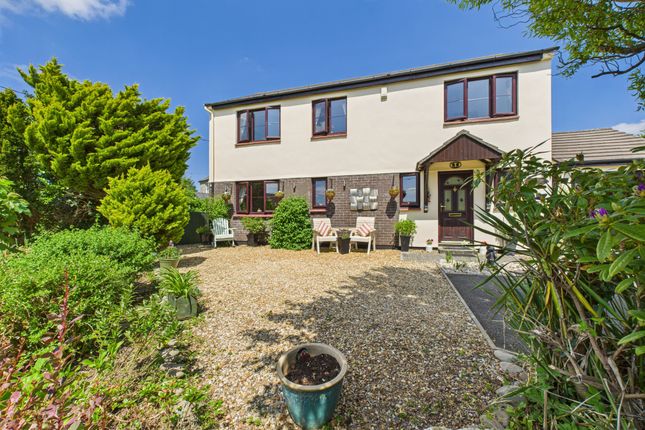
The grounds are landscaped with pathways, patios, well stocked flowerbeds and a couple of large ponds.
There are mature trees and boundaries providing seclusion, with the rear garden backing onto open fields.
The walled front garden is planted with mature shrubs with a cobbled path leading to the front door of the main residence.
The combination of outbuildings and land further enhances the property's potential for conversion, expansion or alternative uses, subject to obtaining the appropriate permissions.
Services - Mains electricity, water and drainage. Electric heating and wood burning stove. Please note there is currently no heating in the cottage.
Please note the agents have not inspected or tested these services. The property is sold subject to all local authority charges.
Viewings - Strictly by prior appointment with the vendors' appointed agents, Stags. Directions - From Holsworthy drive to Holsworthy Beacon and turn left signposted to Sutcombe.
Drive into the valley and cross the bridge, and The Old Post Office will the first property on the left hand side marked with a Stags for sale board.
What3words - cookie.lend.protect Agents Note - The property is classed as Good Leasehold, with Title Indemnity Insurance provided by our clients.
The original lease was granted on 24th June 1831 for a term of 1,000 years, although it has been lost for many years and the freeholder is unknown, as is not uncommon for houses of this age.
The Title Indemnity Insurance covers risk to any buyer should the freeholder become known. To confirm, there are no service charges, ground rent or other fees payable.
Value & comps
No previous sales on record.
Returns
Set an offer; the calculator follows it.
We're still gathering serviced-accommodation data for this area.
Archie refurb estimate: a Pro feature
0.0% below asking
This is not financial or investment advice. Prop AI Deals is not authorised by the Financial Conduct Authority (FCA) to provide investment advice.
All investment calculators, property analyses, and AI-generated insights are for informational purposes only. Property investment carries risk and may result in financial loss. All calculations should be independently verified and you should consult with FCA-authorised financial advisors before making any investment decisions.
Past performance does not guarantee future results. Tax implications vary by individual circumstances.
Deal
Properties like this can earn 2–3x BTL yields when converted to HMO, with retrofit costs around £10k/room. Sign in to see the full tier, yield projection, and cost breakdown.
Commercial properties like this can earn 30-50% higher yields when converted to residential under Class MA / Q / P / PA, with prior approval costing ~GBP 96/unit. Sign in to see the recommended route, yield uplift, and cost breakdown.
BRRR-suited properties can recycle 80-100% of investor capital on refi, leaving a high-yielding rental with most of the money out. Sign in to see the refurb cost stack, ARV projection, and refinance maths.
Detached + large garden = sub-division play. Pro tier unlocks the tier badge, plot size, uplift estimate, and regional land benchmark.
Short-lease flats trade at deep discount, but extending under the 1993 Act often costs far less than the discount. Pro tier unlocks the tier badge, premium breakdown, long-lease ARV and arbitrage maths.
See projected short-stay revenue vs a vanilla BTL for this property.
See real sub-let margins (HMO room rates & SA nightly rates) vs the landlord rent.
Area
Agent & docs
FAQ
About Sutcombe, Holsworthy
Explore nearby