5-bedroom house · HP14 3PP
For saleReduced £100k (−4.8%) on 26 AugListed 71 days
Opportunity summary
See Archie’s verdict, returns by strategy and what to check before viewing.
About
Equestrian property- Offering two separate dwellings, stunning landscaped gardens, 6.5 acres of grazing land, stunning landscaped gardens, 50ft x 30ft floodlit arena, two separate stable blocks totalling 13 stables, hay barn, horse solarium and cloakroom, excellent bridleway network and transport links.
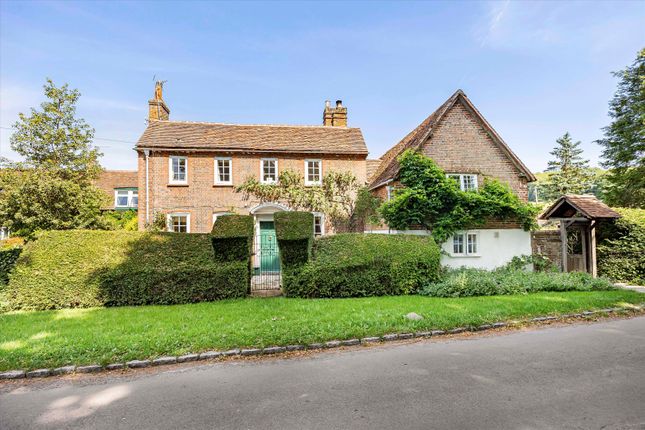
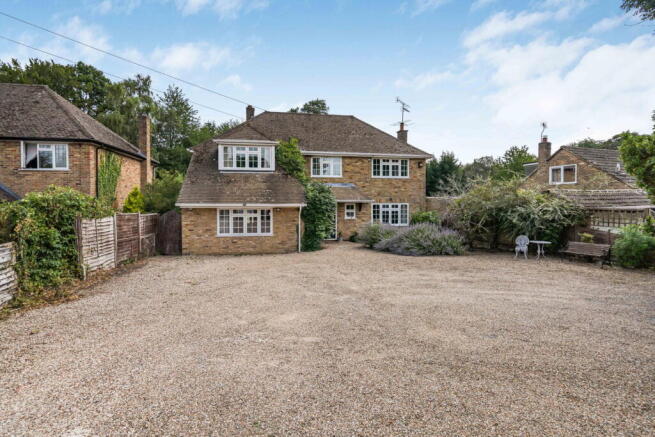
Perfect for multi generational living. Offered Chain Free Once through the electric gates and discretely hidden behind mature hedging, the name 'The Haven` becomes apparent.
Offering everything an equestrian professional or amateur alike would be delighted to see.
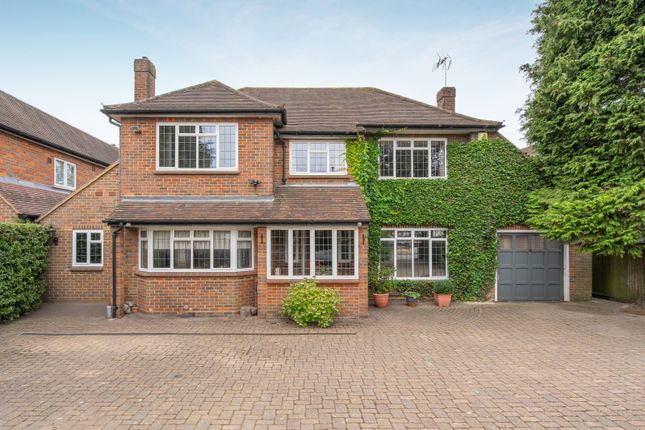
The main property consists of; oak framed entrance porch with plenty of space for coats and boots, opening into the multi-functional open plan reception rooms, which can be zoned into a soft area for those cosy winter nights in next to the fireplace, and with space for a play room.
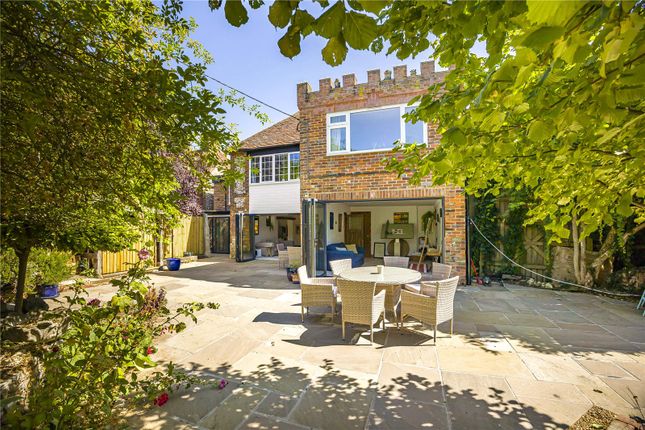
From the reception room there is a bright and sunny dual aspect kitchen/diner, which boasts bi-fold doors opening onto the sun terrace and stunning landscaped gardens.
The kitchen benefits from ample eye and waist level storage, integrated smart WiFi appliances, double ovens, microwave and a built in sound system. There is also a downstairs cloakroom.
Upstairs there are three good size bedrooms, with the master bedroom overlooking the garden and fields belonging to the property.
The luxurious family bathroom features a slipper bath and separate double size shower, along with smart controls for the shower, bath and sink. Underfloor heating is present throughout the property.
Surrounding the house is the beautifully manicured landscaped garden, bursting with mature shrubs, trees, beds and borders, and a pond teeming with fish.
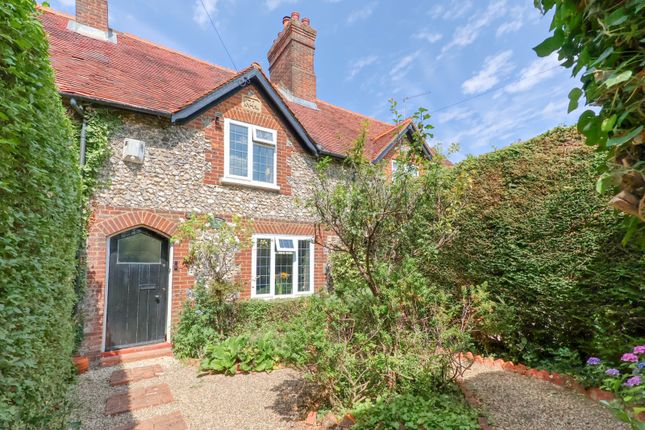
Please note this is a semi detached property, however the adjoining property is also available by separate negotiation.
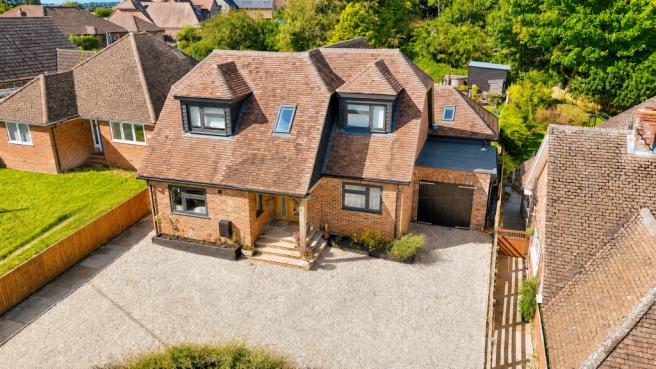
Second Property From the main house at the far boundary, is the contemporary stand alone two storey barn conversion, that has been extended to create a fabulous kitchen/reception room, with further planning to extend into a three bedroom property.
The barn is currently fitted with a fully equipped kitchen, with integrated appliances, granite worktop and a downstairs shower room and walk in storage room.
There are two bedrooms and a bathroom upstairs, with underfloor heating, air conditioning throughout, and a sound system inside and out, with the planning permission this will become a spacious 3 bedroom, 2 bathroom property overlooking the stables and land.
There are two separate entrances to the property both with electric gates, so the barn and stables can be accessed without interference to the main house.
In addition to the accommodation, there is a fabulous oak clad party barn, with fitted bar and bi-fold doors to the land.
For the Horses There are two separate stable blocks, allowing the smaller 4 box area with tack room, horse solarium and cloakroom to either be rented out separately, or to simply separate mares from geldings.
The main stable block has 9 stables and a hay barn, although one stable is currently converted into a laundry/washroom room, and another large tack room.
The stables are professionally lined internally for the horses` comfort and wellbeing.
To add to the facilities there is a well-drained 50ft x 30ft silicone/fibre/sand floodlit arena with top of the range surveillance cameras allowing you to watch your horses` performance at all times.
The separate entrance to the stable yard and office via electric gates is wide enough for hgv lorries and tractors, along with ample parking.
The 6.5 acres of grazing land is currently divided by post and rail fencing into several paddocks where all horses can see each other, and has a hard-core track running alongside allowing individual access.
At the rear of the property is a hunting gate, taking you onto the village lane towards the bridleways, avoiding unnecessary traffic.
Location Nestled in a prime location in the attractive, rural village of Cadmore End, gateway to a multitude of breath-taking Chiltern countryside walks, bridle paths, cycle routes, pubs and restaurants, stands this unique and characterful family home.
The area offers a wide array of local services, with the sought-after towns of Marlow (5.4 miles), Henley-on-Thames (9.5 miles) and High Wycombe (6 miles) - popular for its shops and mainline train service to London Marylebone.
There is also convenient access to the M40 (for London, Oxford and beyond), and A404 (M4/M25).
Cadmore End is in the catchment area for some of the most popular grammar/non-grammar schools and colleges in Marlow, High Wycombe and Henley, with various school buses serving the area.
We are required by law to conduct anti-money laundering checks and obtain verified id from all purchasers.
Whilst we retain responsibility for ensuring checks and any ongoing monitoring are carried out correctly, the initial checks are carried out using a third party, SmartSearch International Limited.
The cost of these checks is £60 (incl. VAT) per person, which covers the cost of obtaining relevant data and any manual checks and monitoring which might be required.
This fee will need to be paid before we can agree the sale and are able to issue a memorandum of sale and is non-refundable Bonners & Babingtons Estate Agents endeavour to ensure our sales particulars produced are both accurate and reliable, however they do not constitute part of any offer or contract.
All measurements supplied are for guidance only and are not precise.
Additionally, any services, fixtures or fittings have not been tested by us and it is in the buyers interest to establish their condition or efficiency, and it is advised buyers obtain verification from their appointed solicitor as to the confirmed legal title of the property.
Value & comps
No previous sales on record.
Returns
Set an offer; the calculator follows it.
We're still gathering serviced-accommodation data for this area.
Archie refurb estimate: a Pro feature
0.0% below asking
This is not financial or investment advice. Prop AI Deals is not authorised by the Financial Conduct Authority (FCA) to provide investment advice.
All investment calculators, property analyses, and AI-generated insights are for informational purposes only. Property investment carries risk and may result in financial loss. All calculations should be independently verified and you should consult with FCA-authorised financial advisors before making any investment decisions.
Past performance does not guarantee future results. Tax implications vary by individual circumstances.
Deal
Properties like this can earn 2–3x BTL yields when converted to HMO, with retrofit costs around £10k/room. Sign in to see the full tier, yield projection, and cost breakdown.
Commercial properties like this can earn 30-50% higher yields when converted to residential under Class MA / Q / P / PA, with prior approval costing ~GBP 96/unit. Sign in to see the recommended route, yield uplift, and cost breakdown.
BRRR-suited properties can recycle 80-100% of investor capital on refi, leaving a high-yielding rental with most of the money out. Sign in to see the refurb cost stack, ARV projection, and refinance maths.
Detached + large garden = sub-division play. Pro tier unlocks the tier badge, plot size, uplift estimate, and regional land benchmark.
Short-lease flats trade at deep discount, but extending under the 1993 Act often costs far less than the discount. Pro tier unlocks the tier badge, premium breakdown, long-lease ARV and arbitrage maths.
See projected short-stay revenue vs a vanilla BTL for this property.
See real sub-let margins (HMO room rates & SA nightly rates) vs the landlord rent.
Area
Agent & docs
FAQ
About Copy of The Haven, Marlow Rd, Cadmore End
Explore nearby