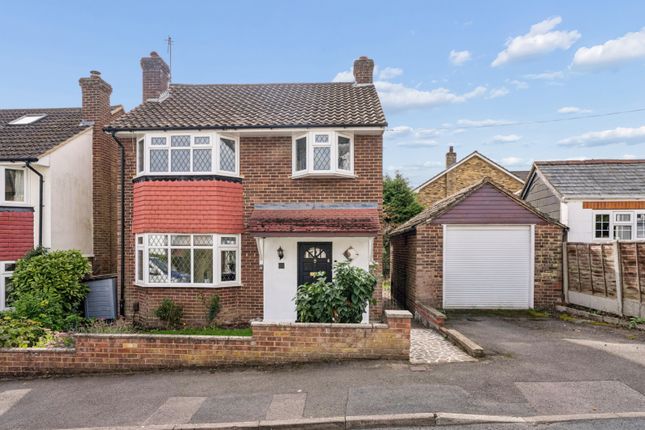
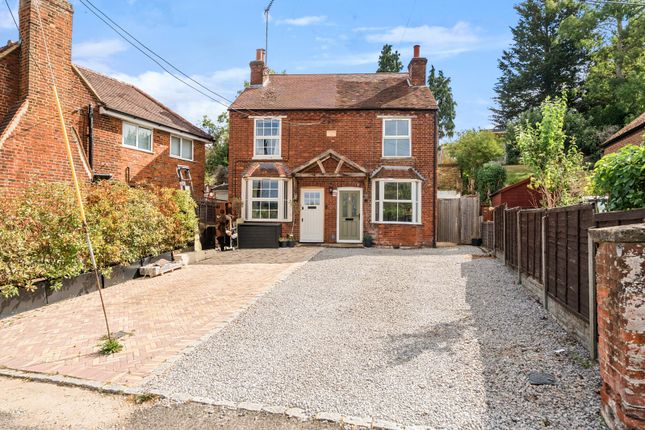
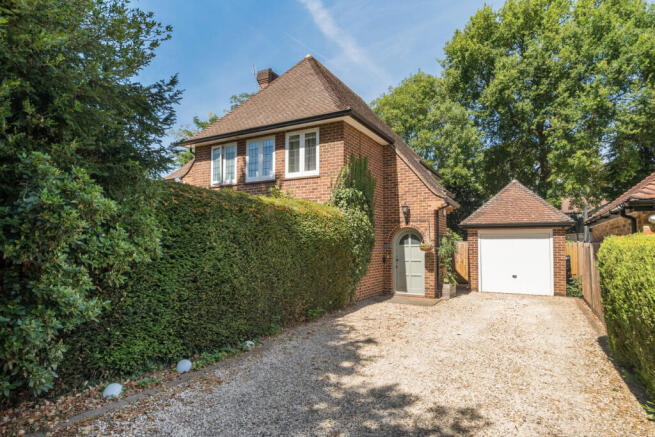
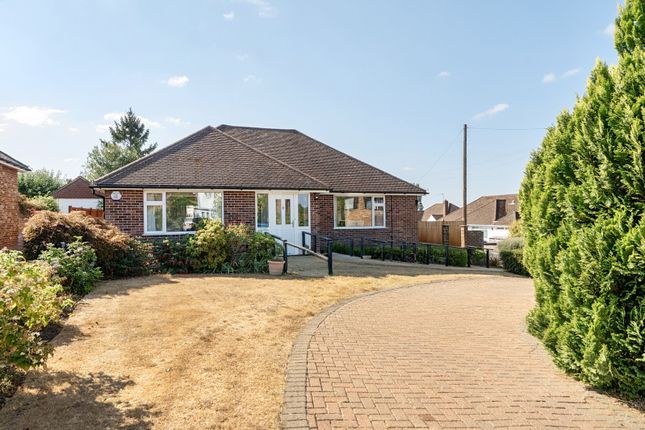
2-bedroom house · SL9 9NW
Listing removedListed 146 days
Opportunity summary
See Archie’s verdict, returns by strategy and what to check before viewing.
About
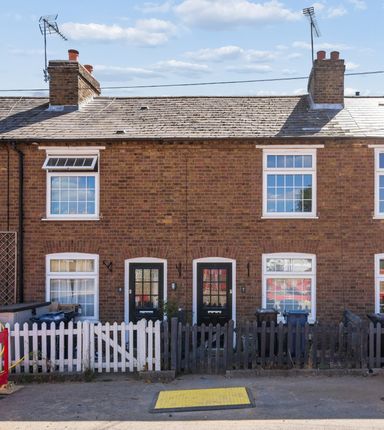
Coming in Q1 2027, this exceptional collection of nine contemporary 2–3 bedroom terraced homes, built by Berry Tree Homes, will be situated on Lovel Road and Lansdown Road, just a short stroll from the heart of Chalfont St Peter village.
Interior Specifications Furniture: Kitchen Shaker 5-piece frame with a choice of three colors. Worktops: 20mm Quartz in "Tuscany White" with matching upstands.
Appliances: Bosch brand, including induction or venting hobs (plot-dependent), single ovens, and combination microwaves.
Sanitaryware: Primary brand is Roca, including Victoria Plus mixers, Contesa steel baths, and Splash-t thermostatic shower columns.
Bathrooms: Half-tiled walls (except shower areas) and underfloor heating. Flooring: Ground Floor: Lvt (Luxury Vinyl Tile) flooring. Upper Floors: Fully carpeted, including runners on the stairs.
Stairs: Standard wooden stairs with a varnished oak handrail and carpeted runners.
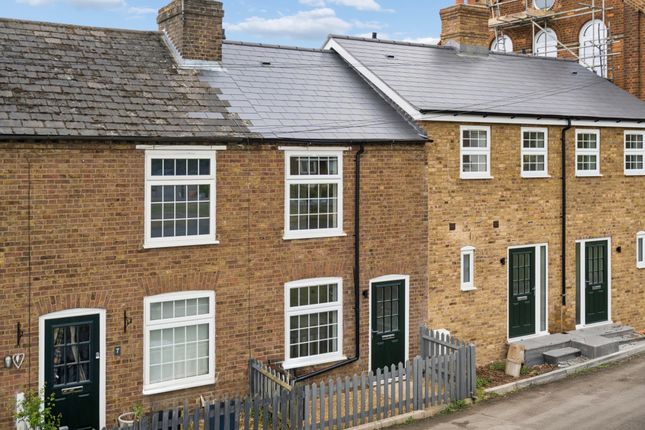
Construction & External Materials Structure: The development consists of 9 houses arranged in three blocks of three. Plots 4-9. Henley Plain Orange with Audley string courses.
Roofing: Plots 1-3: Fibre cement roofing slates. Plots 4-9: Clay club tile hanging using Dreadnought Ornamental (or similar). Windows: High-end UPVC with a 10-year guarantee.
Plots 1-3 feature sash style windows, while Plots 4-9 use casement style (both in off-white).
Doors: Composite glazed entrance doors in varied colors; rear doors are UPVC French doors matched to the window color.
Heating & Renewables Heating System: Underfloor heating on the ground floor and in bathrooms; radiators on the first and second floors.
Renewables: Air source heat pumps are proposed for all units. Solar Energy: Solar panels are planned for garage roofs, specifically positioned on south-facing slopes at a 27° angle.
External Features Garages: Sealed garages with sloped, south-facing roofs (upgraded from open timber carports).
Landscaping: Includes permeable tarmac or block-paving driveways, light golden pea shingle for back gardens, and Millboard decking. Location Located in south-east Buckinghamshire, Chalfont St.
Peter is a highly regarded village combining countryside charm with excellent transport connections and highly regarded schooling.
Surrounded by Chiltern countryside, the village is particularly popular with families and commuters seeking a balance between rural living and accessibility to London.
The village offers a wide range of everyday amenities including independent shops, cafés, restaurants, supermarkets, healthcare facilities and leisure amenities, creating a strong community atmosphere.
Residents also benefit from nearby green spaces, countryside walks and recreational facilities, with excellent opportunities for walking, cycling and outdoor pursuits. Chalfont St.
Peter is well known for its excellent educational provision, including St Joseph’s Primary School, Chalfont St Peter Academy and Robertswood School.
Independent schools nearby include Gayhurst School and Maltman’s Green School.
The area is also well positioned for highly regarded Buckinghamshire grammar schools including Dr Challoner’s Grammar School, Dr Challoner’s High School and Chesham Grammar School.
The village is well connected for commuters, with nearby rail services providing fast connections to London Marylebone in approximately 20 minutes, alongside routes to Oxford and Birmingham.
Metropolitan Line services are also available from nearby Chalfont & Latimer station. Chalfont St. Peter enjoys excellent road connections via the M25, M40, M4 and M1 motorway networks.
Heathrow Airport is approximately 14 miles away, with Gatwick and Luton airports also easily accessible.
Value & comps
No previous sales on record.
Returns
Set an offer; the calculator follows it.
We're still gathering serviced-accommodation data for this area.
Archie refurb estimate: a Pro feature
0.0% below asking
This is not financial or investment advice. Prop AI Deals is not authorised by the Financial Conduct Authority (FCA) to provide investment advice.
All investment calculators, property analyses, and AI-generated insights are for informational purposes only. Property investment carries risk and may result in financial loss. All calculations should be independently verified and you should consult with FCA-authorised financial advisers before making any investment decisions.
Past performance does not guarantee future results. Tax implications vary by individual circumstances.
Deal
Properties like this can earn 2–3x BTL yields when converted to HMO, with retrofit costs around £10k/room. Sign in to see the full tier, yield projection, and cost breakdown.
Commercial properties like this can earn 30-50% higher yields when converted to residential under Class MA / Q / P / PA, with prior approval costing ~GBP 96/unit. Sign in to see the recommended route, yield uplift, and cost breakdown.
BRRR-suited properties can recycle 80-100% of investor capital on refi, leaving a high-yielding rental with most of the money out. Sign in to see the refurb cost stack, ARV projection, and refinance maths.
Detached + large garden = sub-division play. Pro tier unlocks the tier badge, plot size, uplift estimate, and regional land benchmark.
Short-lease flats trade at deep discount, but extending under the 1993 Act often costs far less than the discount. Pro tier unlocks the tier badge, premium breakdown, long-lease ARV and arbitrage maths.
See projected short-stay revenue vs a vanilla BTL for this property.
See real sub-let margins (HMO room rates & SA nightly rates) vs the landlord rent.
Area
Agent & docs
FAQ
About Plot 6, 17, Lovel Road, Gerrards Cross
Explore nearby