6-bedroom house · LL28 5AG
For saleReduced £205k (−27.2%) on 20 JunListed 309 days
Opportunity summary
See Archie’s verdict, returns by strategy and what to check before viewing.
About
Rosary's Property Nest is delighted to offer for sale, with no onward chain, this utterly unique and characterful Grade II listed former farmhouse, complete with a converted stable annex, set within extensive private grounds and enjoying far-reaching countryside and mountain views.
Dating back to the 1500s, the farmhouse has been thoughtfully restored to retain its historic charm while providing generous and versatile accommodation, making it ideal for multi-generational living, guest accommodation, or potential income potential.
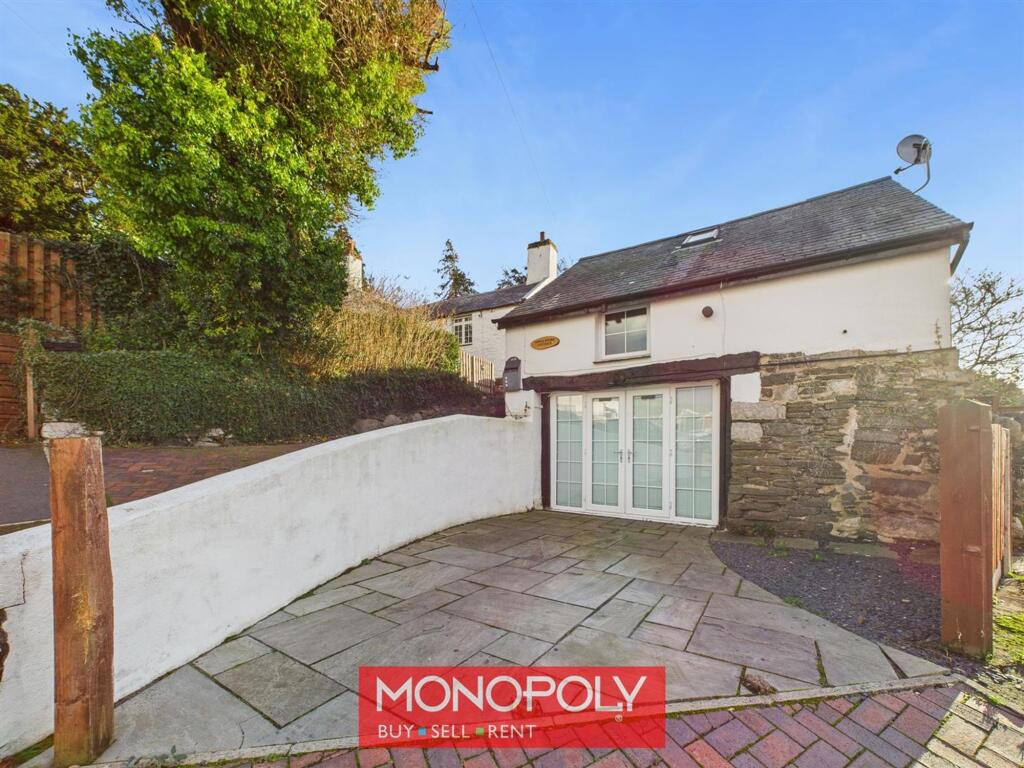
The property is surrounded by beautifully maintained grounds, including landscaped gardens, patio areas, a children’s play area, and a summerhouse.
Situated in a sought-after area of North Wales, the property is conveniently located just minutes from the coast and within easy reach of popular attractions such as Conwy Castle, Bodnant Gardens, the Great Orme, and Gwrych Castle.
Excellent transport links are available via the A55. The current owners advise us that planning permission has been granted for a large orangery to be built to the rear of the main house.
Rooms Front Porch A wooden stable front door opens to this useful porch, with space to hang your coat and leave your shoes with a window and a through-the-wall letter box underneath.
You then step directly through into the kitchen. Kitchen A farmhouse-style kitchen fitted with a range of classic cream units and finished with a beautiful granite worktop.
A striking red Aga with tiled surround and overhead lighting acts as the centrepiece.
Additional features include a Belfast sink, under-counter fridge and freezer, space for a dishwasher, and stylish tile-and-wood panelling splashbacks.
Windows to both the front and rear, each with deep sills. A central island with a granite top provides extra prep space and storage.
The kitchen has a beam, tiled-effect vinyl flooring, and a glazed door linking to the dining room.
Dining Room A small step from the kitchen leads you to this beautifully proportioned room with a beamed ceiling and three 12-pane windows offering lovely outlooks and deep window sills.
A stone fireplace with stone hearth houses a decorative log burner, adding warmth and charm.
Alcove shelving provides display space, and the room includes two radiators, a wall-mounted TV point, and carpeted flooring. A door opens to the lounge.
The current owners advise us that planning permission has been granted for a large orangery to be built to the rear of the main house.
Lounge A charming and characterful lounge featuring a mammoth inglenook fireplace housing a log burner, complete with a timber mantle and stone hearth.
The space benefits from dual-aspect 12-pane sash windows with deep sills, filling the room with natural light.
Additional features include a useful understairs storage cupboard, exposed ceiling beam, wall lights, and a decorative paned glass door leading outside. Radiator and carpeted floor.
Master Bedroom A spacious and beautifully presented master bedroom with carpeted flooring and fitted headboard with integrated lights, sockets, and side drawers.
The room enjoys two small decorative glazed windows alongside a larger 12-pane window.
Downlighting, fitted wardrobes with LED lighting, and a fitted dressing table with storage and integrated mirror elevate the space. A step leads to the en-suite.
En-Suite A modern three-piece suite comprising a large shower enclosure with thermostatic rainforest head and handheld attachment, vanity unit with mixer tap, and boxed WC.
Features include an anti-mist mirror, corner mirror cabinet, 9-pane window with deep sill, PVC slate-effect wall panels, PVC ceiling with downlighting, laminate tile-effect flooring, and chrome heated towel rail.
Bedroom 2 A generous double bedroom with carpeted flooring and a full wall of fitted wardrobes, drawers, and dressing table.
The room offers dual-aspect lighting through two 9-pane windows and includes fitted side cupboards and wall-mounted lights.
Bedroom 3 A cosy, carpeted bedroom offering a fitted wardrobe, drawers, dressing table/desk, radiator, and a small window with deep sill.
Family Bathroom A spacious bathroom fitted with a modern three-piece suite consisting of pedestal sink, low-flush WC and a freestanding bath with central shower-mixer tap.
Additional features include a chrome heated towel rail, wall panelling with dado rail, anti-mist LED-lit mirror, cupboard housing the hot water tank, rear-facing window, laminate slate-effect flooring, and a wood-panelled ceiling.
Bedroom 4 A versatile space currently used as a bedroom, featuring vinyl wood-effect flooring, radiator, and housing the Glow-worm combi boiler.
A door leads to the shower room and stairs rise to the upper level.
Shower Room Fitted with a three-piece suite comprising pedestal sink, low-flush WC, and corner shower enclosure with electric shower and PVC splashbacks.
Additional features include heated extractor fan, tiled-effect vinyl flooring, and wall-mounted heater.
Bedroom 5 Stairs with carpet runner and handrail lead to a charming room with a-pex roof, currently used as a bedroom with wall panelling, radiator, stable door to the rear, and door to the balcony.
The front elevation features traditional 9-pane windows. Balcony A wooden balcony offering attractive views over the surrounding landscape.
Garden The wrap-around garden is a standout feature of the property, enjoying far-reaching views and offering a variety of thoughtfully designed outdoor spaces.
Accessed via a wooden gate with blocked paving leading to the front door, the landscaped garden includes lawned areas, gravelled and slate borders, and a chipped slate pathway that guides you through its tiered layout.
There is a resin-finished area alongside multiple decked and slabbed patio areas, including one conveniently located by the rear door and another with a balcony above.
The garden is fully enclosed with panelled fencing and framed by mature cedar trees, creating privacy and a peaceful setting.
Additional features include open store space and a large timber summerhouse with tiled-effect vinyl flooring and power points, ideal for a home office, studio, or entertaining space.
Landing The turned carpeted staircase leads to a bright landing featuring a decorative stained-glass window, doors to all rooms, a radiator, and a hatch that gives access to the loft.
Value & comps
No previous sales on record.
Returns
Set an offer; the calculator follows it.
We're still gathering serviced-accommodation data for this area.
Archie refurb estimate: a Pro feature
0.0% below asking
This is not financial or investment advice. Prop AI Deals is not authorised by the Financial Conduct Authority (FCA) to provide investment advice.
All investment calculators, property analyses, and AI-generated insights are for informational purposes only. Property investment carries risk and may result in financial loss. All calculations should be independently verified and you should consult with FCA-authorised financial advisors before making any investment decisions.
Past performance does not guarantee future results. Tax implications vary by individual circumstances.
Deal
Properties like this can earn 2–3x BTL yields when converted to HMO, with retrofit costs around £10k/room. Sign in to see the full tier, yield projection, and cost breakdown.
Commercial properties like this can earn 30-50% higher yields when converted to residential under Class MA / Q / P / PA, with prior approval costing ~GBP 96/unit. Sign in to see the recommended route, yield uplift, and cost breakdown.
BRRR-suited properties can recycle 80-100% of investor capital on refi, leaving a high-yielding rental with most of the money out. Sign in to see the refurb cost stack, ARV projection, and refinance maths.
Detached + large garden = sub-division play. Pro tier unlocks the tier badge, plot size, uplift estimate, and regional land benchmark.
Short-lease flats trade at deep discount, but extending under the 1993 Act often costs far less than the discount. Pro tier unlocks the tier badge, premium breakdown, long-lease ARV and arbitrage maths.
See projected short-stay revenue vs a vanilla BTL for this property.
See real sub-let margins (HMO room rates & SA nightly rates) vs the landlord rent.
Area
Agent & docs
FAQ
About 41, Oxwich Road, Colwyn Bay
Explore nearby