3-bedroom house · CV3 5ET
For saleReduced £11k (−3.5%) on 21 JunListed 182 days
Opportunity summary
See Archie’s verdict, returns by strategy and what to check before viewing.
About
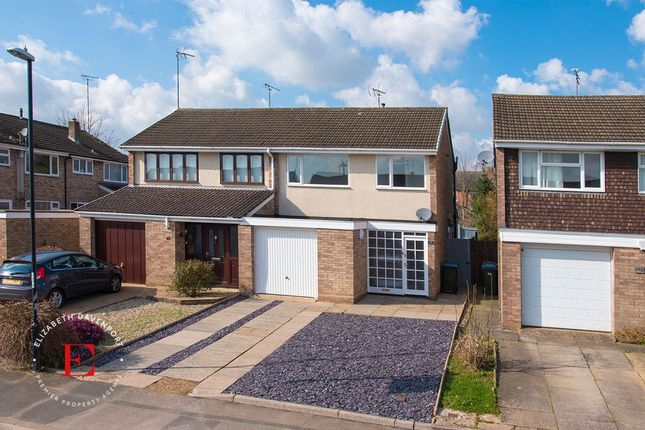
(ref DM01) Modernised three bedroom semi detached home, available with no chain and vacant possession. Situated at the bottom of a cul de sac and unoverlooked front and rear aspect.
Open plan kitchen dining area with an array of integrated appliances. Lovely bay window to the lounge and master bedrooms. Fully tiled family bathroom.
A large angled wide garden which offers scope to further extend or create a garden annex etc subject to planning.
This property is ideal for buyers seeking a comfortable and stylish home with excellent indoor and outdoor space Highly sought after location to the South of Coventry.
Cheylesmore is filled with local shops, green space quinton pool, doctors, dentists, supermarkets; everything a family requires in addition to some great schools.
Inside the Property The home is approached via a uPVC part-glazed porch door with obscure glazed side screens, leading into an inner hall.
A glazed wooden door opens into the main hallway, which features laminate flooring, a wall-mounted alarm panel, and a central heating radiator.
There is also a useful under-stairs storage cupboard housing utility meters and a window, with stairs rising to the first floor and doors leading to the principal rooms.
The spacious lounge is positioned at the front of the property and benefits from a lovely bay window that floods the room with natural light.
It is complemented by a central heating radiator and pendant lighting, creating a warm and inviting living space.
To the rear, the open-plan dining kitchen provides an excellent area for both everyday living and entertaining.
The space features tiled flooring throughout and wide uPVC patio doors that open onto the decked patio.
The modern gloss kitchen is fitted with a range of base and wall units and includes integrated appliances such as a fridge freezer, washing machine, and dishwasher.
There is an induction hob with extractor over, a Bosch double oven, built-in microwave, tiled splashbacks, and a central heating radiator. There is ample space for a family dining table.
The first-floor landing is enhanced by a charming uPVC stained glass window, adding character and natural light, and provides access to the loft.
Bedroom one is a spacious double room with a bay window to the front, allowing plenty of light, along with a central heating radiator, pendant lighting, and sliding freestanding wardrobes, plus space for additional furniture.
Bedroom two is located at the rear and enjoys views over the garden.
This is another generous double bedroom, featuring sliding mirrored wardrobes which incorporate a Vaillant combi boiler, along with a central heating radiator and pendant lighting.
Bedroom three is a single room positioned at the front, offering flexibility as a child’s bedroom, guest room, or home office, complete with central heating radiator, pendant lighting, and space for furniture.
The fully tiled bathroom is well finished and includes an L-shaped bath with a mains shower over and a feature tiled wall behind the shower fitting.
Additional features include a heated towel rail, wall-hung mirrored cabinet, obscure glazed window, close-coupled WC, and pedestal wash hand basin.
Outside the Property To the front, the property benefits from a driveway providing parking for several vehicles, along with double side gates allowing further access and additional parking if required.
The rear garden is a standout feature of the home, offering a large, angled, and private outdoor space.
Directly from the kitchen dining area is a decked patio with an outside tap and lighting, perfect for outdoor dining and entertaining.
The garden continues to a generous lawn bordered by mature trees, providing both screening and privacy.
A substantial hardstanding area is accessible from the side of the property and presents excellent potential for a variety of uses, such as a granny annex, home office, or summer house (subject to necessary permissions).
The garden is fully fenced and also includes a wooden playhouse and shed.
Location "For further information about local school catchments, transport links etc please see our Key Facts for buyers" Cheylesmore is just a short walk from the city centre and the train station offering rapid trains to London Euston which can be reached easily and only 1.3 miles from the house.
The beautiful War Memorial Park and Coventry University are both easily reached and The University of Warwick sits approximately three miles West. The A45 and A46 are both within close proximity.
Good access to Daventry Road Shopping Parade and also Jaguar Landrover.
The property is also position close to the A46 connecting Leamington, Warwick and the M40, as well as the A45 towards Rugby Early viewing recommended Front Porch To Entrance Hall UPVC part glazed porch door with obscure glazed side screens, inner hall and glazed wooden door to the inner hallway, with laminate flooring, wall mounted alarm panel.
Central heating radiator. Under stairs storage with utility meters and window.
Doors leading off and stairs to the first floor Front Drive Front driveway parking for several vehicles and double side gates to further car access / parking Lounge (3.40m x 3.35m ( 11'2 x 11")) Spacious lounge with lovely bay window flooding the room with light.
Central heating radiator and pendant lighting Kitchen Dining Open Plan (3.28m x 5.28m ( 10'9" x 17'4")) Open plan dining / kitchen. Tiled flooring throughout.
Wide UPVC patio doors open out the decked patio. Plenty of space for family dining table etc. A modern gloss kitchen with a range of base and wall units.
Integrated fridge freezer, washing machine and dishwasher. Induction hob with extractor over. Bosch double oven, built in microwave, tiled splash backs.
Central heating radiator Landing And Loft Access Lovely first floor landing featuring a UPVC stain glass window, a very attractive feature and access to the loft Bedroom One (3.40m x 3.10m ( 11'2" x 10'2")) Spacious double bedroom with lovely bay window flooding the room with light.
Central heating radiator and pendant lighting.
Sliding freestanding wardrobes and space for additional bedroom furniture Bedroom Two (3.28m x 3.11m ( 10'9" x 10'2")) Situated at the rear with garden views is a spacious double bedroom with sliding mirrored wardrobes to one side, incorporating Vaillant combi boiler.
Central heating radiator and pendant lighting Bedroom Three (2.44m x 2.03m ( 8" x 6'8")) Single front bedroom with central heating radiator and pendant lighting.
Space for bedroom furniture Bathroom Fully tiled bathroom, heated towel rail. L shaped bath with mains showers over and lovely feature tile behind the shower fitting. Wall hung mirrored cabinet.
Obscure glazed window.
Close coupled WC and pedestal wash hand basin Rear Garden Fabulous large angled wide, rear garden, stepping out from the kitchen dining room to a decked patio area, with outside tap and light.
Large lawned area with mature tree's screening the garden and privacy. A large hardstanding area, accessible from the side if the property.
Offering numerous possibilities for granny annex, home office, summer house etc. Fully fenced with a wood play house and shed
Value & comps
No previous sales on record.
Returns
Set an offer; the calculator follows it.
We're still gathering serviced-accommodation data for this area.
Archie refurb estimate: a Pro feature
0.0% below asking
This is not financial or investment advice. Prop AI Deals is not authorised by the Financial Conduct Authority (FCA) to provide investment advice.
All investment calculators, property analyses, and AI-generated insights are for informational purposes only. Property investment carries risk and may result in financial loss. All calculations should be independently verified and you should consult with FCA-authorised financial advisors before making any investment decisions.
Past performance does not guarantee future results. Tax implications vary by individual circumstances.
Deal
Properties like this can earn 2–3x BTL yields when converted to HMO, with retrofit costs around £10k/room. Sign in to see the full tier, yield projection, and cost breakdown.
Commercial properties like this can earn 30-50% higher yields when converted to residential under Class MA / Q / P / PA, with prior approval costing ~GBP 96/unit. Sign in to see the recommended route, yield uplift, and cost breakdown.
BRRR-suited properties can recycle 80-100% of investor capital on refi, leaving a high-yielding rental with most of the money out. Sign in to see the refurb cost stack, ARV projection, and refinance maths.
Detached + large garden = sub-division play. Pro tier unlocks the tier badge, plot size, uplift estimate, and regional land benchmark.
Short-lease flats trade at deep discount, but extending under the 1993 Act often costs far less than the discount. Pro tier unlocks the tier badge, premium breakdown, long-lease ARV and arbitrage maths.
See projected short-stay revenue vs a vanilla BTL for this property.
See real sub-let margins (HMO room rates & SA nightly rates) vs the landlord rent.
Area
Agent & docs
FAQ
About 16, The Countess Croft, Coventry
Explore nearby