4-bedroom house · ME5 9RB
Listing removedListed 481 days
Opportunity summary
See Archie’s verdict, returns by strategy and what to check before viewing.
About
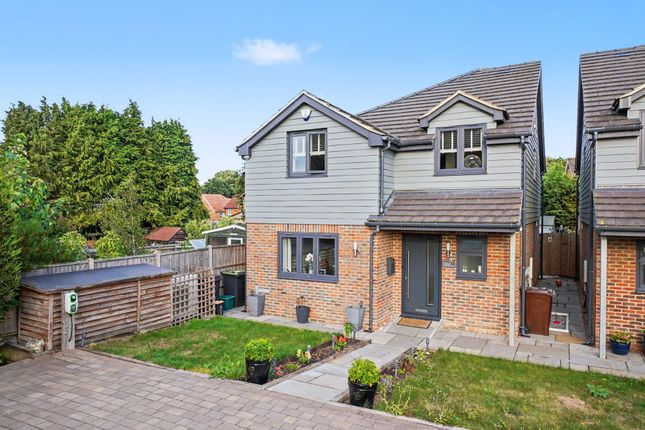
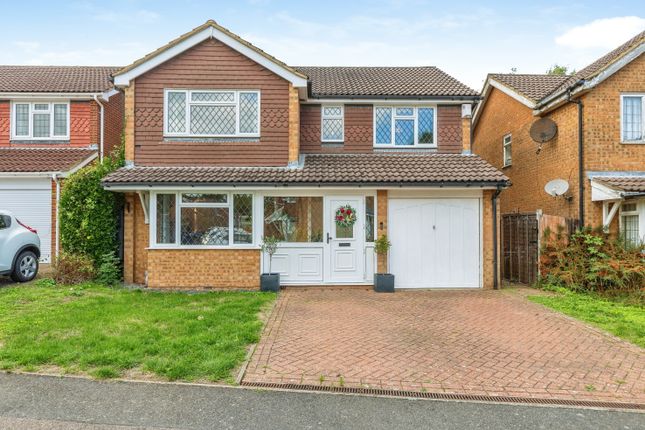
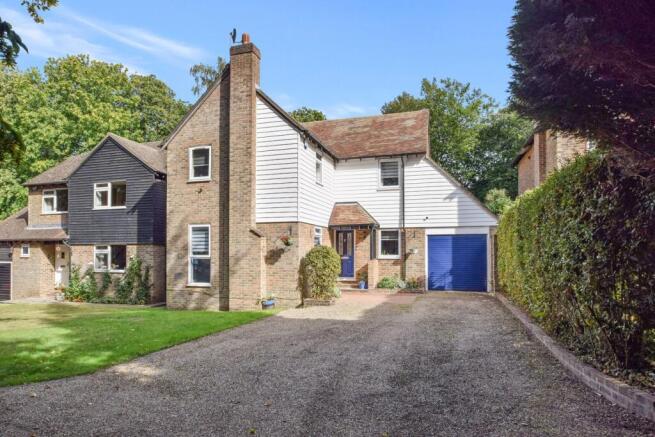
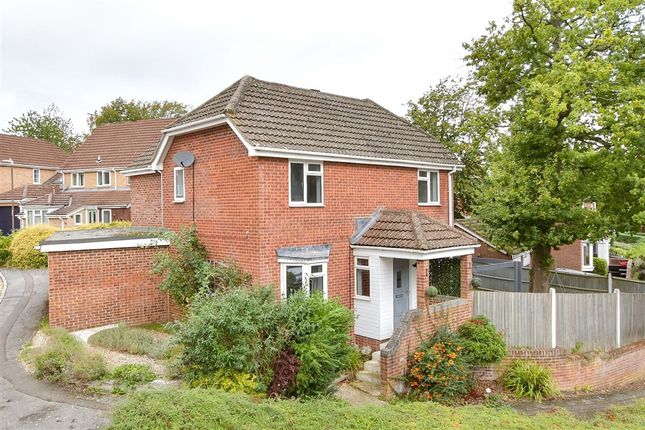
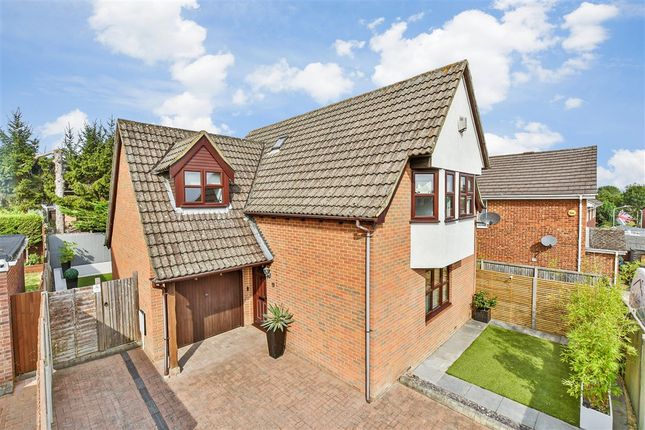
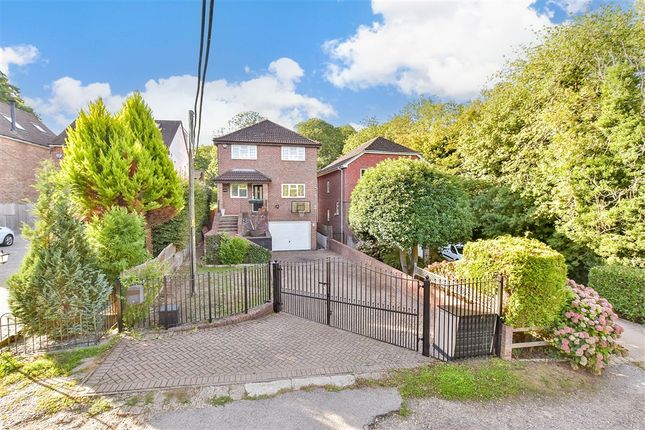
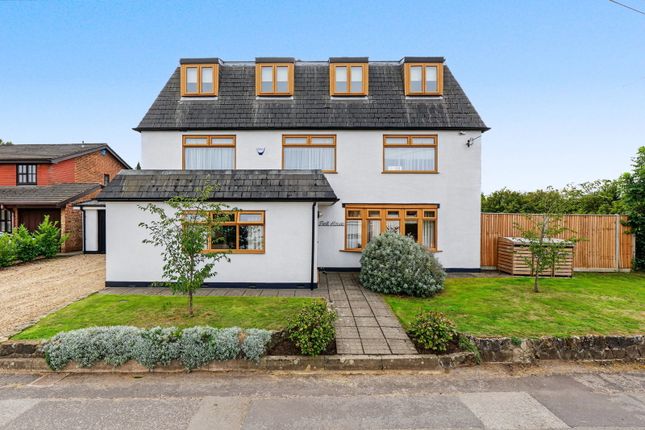
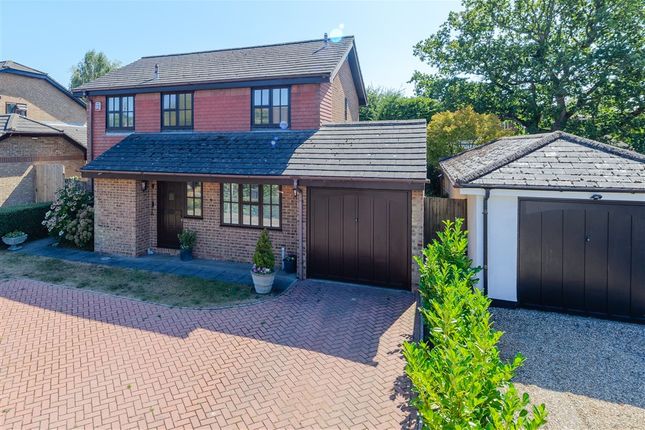
£675,000 - £700,000 Guide Price. Detached four/ five bedroom residence with planning permission. Kitchen/ breakfast room - Utility - Two receptions – Study. Luxurious en - suite & family bathroom.
Elegant, stylish interiors. Desirable Blue Bell Hill village location. Attractive large garden. Attached double garage and driveway for numerous vehicles. Excellent road and rail networks.
Highly regarded schooling options. Fine & Country are delighted to present this superb five-bedroom detached residence, enviably positioned within the charming Blue Bell Hill Village.
Combining elegant, contemporary interiors with a tasteful palette of colours, this wonderful home is light-filled, spacious, and thoughtfully designed for modern family living.
With the rare benefit of approved planning permission, it offers exciting scope to enhance, add value, and evolve in line with your growing needs.
Behind its attractive façade, the property reveals a beautifully arranged interior that flows effortlessly between sociable and more intimate spaces.
A fitted kitchen/breakfast room forms the heart of the home, perfectly complemented by a dedicated utility room.
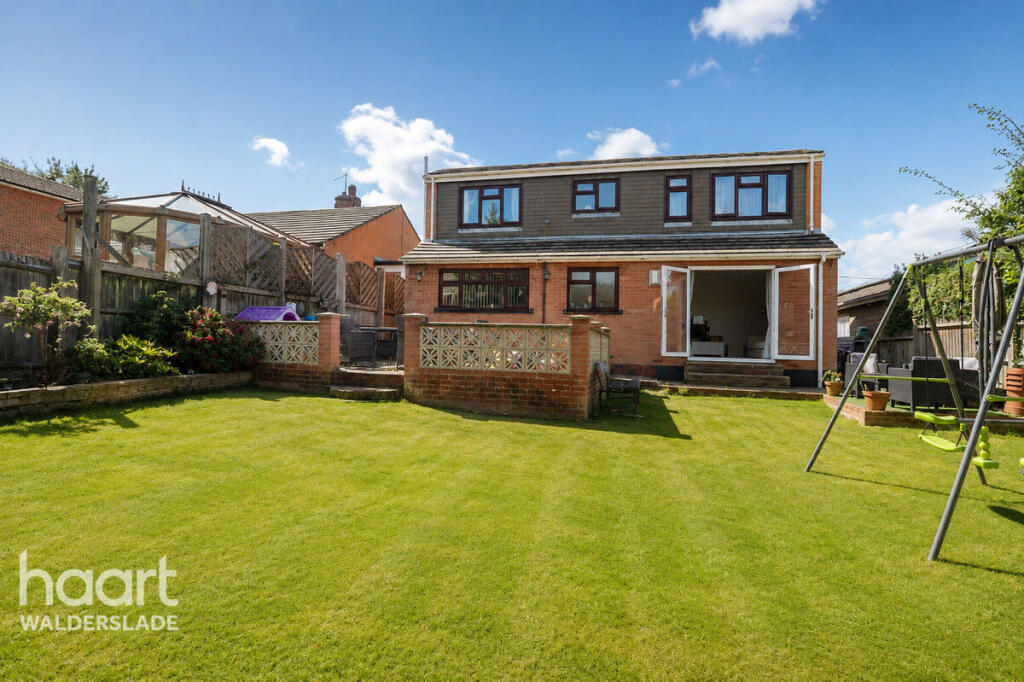
A formal dining room enjoys lovely views across the garden and leads through double doors to a generous sitting room, a relaxing retreat with a warm ambience.
A separate study provides ideal space for home working, or could serve as a fifth bedroom on the ground floor, supported by the convenience of a cloakroom.
Upstairs, four generously proportioned double bedrooms provide calm and comfort in equal measure.
The principal suite is a luxurious sanctuary complete with stylish en suite facilities, while the remaining bedrooms are served by an equally impressive family bathroom.
Planning permission is already in place, offering the next owners an exceptional opportunity to reimagine and extend this fine home.
The approved plans include converting the existing garage and adding a single-storey extension to the rear and side, enabling the creation of an expansive open-plan kitchen, family, and dining room with bi-folding doors that open onto the garden, delivering a seamless indoor-outdoor lifestyle.
The first-floor extension allows for the creation of a palatial principal suite, offering a truly indulgent private haven.
Externally, the property is further enhanced by its sizeable private garden, a perfect backdrop for entertaining, relaxation, or children’s play.
The expansive driveway and 'current' double garage provide ample parking and storage.
Situated in the picturesque Blue Bell Hill Village, the property enjoys a tranquil setting with the convenience of excellent transport links.
The village itself occupies an elevated position, with breathtaking views of the Kentish countryside from its renowned viewpoint.
Within five miles lie the bustling centres of Rochester and Maidstone, offering a wealth of amenities including retail outlets, restaurants, state and private schooling, and leisure facilities.
For commuters, the M20 and M2 motorways are within easy reach, while Aylesford railway station (three miles) and Rochester station (four miles) provide services into London, with high-speed connections via Ebbsfleet International reaching the capital in around 40 minutes.
Freehold Council Tax Band G EPC Rating D For mobile phone coverage in the area please look online Superfast & Standard broadband are available at the property, for more information please look online Utilities:- Electric / Gas / Water / Drainage / Cable TV or Satellite / Phone / Broadband
Value & comps
No previous sales on record.
Returns
Set an offer; the calculator follows it.
We're still gathering serviced-accommodation data for this area.
Archie refurb estimate: a Pro feature
0.0% below asking
This is not financial or investment advice. Prop AI Deals is not authorised by the Financial Conduct Authority (FCA) to provide investment advice.
All investment calculators, property analyses, and AI-generated insights are for informational purposes only. Property investment carries risk and may result in financial loss. All calculations should be independently verified and you should consult with FCA-authorised financial advisors before making any investment decisions.
Past performance does not guarantee future results. Tax implications vary by individual circumstances.
Deal
Properties like this can earn 2–3x BTL yields when converted to HMO, with retrofit costs around £10k/room. Sign in to see the full tier, yield projection, and cost breakdown.
Commercial properties like this can earn 30-50% higher yields when converted to residential under Class MA / Q / P / PA, with prior approval costing ~GBP 96/unit. Sign in to see the recommended route, yield uplift, and cost breakdown.
BRRR-suited properties can recycle 80-100% of investor capital on refi, leaving a high-yielding rental with most of the money out. Sign in to see the refurb cost stack, ARV projection, and refinance maths.
Detached + large garden = sub-division play. Pro tier unlocks the tier badge, plot size, uplift estimate, and regional land benchmark.
Short-lease flats trade at deep discount, but extending under the 1993 Act often costs far less than the discount. Pro tier unlocks the tier badge, premium breakdown, long-lease ARV and arbitrage maths.
See projected short-stay revenue vs a vanilla BTL for this property.
See real sub-let margins (HMO room rates & SA nightly rates) vs the landlord rent.
Area
Agent & docs

FAQ
About 8, Mill Lane, Chatham
Explore nearby