4-bedroom house · RG31 4EY
For saleListed 100 days
Opportunity summary
See Archie’s verdict, returns by strategy and what to check before viewing.
About
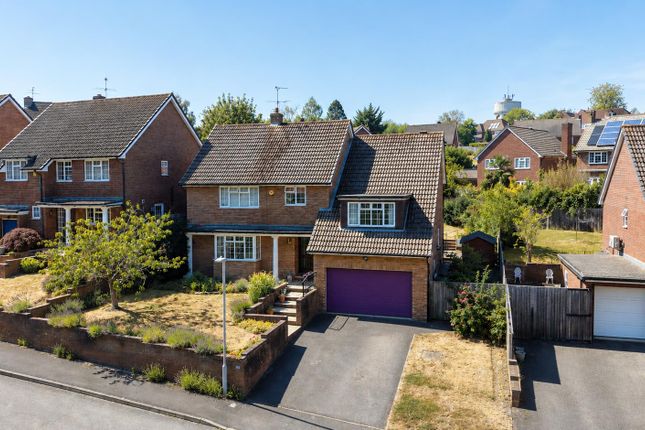
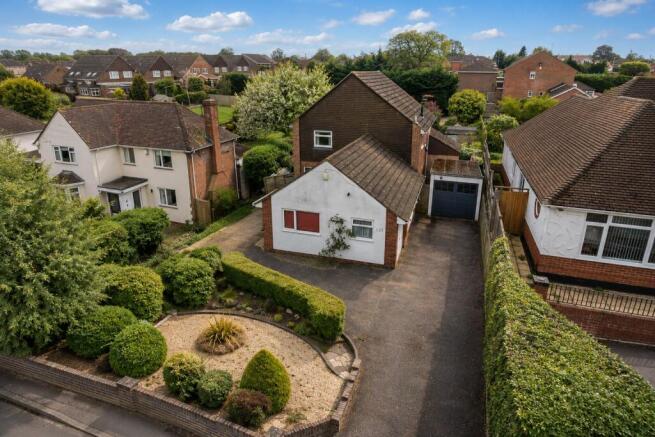
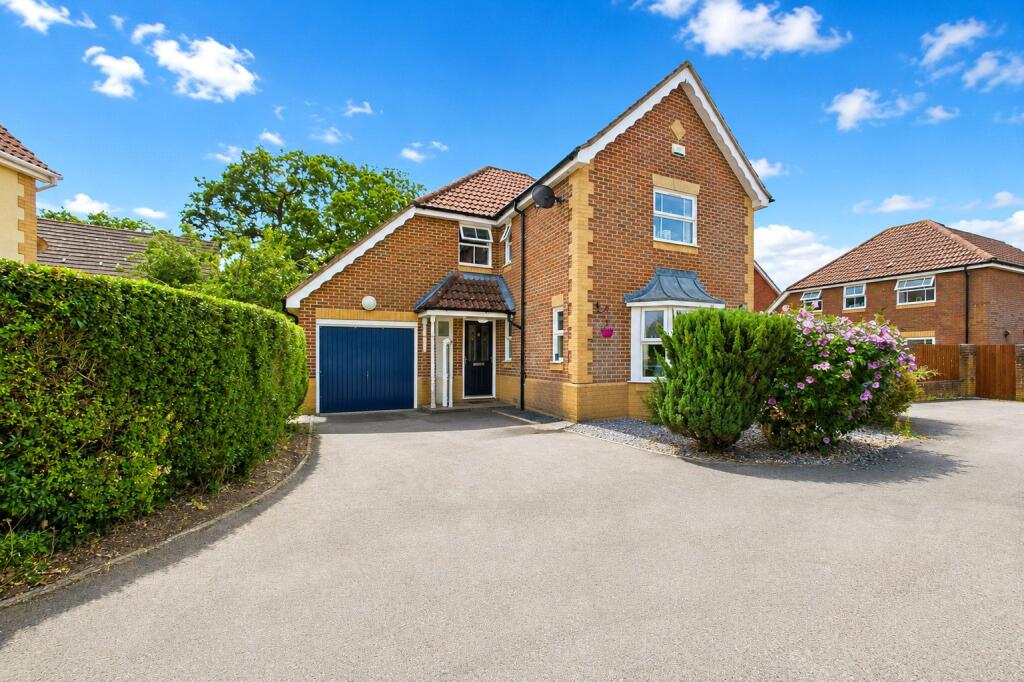
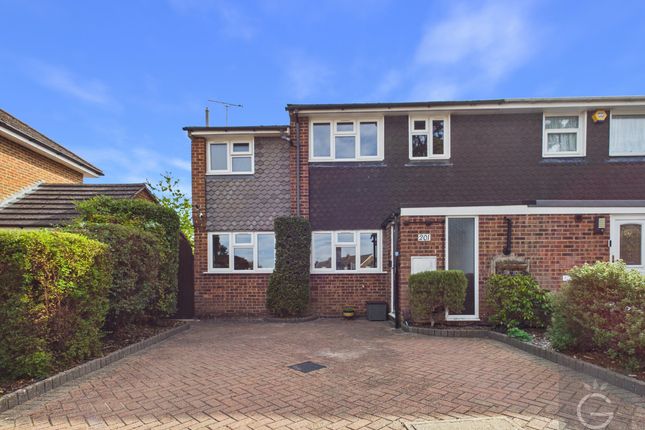
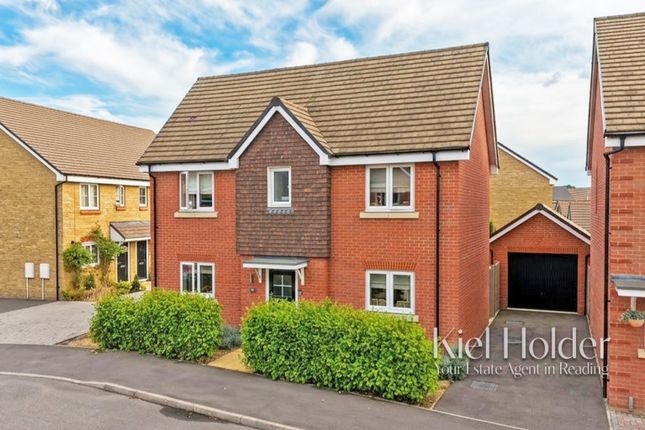
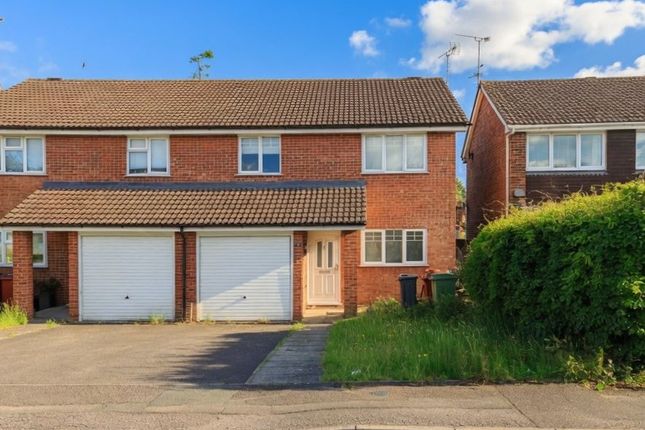
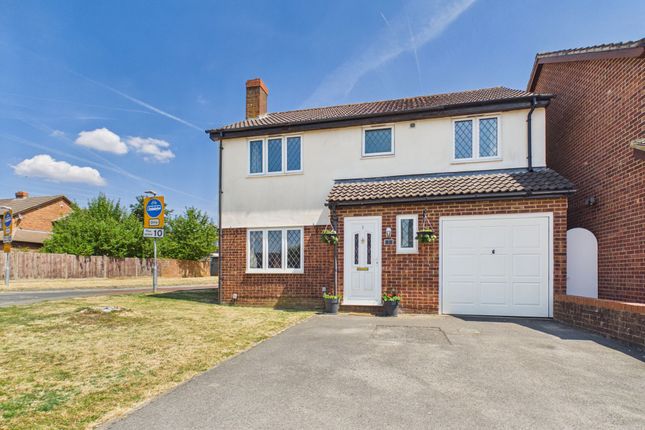
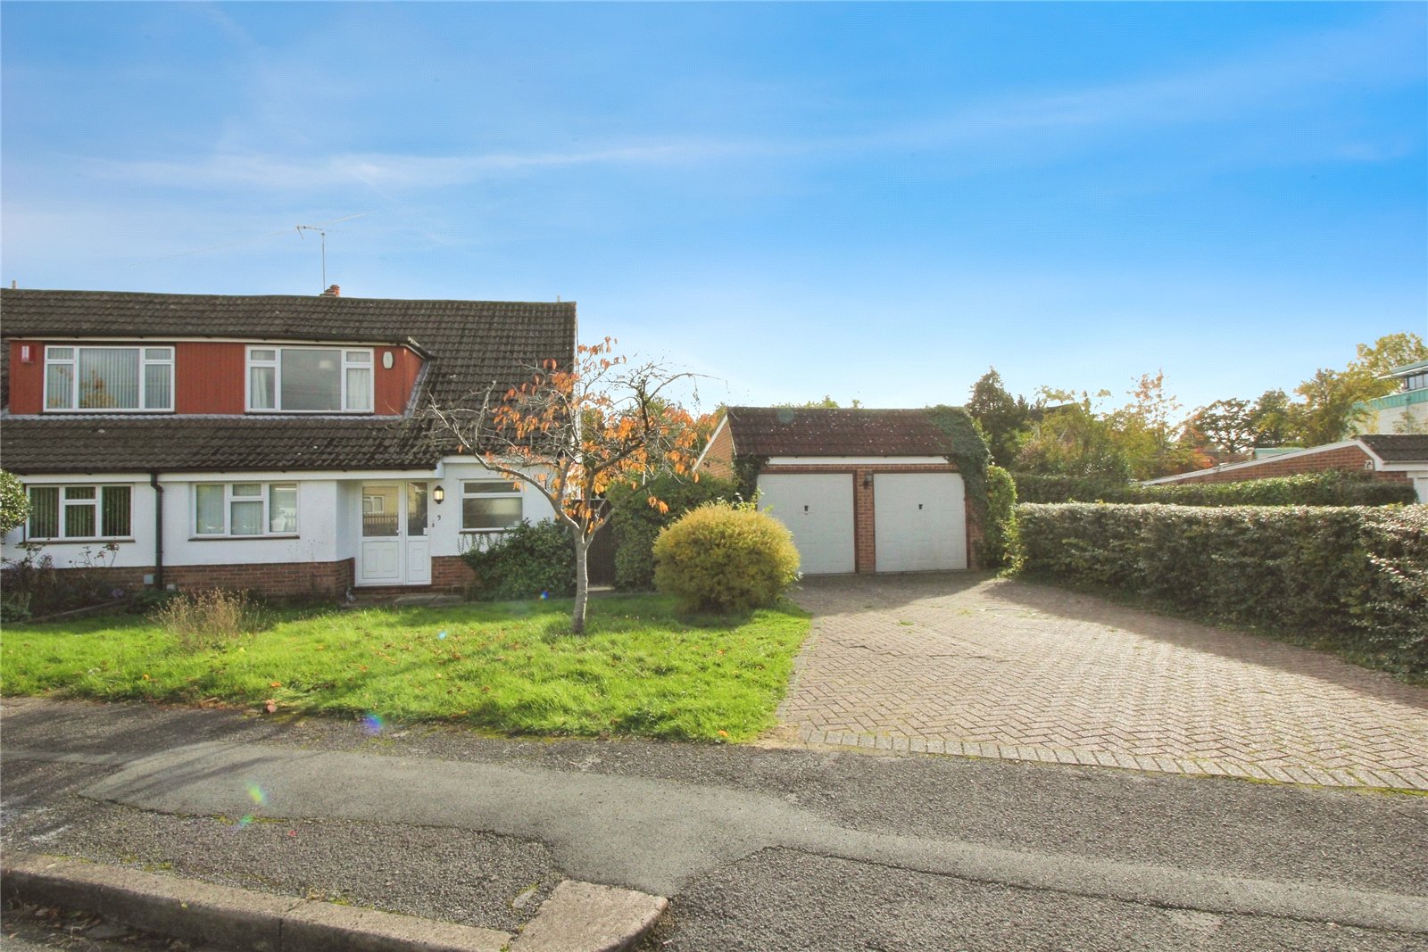
Sansome & George Tilehrust - A well presented and extended four bedroom detached family home, tucked away within a sought after traffic free walkway, offering spacious and versatile accommodation, a detached garage, driveway parking and a beautifully maintained rear garden.
A well presented and extended four bedroom detached family home, occupying a pleasant position within a highly regarded traffic free walkway on the western fringes of Tilehurst.
Enjoying an attractive open outlook to the front, the property falls within sought after primary and secondary school catchments and is just yards from playing fields, open countryside and woodland.
Regular bus services into Tilehurst Village (1.2 miles) and Reading Town Centre (4.4 miles) are a short walk away, whilst Junction 12 of the M4 motorway, Calcot Retail Park, supermarkets, a 24 hour gym and ikea are all within easy reach.
The well planned accommodation comprises an entrance hall, a generous 22ft dual aspect living room featuring a duel fuel inset stove, suitable for both wood and coal, 20ft rear aspect kitchen fitted with a comprehensive range of units, generous work surfaces, an integrated fridge/freezer, double oven and gas hob, together with a separate study and a ground floor cloakroom.
On the first floor are four well proportioned bedrooms.
The main bedroom benefits from a spacious four piece en suite bathroom with a separate shower cubicle, whilst the remaining bedrooms are served by a modern family bathroom with shower over the bath.
Bedroom four also offers excellent versatility as a nursery, dressing room or home office.
Externally, the property is approached via a pedestrian pathway with an open plan front garden, enjoying the peace and privacy of this traffic free setting.
The beautifully maintained and fully enclosed rear garden is predominantly laid to lawn with an extensive paved patio, mature flower and shrub borders, and gated rear access leading to a driveway providing off road parking for two vehicles.
A detached garage measuring approximately 16ft x 16ft features twin up and over doors together with a convenient side courtesy door.
An electric vehicle charging point is also fitted to the of the garage.
This superb family home combines spacious, versatile accommodation with a highly desirable location, making it an excellent choice for growing families seeking outstanding schooling, excellent transport links and easy access to beautiful countryside walks.
Please contact Sansome & George Estate Agents for further information or to arrange a viewing appointment.
West Berkshire Council Tax Band E Purchaser's Note: Please note that some photographs within these sales particulars may have been digitally enhanced for presentation purposes, including the removal of temporary items, clutter and personal belongings.
The images remain a fair representation of the property and no structural alterations or permanent features have been added, removed or altered.
Prospective purchasers should satisfy themselves as to the condition, size, layout and features of the property by carrying out their own inspection and enquiries.
Value & comps
No previous sales on record.
Returns
Set an offer; the calculator follows it.
We're still gathering serviced-accommodation data for this area.
Archie refurb estimate: a Pro feature
0.0% below asking
This is not financial or investment advice. Prop AI Deals is not authorised by the Financial Conduct Authority (FCA) to provide investment advice.
All investment calculators, property analyses, and AI-generated insights are for informational purposes only. Property investment carries risk and may result in financial loss. All calculations should be independently verified and you should consult with FCA-authorised financial advisors before making any investment decisions.
Past performance does not guarantee future results. Tax implications vary by individual circumstances.
Deal
Properties like this can earn 2–3x BTL yields when converted to HMO, with retrofit costs around £10k/room. Sign in to see the full tier, yield projection, and cost breakdown.
Commercial properties like this can earn 30-50% higher yields when converted to residential under Class MA / Q / P / PA, with prior approval costing ~GBP 96/unit. Sign in to see the recommended route, yield uplift, and cost breakdown.
BRRR-suited properties can recycle 80-100% of investor capital on refi, leaving a high-yielding rental with most of the money out. Sign in to see the refurb cost stack, ARV projection, and refinance maths.
Detached + large garden = sub-division play. Pro tier unlocks the tier badge, plot size, uplift estimate, and regional land benchmark.
Short-lease flats trade at deep discount, but extending under the 1993 Act often costs far less than the discount. Pro tier unlocks the tier badge, premium breakdown, long-lease ARV and arbitrage maths.
See projected short-stay revenue vs a vanilla BTL for this property.
See real sub-let margins (HMO room rates & SA nightly rates) vs the landlord rent.
Area
Agent & docs

FAQ
About 1, Cowslip Close, Reading
Explore nearby