4-bedroom house · BD20 7AL
Listing removedListed 96 days
Opportunity summary
See Archie’s verdict, returns by strategy and what to check before viewing.
About
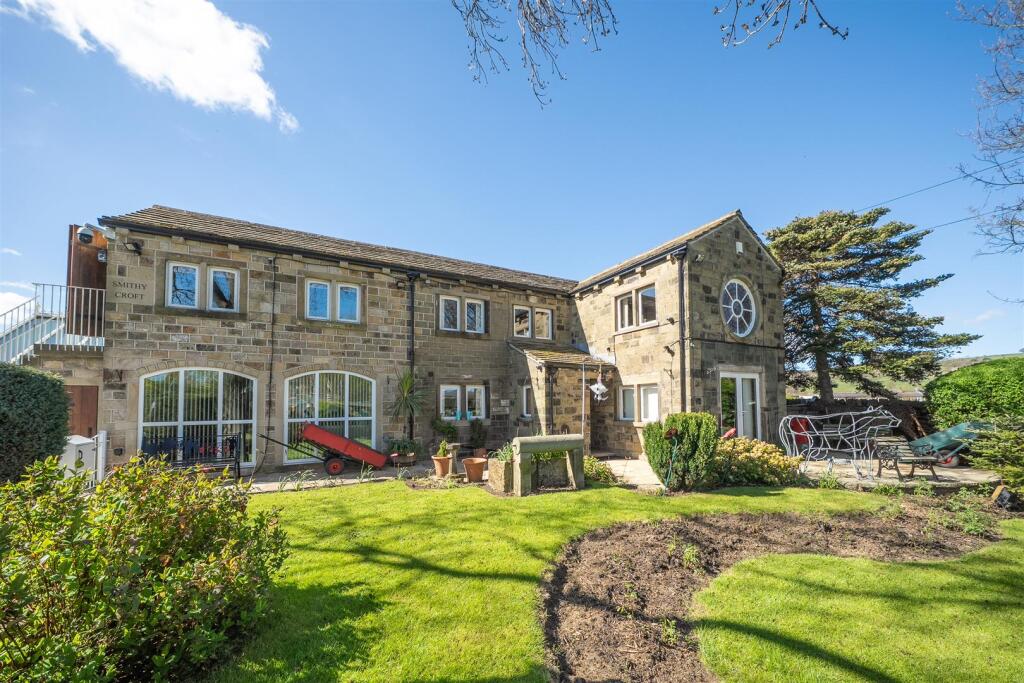
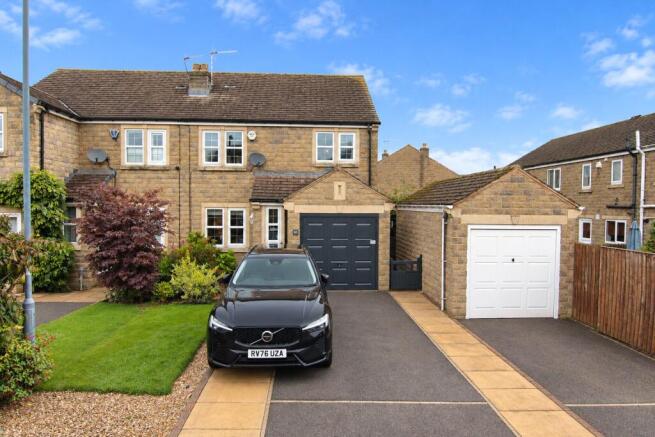
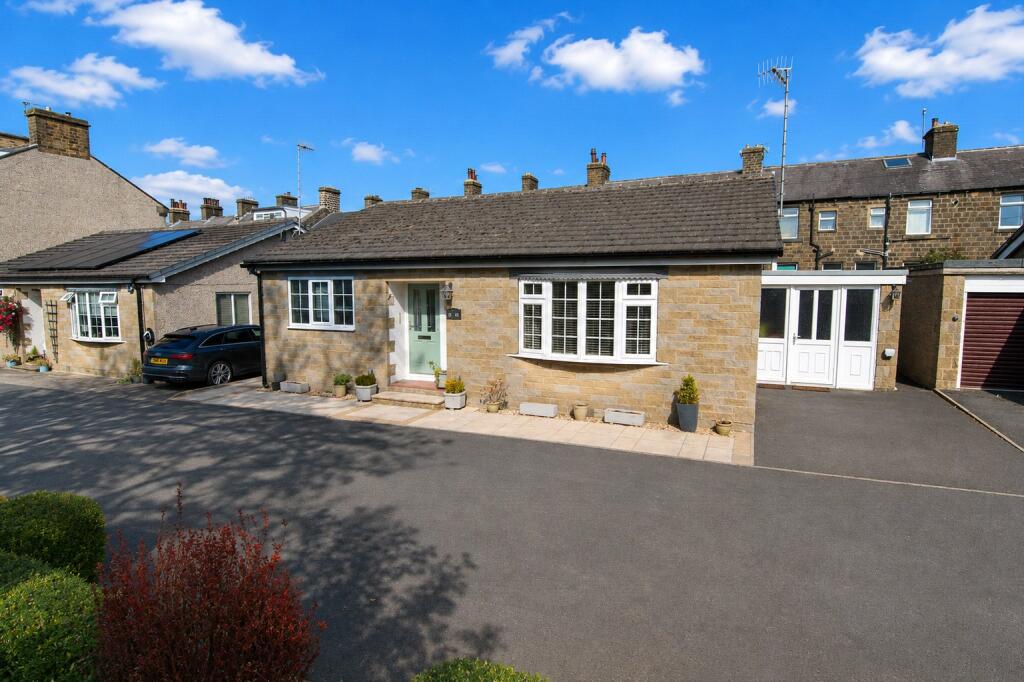
A magnificent four bedroomed detached property built in 1967 with a double garage and outstanding grounds, situated off Bent Lane one of the most popular areas of Sutton in Craven. No Onward Chain.
Entrance into formal hallway with radiator and staircase to the first floor.
Off the hall is a two piece suite which 'Jack and Jill's with the first bedroom to the ground floor which has a radiator and upvc window to the front.
The living room runs the full length of the house from front to back with two radiators a good sized window to the front overlooking trees and open fields and to the rear is a fabulous floor to ceiling window with views overlooking the garden.
The formal dining room has a radiator and sliding doors out to the garden.
Next, the kitchen with a selection of wall, drawer and base units with worktop surfaces over, a stainless steel sink and drainer, space for cooker and dishwasher, radiator and a window overlooking the garden.
Into a utility room with base units, sink, window and door out to the rear garden.
Also with a door access into the garage which has an up and over door to the front, windows to the side, power, light and an inspection pit.
To the first floor with its generous landing and loft access. The principal bedroom is to the rear with fitted wardrobes, window to the rear, a shower cubicle, and separate w.c., and wash hand basin.
Bedroom two has fitted wardrobes and dressing area, sink with vanity unit in the corner, radiator and upvc window to the rear.
The next bedroom is to the front with wardrobes and dressing unit, vanity unit in the corner, radiator, window and eaves storage with light.
The house bathroom comprises of a low flush w.c., (currently not connected), a bidet, bath and has a window to the front.
Externally, to the front is a tarmac driveway leading to the garage providing ample parking.
There are decorative raised borders, a meandering path leading to the private lane and a lawned area flanked with a beech hedge to the side.
The parcel of land on the other side of the lane also belongs to the house.
The southerly facing rear garden historically was an old tennis court for the neighbouring property but today it is well stocked with trees, shrubs and bushes along with a lawn area and small patio area.
The oil tank is to the side of the property and leads into a boiler room.
Local Authority & Council Tax Band • North Yorkshire Council • Council Tax Band is currently F Tenure, Services & Parking • Freehold • Mains electricity, water and drainage are installed.
Domestic heating is from an oil fired boiler. • Parking for 4 cars and a double garage are on site.
The house sits within the popular village location of Sutton in Craven and commands magnificent views over grassland and the Aire Valley.
There are a wide range of retail and recreational amenities, including restaurants, public houses and parks nearby. South Craven Secondary School is also nearby.
For the commuter, road links to the West Yorkshire and East Lancashire business centres are excellent and a train station at nearby Cononley provides a regular service to Leeds, Bradford and London.
From Skipton, follow the A631 and A629 towards Keighley. At the Crosshills roundabout take the fourth exit on to Station Road, and at the top of the road turn right on to the Main Street.
Continue along and then proceed to turn left on to Holme Lane sign posted for Sutton.
When entering Sutton-in-Craven, continue along past South Craven School and after a short distance procced over the small bridge. Take the next right onto Hazel Grove Road and proceed to the top.
Go straight over the junction to Bent Lane and then first right onto the private road follow the road round where you will see the property fourth on the left the property identified by our Dacre, Son & Hartley 'For Sale' board.
Value & comps
No previous sales on record.
Returns
Set an offer; the calculator follows it.
We're still gathering serviced-accommodation data for this area.
Archie refurb estimate: a Pro feature
0.0% below asking
This is not financial or investment advice. Prop AI Deals is not authorised by the Financial Conduct Authority (FCA) to provide investment advice.
All investment calculators, property analyses, and AI-generated insights are for informational purposes only. Property investment carries risk and may result in financial loss. All calculations should be independently verified and you should consult with FCA-authorised financial advisors before making any investment decisions.
Past performance does not guarantee future results. Tax implications vary by individual circumstances.
Deal
Properties like this can earn 2–3x BTL yields when converted to HMO, with retrofit costs around £10k/room. Sign in to see the full tier, yield projection, and cost breakdown.
Commercial properties like this can earn 30-50% higher yields when converted to residential under Class MA / Q / P / PA, with prior approval costing ~GBP 96/unit. Sign in to see the recommended route, yield uplift, and cost breakdown.
BRRR-suited properties can recycle 80-100% of investor capital on refi, leaving a high-yielding rental with most of the money out. Sign in to see the refurb cost stack, ARV projection, and refinance maths.
Detached + large garden = sub-division play. Pro tier unlocks the tier badge, plot size, uplift estimate, and regional land benchmark.
Short-lease flats trade at deep discount, but extending under the 1993 Act often costs far less than the discount. Pro tier unlocks the tier badge, premium breakdown, long-lease ARV and arbitrage maths.
See projected short-stay revenue vs a vanilla BTL for this property.
See real sub-let margins (HMO room rates & SA nightly rates) vs the landlord rent.
Area
Agent & docs
FAQ
About Robinia House,, Bent Lane, Keighley
Explore nearby