4-bedroom house · CM15 0TT
For saleReduced £10k (−2.1%) on 18 SepListed 171 days
Opportunity summary
See Archie’s verdict, returns by strategy and what to check before viewing.
About
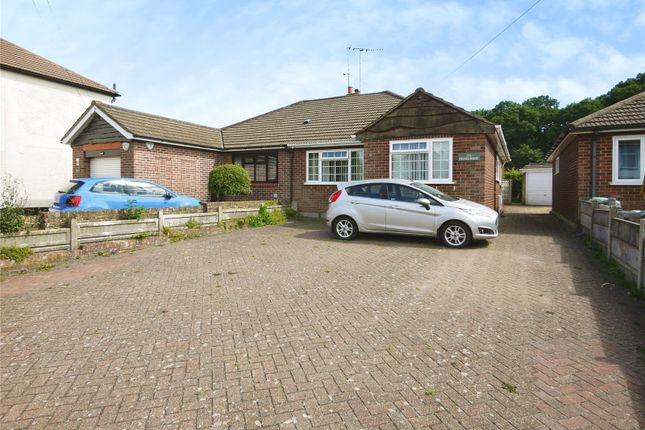
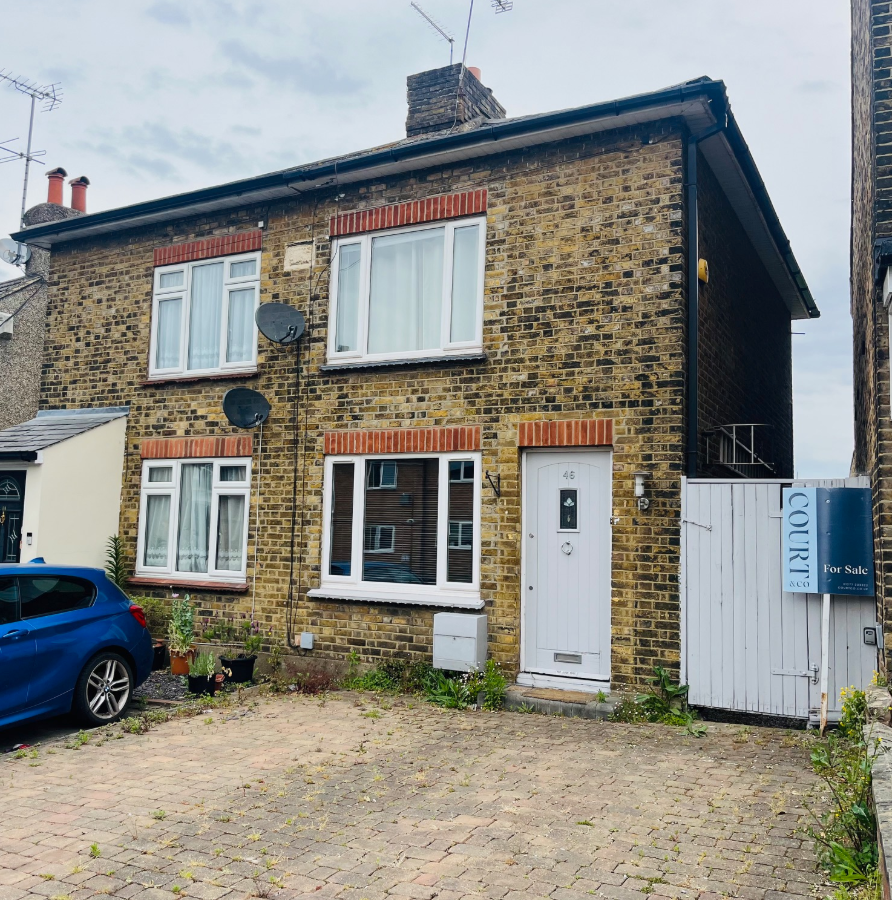
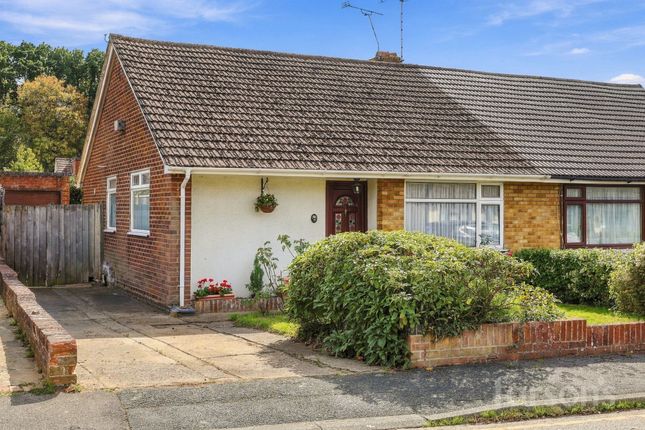
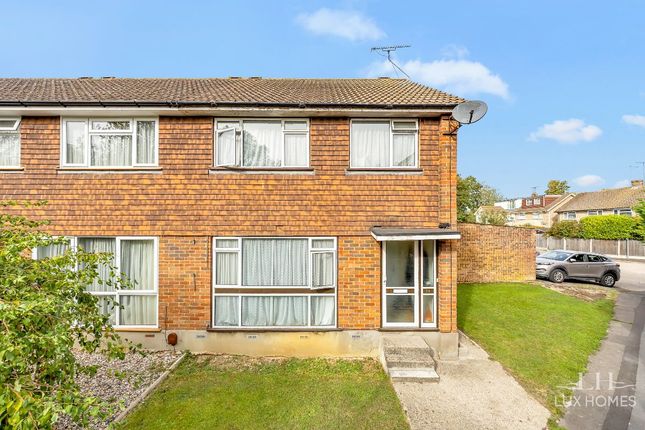
Set back from the road with views over a greensward to the front and having a pretty, unoverlooked cottage style garden to the rear, is this extended, four-bedroom mid terrace house which would make an ideal purchase for a first homeowner or someone looking to downsize.
The property is accessible via a pedestrianized walkway and there is garage parking available close by.
Located on the outskirts of Doddinghurst Village, viewers will find that all local amenities are within easy reach, along with being just a short drive into Brentwood and Shenfield Town centres where you will find high street shopping and mainline train services into London.
Entering the property a hallway provides access into the kitchen and into a spacious lounge/diner.
The kitchen has been fitted in a range of wood effect wall and base units with space for freestanding appliances. Views from the kitchen window overlook a pleasant greensward to the front.
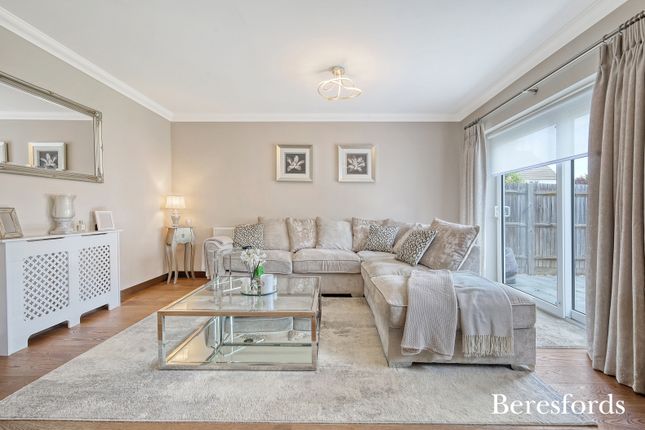
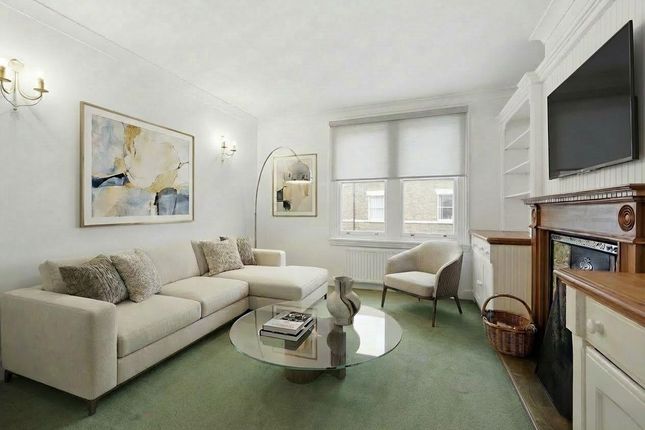
A spacious lounge / diner has stairs rising to the first floor and access into the garden, along with a large window to the rear which allows for good natural lighting into this section of the room.
The lounge / diner has clearly defined spaces for both relaxing and dining, and there is a serving hatch through to the kitchen.
Rising to the first floor there are doors to all rooms and a further set of stairs which rises to the second-floor level.
Overall, the property has four bedrooms, one is located on the second floor along with a separate study and the remaining three bedrooms are on the first floor.
Finishing the accommodation on the first floor is a main shower room which consists of a double shower tray with overhead and handheld attachments, wash hand basin set into a vanity unit and a close coupled w.c.
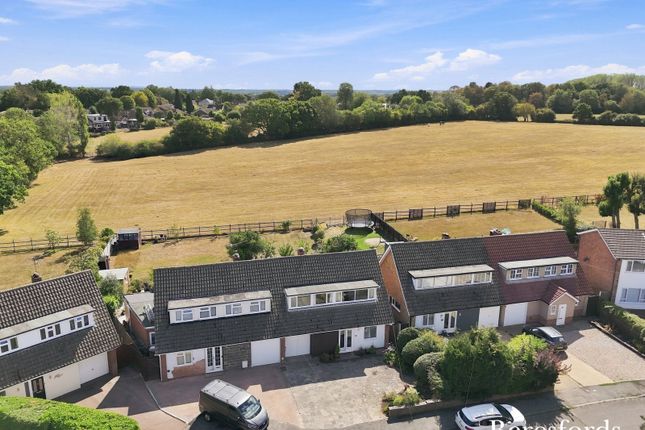
To the rear of the property there is a pretty, cottage style garden which commences with a block paved patio leading into lawns.
A stepping stone pathway leads to the rear where you have a timber framed storage shed, and there are fenced borders on all sides.
Viewers will note that the property benefits from being un-overlooked at the bottom of the garden.
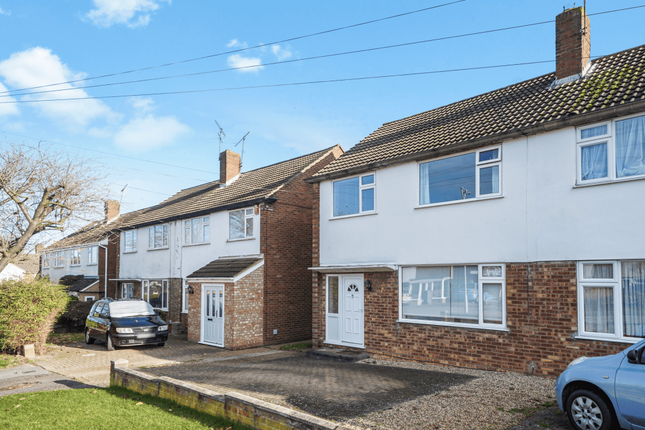
As previously mentioned, the property is accessible via a pedestrianized walkway to the front and is set well back from the road with views over a tidy greensward.
Parking is available in a garage a block close by with additional parking space. Entrance Hall Doors into the kitchen and lounge / diner.
Kitchen (3.15m x 2.62m (10'4 x 8'7)) Wood effect wall and base units provide ample storage and there is space for free standing appliances.
Lounge / Diner (7.37m x 3.71m (24'2 x 12'2)) Open tread staircase with wooden hand rail rises to the first floor. Window and door to rear giving access into the garden.
First Floor Landing Doors to all rooms and further set of stairs to the second floor. Bedroom (4.24m x 3.73m (13'11 x 12'3)) Window to front aspect. Built-in storage cupboard.
Bedroom (4.09m x 1.88m (13'5 x 6'2)) Window to rear aspect. Bedroom (3.25m x 1.85m (10'8 x 6'1)) Window to rear aspect.
Shower Room (2.31m x 1.88m (7'7 x 6'2)) Double shower tray with glass screen, overhead and hand held shower attachments. Wash hand basin set into a vanity unit and close coupled w.c.
Second Floor Landing Opens directly into the study and there is a door giving access into the fourth bedroom. Study (2.74m x 2.21m (9' x 7'3)) Velux window.
Bedroom (3.20m x 2.59m (10'6 x 8'6)) Window to rear aspect. Exterior - Rear Garden Commencing with a block paved patio leading into neat lawn.
Stepping stone pathway to rear where you have a timber storage shed. Un-overlooked from the rear. Timber panelled fencing to all boundaries.
Exterior - Front Garden Well-kept front garden which consists of a lawned area and flower beds. Pathway to front door. Access to the property is via a pedestrianised walkway.
Parking - Garage Garage parking with additional parking space is available in a block close by.
Agents Note - Fee Disclosure As part of the service we offer we may recommend ancillary services to you which we believe may help you with your property transaction.
We wish to make you aware, that should you decide to use these services we will receive a referral fee. For full and detailed information please visit 'terms and conditions' on our website
Value & comps
No previous sales on record.
Returns
Set an offer; the calculator follows it.
We're still gathering serviced-accommodation data for this area.
Archie refurb estimate: a Pro feature
0.0% below asking
This is not financial or investment advice. Prop AI Deals is not authorised by the Financial Conduct Authority (FCA) to provide investment advice.
All investment calculators, property analyses, and AI-generated insights are for informational purposes only. Property investment carries risk and may result in financial loss. All calculations should be independently verified and you should consult with FCA-authorised financial advisors before making any investment decisions.
Past performance does not guarantee future results. Tax implications vary by individual circumstances.
Deal
Properties like this can earn 2–3x BTL yields when converted to HMO, with retrofit costs around £10k/room. Sign in to see the full tier, yield projection, and cost breakdown.
Commercial properties like this can earn 30-50% higher yields when converted to residential under Class MA / Q / P / PA, with prior approval costing ~GBP 96/unit. Sign in to see the recommended route, yield uplift, and cost breakdown.
BRRR-suited properties can recycle 80-100% of investor capital on refi, leaving a high-yielding rental with most of the money out. Sign in to see the refurb cost stack, ARV projection, and refinance maths.
Detached + large garden = sub-division play. Pro tier unlocks the tier badge, plot size, uplift estimate, and regional land benchmark.
Short-lease flats trade at deep discount, but extending under the 1993 Act often costs far less than the discount. Pro tier unlocks the tier badge, premium breakdown, long-lease ARV and arbitrage maths.
See projected short-stay revenue vs a vanilla BTL for this property.
See real sub-let margins (HMO room rates & SA nightly rates) vs the landlord rent.
Area
Agent & docs

FAQ
About 34, Park Meadow, Brentwood
Explore nearby