3-bedroom property · SA44 5DA
For saleReduced £50k (−8.3%) on 25 SepListed 371 days
Opportunity summary
See Archie’s verdict, returns by strategy and what to check before viewing.
About
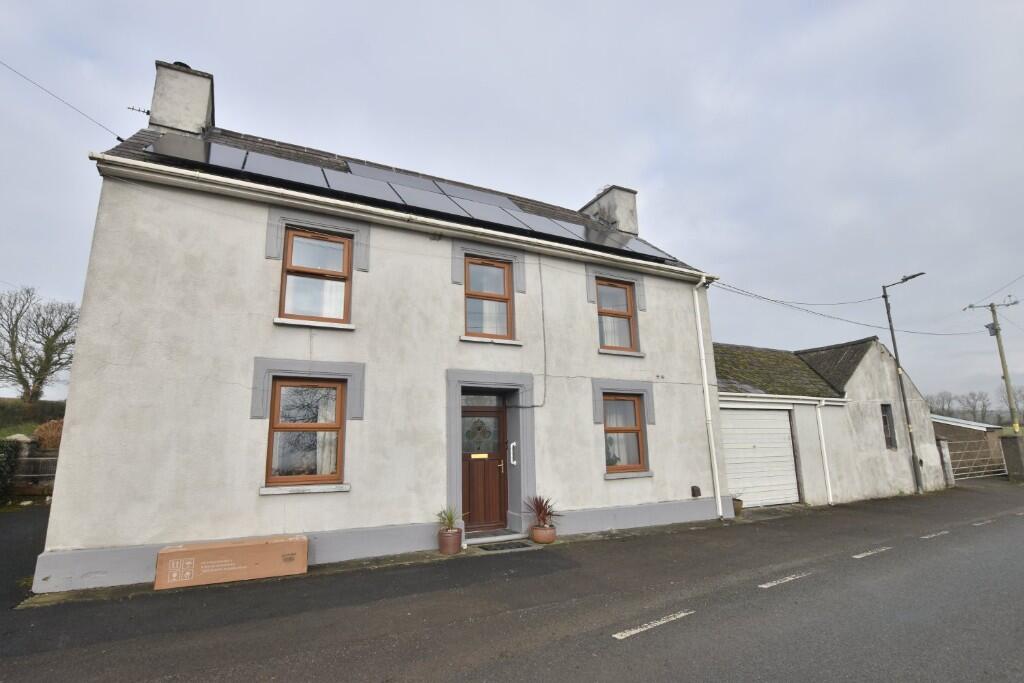
This beautifully presented character property has been extensively refurbished by the current owners, thoughtfully blending traditional period features with modern comfort.
Original elements - including sash windows, internal doors, staircase etc. Have been carefully preserved. A contemporary oak-clad extension lounge has been seamlessly added.
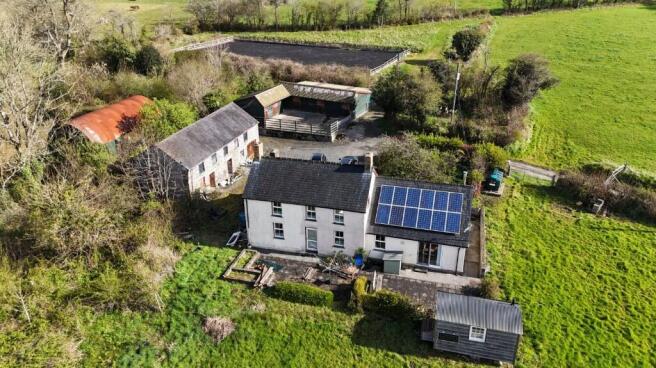
Set within approximately 0.89 acres of mature and beautifully landscaped grounds which includes a woodland area and pond, and with generous frontage.
There are several outbuildings including an oak-clad green oak barn having a natural slate roof.
This property offers a unique combination of charm, space, and versatility - an exceptional home both inside and out.
Situated approximately 15 miles north of Carmarthen, 2 miles from Llandysul, and 6.5 miles from the vibrant market town of Newcastle Emlyn, the property enjoys easy access to a range of shops, amenities, and schools.
It is approximately 18 miles from the Ceredigion coast. The property features high ceilings, picture rails, and decorative coving, all adding to its timeless charm.
Upon entering, you are welcomed into a vestibule with original encaustic floor tiles, leading through double doors into the main hallway and staircase with understairs cupboards.
To the left, the living room boasts a feature fireplace with a gas fire, with windows onto the garden, and an opening into the kitchen creates a sociable flow between the spaces.
The kitchen itself is fitted with bespoke handmade units and has parquet flooring. On the right-hand side of the house, the study and dining room are linked by glazed double doors.
The study overlooks the garden, and is an ideal space for working from home. The dining room features a gas-fire creating a cosy atmosphere for entertaining.
Glazed doors connect both rooms through to the new lounge. A rear porch/utility room with adjacent W.C offers additional storage and workspace, and leads to the rear of the property.
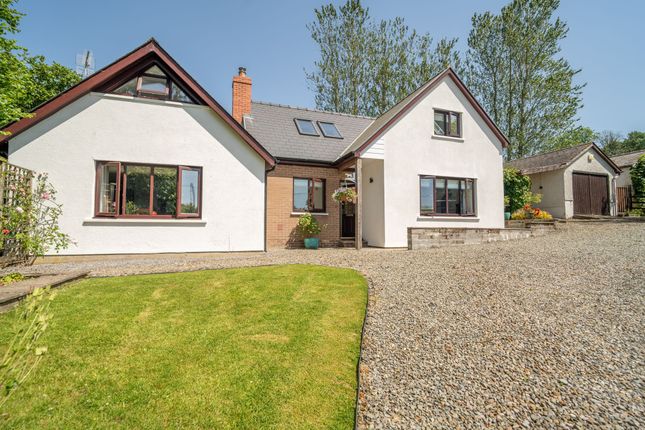
The vendors have added a stunning lounge extension, beautifully finished with laminated oak flooring with a Welsh slate border, and underfloor heating, a vaulted ceiling, and elegant alcove displays-ideal for showcasing artwork or sculptures.
Doors and windows are high quality composite timber and aluminium. There is a sophisticated and programable lighting system which allows for multiple “scene setting”.
Towards the rear of the lounge, bespoke storage cupboards have been seamlessly integrated with a display unit, and discreet doors for a clean and uncluttered look.
A feature wall houses an inset wood burner with a Welsh slate hearth, creating a warm and inviting focal point. The staircase leads to the first floor, which comprises three bedrooms.
Bedroom One at the rear of the property enjoys countryside views. It features built-in wardrobes and a fitted desk.
Bedrooms Two and Three are situated to the front, and both include built-in wardrobes and a view of the front garden.
A separate storage room offers additional built-in wardrobes, shelving, and a desk area-ideal for use as a small study or organised storage space.
The family bathroom on this level includes both a bath and a separate generous shower, an airing cupboard, and also benefits from lovely views over the surrounding countryside.
A further staircase leads to the attic rooms, which feature Velux windows and useful eaves storage. This area provides an excellent space for a home office, studio, or additional accommodation.
Externally, the property is approached through a gated entrance leading onto a brick-paved driveway, which leads onto extensive bricked paved areas and ample parking.
There is also a side lane entrance.
Attached to the house is a garage-sized room currently used as a utility room and storeroom, fitted with units and offering excellent potential to be converted into a home gym or office.
At the rear, a paved patio area provides a pleasant outdoor space, accompanied by a useful garden shed.
From the extension, a decked terrace leads to a patio area, creating a seamless connection between the indoor and outdoor living spaces.
The front garden is mainly laid to lawn, bordered by mature shrubs and ornamental trees that enhance the property’s appeal.
Beyond, there is a charming woodland area with a pond, and a practical wood store - perfect for nature enthusiasts.
Viewing is highly recommended to fully appreciate the countless details this exceptional property has to offer.
Every element has been thoughtfully curated to enhance its timeless charm, resulting in a home that exudes warmth, character, and a sense of tranquil retreat.
Viewing: By appointment only via the Agents. Tenure: We are advised Freehold services: We have not checked or tested any of the services or appliances at the property.
Council tax: Band 'E' Carmarthenshire County Council ref:lw/ams/10/25/ok Facebook & twitter Be sure to follow us on Twitter: @ WWProps
Value & comps
No previous sales on record.
Returns
Set an offer; the calculator follows it.
We're still gathering serviced-accommodation data for this area.
Archie refurb estimate: a Pro feature
0.0% below asking
This is not financial or investment advice. Prop AI Deals is not authorised by the Financial Conduct Authority (FCA) to provide investment advice.
All investment calculators, property analyses, and AI-generated insights are for informational purposes only. Property investment carries risk and may result in financial loss. All calculations should be independently verified and you should consult with FCA-authorised financial advisors before making any investment decisions.
Past performance does not guarantee future results. Tax implications vary by individual circumstances.
Deal
Properties like this can earn 2–3x BTL yields when converted to HMO, with retrofit costs around £10k/room. Sign in to see the full tier, yield projection, and cost breakdown.
Commercial properties like this can earn 30-50% higher yields when converted to residential under Class MA / Q / P / PA, with prior approval costing ~GBP 96/unit. Sign in to see the recommended route, yield uplift, and cost breakdown.
BRRR-suited properties can recycle 80-100% of investor capital on refi, leaving a high-yielding rental with most of the money out. Sign in to see the refurb cost stack, ARV projection, and refinance maths.
Detached + large garden = sub-division play. Pro tier unlocks the tier badge, plot size, uplift estimate, and regional land benchmark.
Short-lease flats trade at deep discount, but extending under the 1993 Act often costs far less than the discount. Pro tier unlocks the tier badge, premium breakdown, long-lease ARV and arbitrage maths.
See projected short-stay revenue vs a vanilla BTL for this property.
See real sub-let margins (HMO room rates & SA nightly rates) vs the landlord rent.
Area
Agent & docs
FAQ
About Maes y Coed, Llandysul
Explore nearby