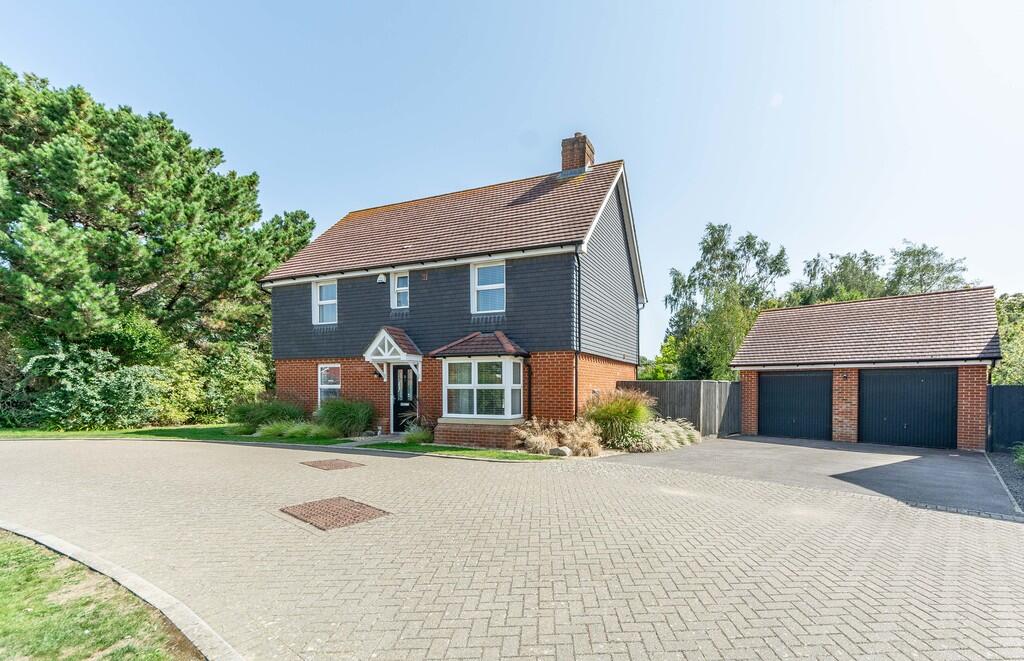
4-bedroom detached house · PO22 0BN
For saleListed 3 days
Opportunity summary
See Archie’s verdict, returns by strategy and what to check before viewing.
About
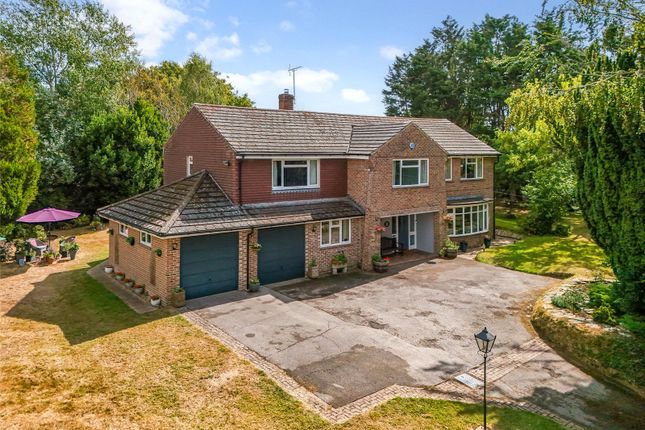
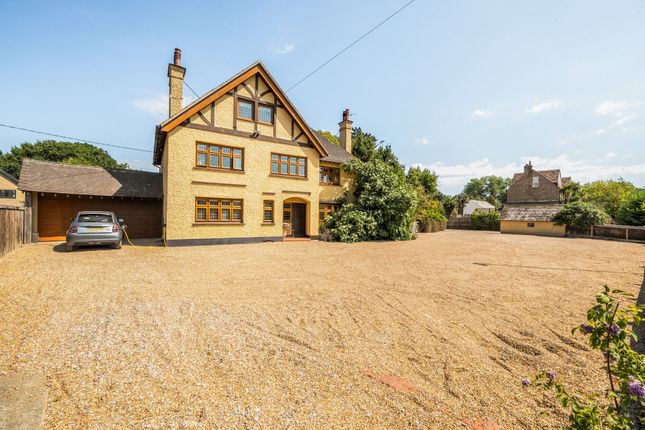
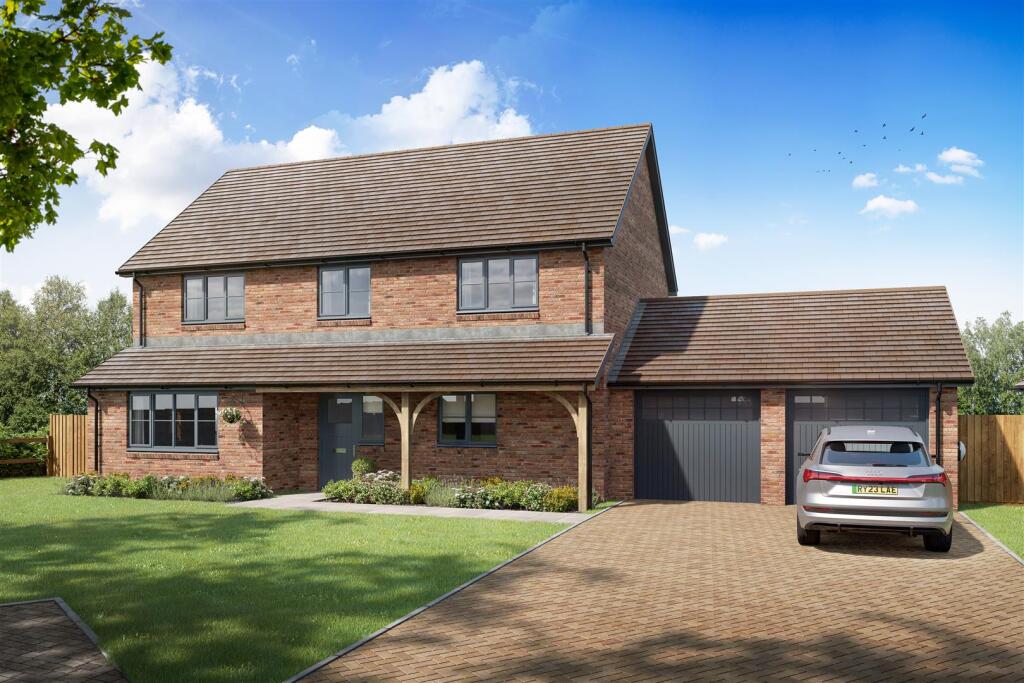
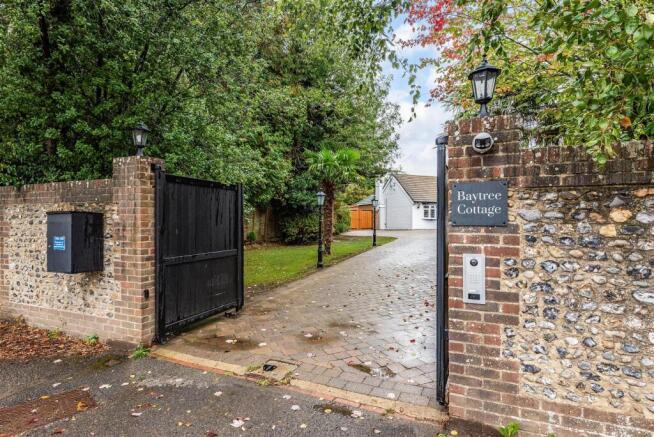
Super, detached period barn of character, set in lovely gardens and grounds, with equestrian facilities.
Description This fine detached period barn has a huge amount to offer, including excellent accommodation in the main residence, along with a detached annexe and an array of outbuildings.
In total, there is around 5,600 square feet of accommodation, along with approximately seven and a half acres of land.
The grounds include a very attractive formal garden, with paddocks beyond that are well enclosed by fencing and ideally suited to equestrian use.
Given the versatility of the accommodation, with bedrooms on both the ground and first floor, the property could well suit multi-generational buyers.
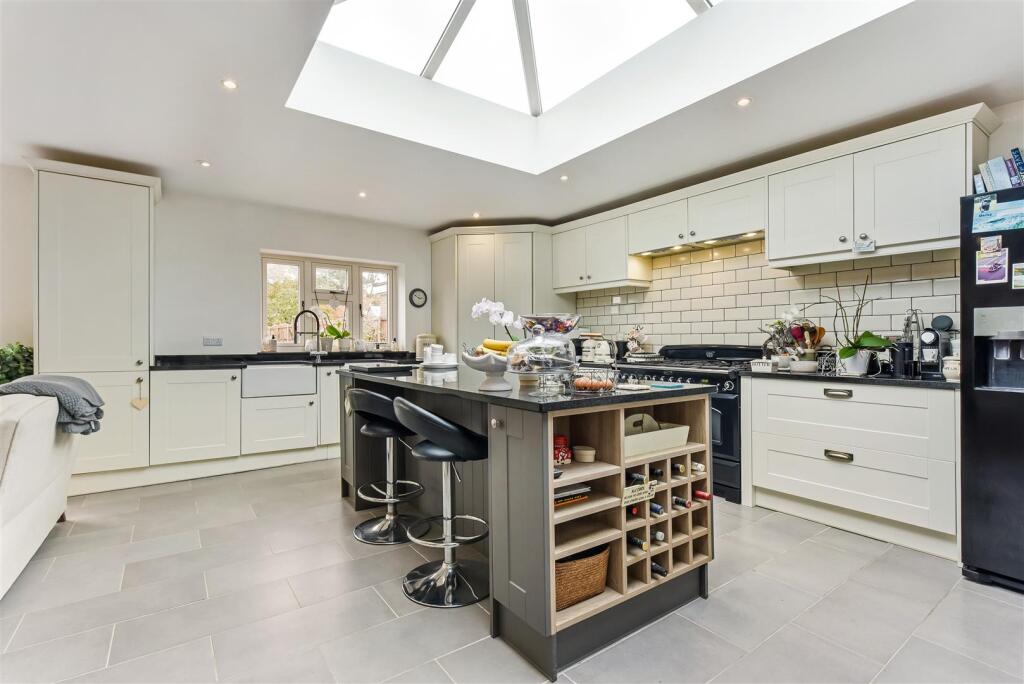
The main barn has an entrance lobby leading into the large kitchen/breakfast room, which is well equipped.
There is a utility room and cloakroom off this space, with a door leading to the dining room, which extends to over 47 ft in length.
There are two further reception rooms on the ground floor, along with two bedrooms, one of which has an en-suite shower room.
On the first floor, there are two further bedrooms, along with two additional bathrooms, one being en suite.
Standing away from the main residence is the detached annexe, which is particularly attractive in appearance, with brick elevations beneath a slate roof.
It comprises a large open-plan kitchen/reception area, a double bedroom and a bathroom. It is ideal for a dependent relative, guests, or potentially as an income-generating opportunity.
The annexe also benefits from its own designated garden. Outside, the house enjoys a good degree of privacy and benefits from a lovely formal rear garden, including a terrace and lawn beyond.
There is ample parking on the front driveway, along with a further timber outbuilding. The remainder of the land is primarily made up of paddocks and is ideally suited to equestrian use.
There are two stable blocks and a substantial detached barn, ideal for storage. Heating is provided via an air source heat pump and lpg, and the property also benefits from solar panels.
Location The property is situated in a semi-rural location on the edge of the village, just off Church Lane.
A delightful walk runs adjacent to the land alongside the rife, with the village church just around the corner.
Also within close proximity are the village shops, including a supermarket and hairdresser, together with a variety of takeaways and cafés.
The mainline station, providing services to London Victoria, is an added benefit, and there are excellent road links to both Arundel to the east and Chichester to the west.
Barnham benefits from both a primary and secondary school. Chichester offers an excellent selection of shops, restaurants and cafés, together with a range of educational facilities.
Cultural amenities include Pallant House Gallery and the Festival Theatre, while sporting opportunities are plentiful, including golf and horse racing at Goodwood and sailing within Chichester Harbour.
Square Footage: 5,679 sq ft Additional Info This property has access to mains water and electricity services. This property has private drainage and lpg.
Value & comps
No previous sales on record.
Returns
Set an offer; the calculator follows it.
We're still gathering serviced-accommodation data for this area.
Archie refurb estimate: a Pro feature
0.0% below asking
This is not financial or investment advice. Prop AI Deals is not authorised by the Financial Conduct Authority (FCA) to provide investment advice.
All investment calculators, property analyses, and AI-generated insights are for informational purposes only. Property investment carries risk and may result in financial loss. All calculations should be independently verified and you should consult with FCA-authorised financial advisors before making any investment decisions.
Past performance does not guarantee future results. Tax implications vary by individual circumstances.
Deal
Properties like this can earn 2–3x BTL yields when converted to HMO, with retrofit costs around £10k/room. Sign in to see the full tier, yield projection, and cost breakdown.
Commercial properties like this can earn 30-50% higher yields when converted to residential under Class MA / Q / P / PA, with prior approval costing ~GBP 96/unit. Sign in to see the recommended route, yield uplift, and cost breakdown.
BRRR-suited properties can recycle 80-100% of investor capital on refi, leaving a high-yielding rental with most of the money out. Sign in to see the refurb cost stack, ARV projection, and refinance maths.
Detached + large garden = sub-division play. Pro tier unlocks the tier badge, plot size, uplift estimate, and regional land benchmark.
Short-lease flats trade at deep discount, but extending under the 1993 Act often costs far less than the discount. Pro tier unlocks the tier badge, premium breakdown, long-lease ARV and arbitrage maths.
See projected short-stay revenue vs a vanilla BTL for this property.
See real sub-let margins (HMO room rates & SA nightly rates) vs the landlord rent.
Area
Agent & docs
FAQ
About Hill Lane, Bognor Regis
Explore nearby