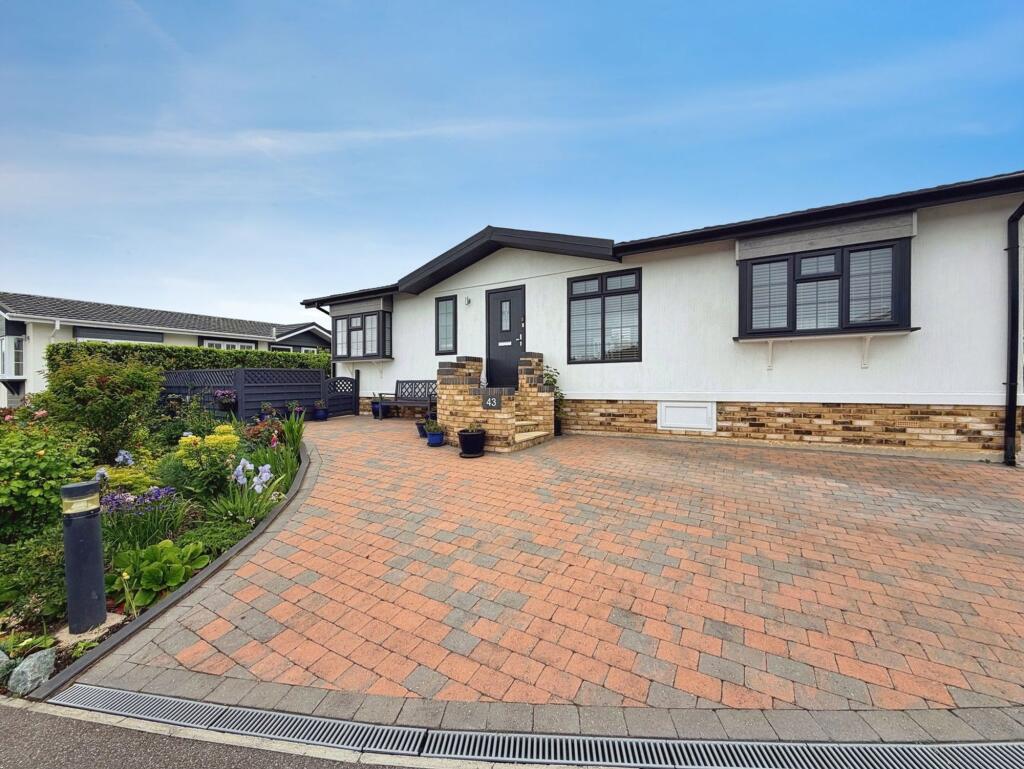
5-bedroom detached house · SO45 1XJ
Sold STCListed 532 days
Opportunity summary
See Archie’s verdict, returns by strategy and what to check before viewing.
About
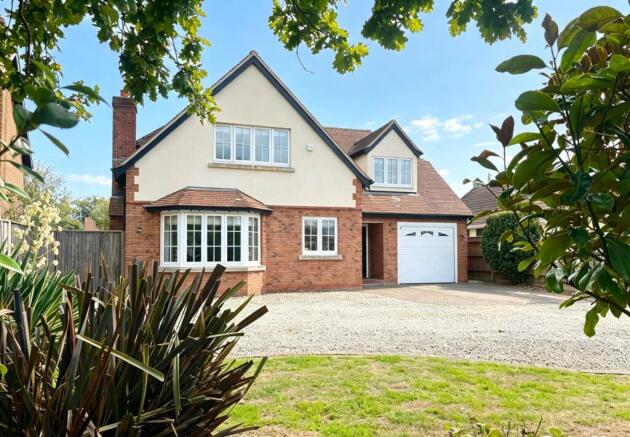
Set in the stunning surroundings of The New Forest National Park and 1 mile from Lepe Beach is this exceptional 5 bedroom detached house that has been thoroughly renovated to a high, modern specification throughout.
The property offers a rare blend of natural beauty, privacy and versatile living whilst backing onto the Exbury Estate and is nestled within established grounds of approximately 1.8 acres.
The chalet style property has a spacious lounge with picture window overlooking the gardens, a stylish and well-appointed kitchen, 4 bathrooms, Nest thermostat controlled heating and water, dual zone heating system, detached garage and barn with planning permission approved to rebuild as a workshop/office with two rooms and toilet/wash facilities.
An internal viewing is highly recommended. REF: CIHW Approached via composite front door. RECEPTION HALL : Bespoke coat and shoe storage with bench. Inbuilt boot room. Ceramic tiled flooring.
Bespoke Abbott-Wade oak staircase to first floor with glass balustrade. Radiator. STUDY 14' 9" (4.50m) x 8' 10" (2.69m):: French doors to garden. Wood effect flooring. Radiator.
SITTING LOUNGE 29' 1" (8.86m) x 14' 9" (4.50m):: This stunning room has been extended with solid limestone and solid oak flooring. Dual aspect windows to side and large picture window to rear.
Wood burning stove. Two radiators (one being vertical.) DINING ROOM 13' 9" (4.19m) x 11' 4" (3.45m):: Triple bi-fold doors to garden. Ceramic tiled flooring. Radiator.
KITCHEN/BREAKFAST ROOM 16' 2" (4.93m) x 14' 9" (4.50m):: Windows to rear and side aspect. Fitted with a comprehensive range of Kutchenhaus base and wall units with central island.
Inset sink with Quooker hot and sparkling water enabled tap. Integrated Miele app enabled dishwasher. Integrated wine fridge. Roller shutter door storage cupboard. Two eye level Neff built in ovens.
The central island has an inset induction hob with draw down extractor. American style fridge freezer included. Larder cupboard housing space for coffee machine. Wood effect tiled flooring.
Underfloor heating. GROUND FLOOR BEDROOM 4 14' 9" (4.50m) x 10' (3.05m):: Window to front aspect. Oak brown herringbone parquet flooring. Storage cupboard housing meter box. Radiator.
Door to: ENSUITE SHOWER ROOM : Window to side aspect. Comprising double shower cubicle. Wash hand basin. Bidet. Low level WC with concealed flush. Fully tiled walls. Ceramic tiled flooring.
Shaver socket. Heated towel radiator. GROUND FLOOR BEDROOM 5 15' 11" (4.85m) x 11' 3" (3.43m):: Window to front and side aspects. Wood effect flooring. Radiator.
DOWNSTAIRS SHOWER ROOM : Comprising double shower cubicle. Low level WC with concealed flush. Wash hand basin. Fully tiled walls. Ceramic tiled flooring. Heated towel radiator.
GALLERIED LANDING : Two built in laundry cupboards. Access to loft space with light connected. FIRST FLOOR BEDROOM 1 17' 3" (5.26m) x 10' 8" (3.25m):: Window to rear.
Fitted with a range of double depth built in wardrobes. Solid oak flooring. Radiator. Door to: ENSUITE SHOWER ROOM : Window to rear. Comprising shower cubicle. Wash hand basin with drawers below.
Low level WC with concealed flush. Smart enabled lighting. Bamboo wooden flooring. Heated towel radiator. FIRST FLOOR BEDROOM 2 15' 7" (4.75m) x 11' 7" (3.53m):: Window to side aspect.
Eaves storage cupboards. Door to 'Jack & Jill' bathroom. Solid oak flooring. Radiator. JACK & JILLS BATHROOM : Window to side. Comprising corner jacuzzi bath. Shower cubicle.
Wash hand basin with drawers below. Low level WC with concealed flush. Grey vinyl waterproof tiled flooring. Access to eaves stoarge. Heated towel radiator.
BEDROOM 3 11' 3" (3.43m) x 10' 2" (3.10m):: Window to rear. Solid oak flooring. Built in wardrobes. Radiator.
OUTSIDE : Approached from a quiet lane, the property has a large driveway with ample parking and an electric car charging point. DETACHED TIMBER GARAGE : Double opening doors to front.
Power and light connected. REAR GARDEN : The grounds extend to approximately 1.8 acres and are laid to lawn with vegetable gardens and numerous shrubs, trees and bushes. Natural garden pond.
Patio area extending to the length of the rear. Working well.
BRICK BUILT BARN (PLANS CAN BE SEEN IN THE PHOTOS ONLINE) Planning permission approved to rebuild as workshop/office with two rooms and toilet/wash facilities. Non residential planning conditions.
Plans available upon request NOTE : No mains gas. Oil central heating external boiler fitted in 2021. Compliant water septic waste tank fitted in 2019. Septic tank as there's no sewerage connection.
COUNCIL TAX : New Forest District Council, Band G, Charge Payable £3631.50 p.a. 2025/2026
Value & comps
No previous sales on record.
Returns
Set an offer; the calculator follows it.
We're still gathering serviced-accommodation data for this area.
Archie refurb estimate: a Pro feature
0.0% below asking
This is not financial or investment advice. Prop AI Deals is not authorised by the Financial Conduct Authority (FCA) to provide investment advice.
All investment calculators, property analyses, and AI-generated insights are for informational purposes only. Property investment carries risk and may result in financial loss. All calculations should be independently verified and you should consult with FCA-authorised financial advisers before making any investment decisions.
Past performance does not guarantee future results. Tax implications vary by individual circumstances.
Deal
Properties like this can earn 2–3x BTL yields when converted to HMO, with retrofit costs around £10k/room. Sign in to see the full tier, yield projection, and cost breakdown.
Commercial properties like this can earn 30-50% higher yields when converted to residential under Class MA / Q / P / PA, with prior approval costing ~GBP 96/unit. Sign in to see the recommended route, yield uplift, and cost breakdown.
BRRR-suited properties can recycle 80-100% of investor capital on refi, leaving a high-yielding rental with most of the money out. Sign in to see the refurb cost stack, ARV projection, and refinance maths.
Detached + large garden = sub-division play. Pro tier unlocks the tier badge, plot size, uplift estimate, and regional land benchmark.
Short-lease flats trade at deep discount, but extending under the 1993 Act often costs far less than the discount. Pro tier unlocks the tier badge, premium breakdown, long-lease ARV and arbitrage maths.
See projected short-stay revenue vs a vanilla BTL for this property.
See real sub-let margins (HMO room rates & SA nightly rates) vs the landlord rent.
Area
Agent & docs
FAQ
About West Common, Langley
Explore nearby