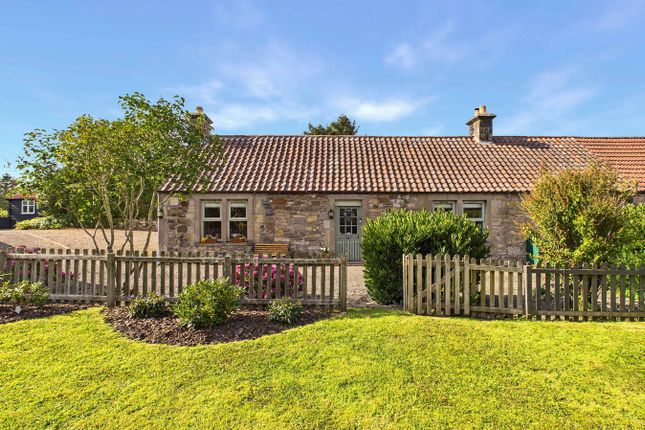
4-bedroom bungalow · KY7 6LR
For saleListed 400 days
Opportunity summary
See Archie’s verdict, returns by strategy and what to check before viewing.
About
Description Location The property is situated in a semi-rural setting of Kirkforthar Feus, just outside Markinch and offers breathtaking views over the countryside and Falkland Hill, creating a tranquil and idyllic atmosphere.
Early viewing is recommended to appreciate what this exceptional home has to offer. Description Built in 2025, this property forms part of a luxury development of 6 homes.
This energy-efficient 6 bedroom homes has been finished to an extremely high standard, providing well- proportioned and adaptable family accommodation.
It benefits from spacious rooms, quality fittings and fixtures throughout, air source heating system and double glazing.
The property includes a spacious open plan lounge & modern kitchen, a separate utility room, 4 double bedrooms, (1 with en-suite), and stunning views from the garden.
Accommodation comprises: The main front door opens into the Inner hallway With luxury vinyl flooring, Double storage cupboard, housing the Electrical board, recessed ceiling lighting.
A partially glazed internal door leads to the main hallway. From the inner hallway doors off to: Hallway With recessed lighting, luxury vinyl flooring, radiator & smoke alarm.
Principle bedroom 3.53m x 3.70m Located at the rear of the property, carpeted with built in double mirrored wardrobes.
En-suite With tiled flooring, mains shower unit, chrome heated towel rail, wash hand basin set within storage vanity unit.
Double bedroom (2) 3.08m x 3.45m Carpeted, this is a bright room located at the front of the property double bedroom (3) 2.93m x 3.45m Carpeted, this is a bright room located at the front of the property double bedroom (4) 3.50m x 4.20m Carpeted, this is a bright room located at the front of the property Cupboard Double cupboard offering additional storage.
Cupboard This houses the hot water cylinder Cupboard Double cupboard offering more additional storage.
Utility With luxury vinyl flooring, recessed ceiling lighting, base units and space to washing machine and tumble dryer.
Kitchen 3.62m x 4.03m /lounge 6.67m x 7.37m This is a large, bright and airy room with luxury vinyl tile flooring, fully fitted with wall and base units, built-in tall fridge freezer, built-in bosch microwave/grill, separate oven & induction hob with extractor fan.
The kitchen benefits from a good size island offering seating at one side and additional storage cupboards at the other.
Patio doors leading out to the garden from the lounge area as well as double aspect windows.
Family bathroom With tiled flooring and partially tiled walls to dado height, W.C, wash hand basin set within vanity storage unit, mains shower over bath.
Outside The property benefits from a large stone chip driveway offering ample parking for several cars as well as a car port to the side with easy access to the utility room.
The rear and back garden areas are laid to grass.
This property also benefits from a large area at the rear of the garden accessed through a gate from the main garden, ideal space for growing vegetables or children's play area Services There is mains water, mains electricity and mains drainage.
Broadband is available. EPC Douglas House has an EPC rating B Photography We have also included some virtual stage images for context.
Viewing Viewing is highly recommended and is strictly by appointment only by contacting the Sole Selling Agents, Ballantynes, Perth Office Tel:
Value & comps
Land Registry doesn’t cover Scotland or Northern Ireland, so previous sales may not be on record.
Returns
Set an offer; the calculator follows it.
We're still gathering serviced-accommodation data for this area.
Archie refurb estimate: a Pro feature
0.0% below asking
This is not financial or investment advice. Prop AI Deals is not authorised by the Financial Conduct Authority (FCA) to provide investment advice.
All investment calculators, property analyses, and AI-generated insights are for informational purposes only. Property investment carries risk and may result in financial loss. All calculations should be independently verified and you should consult with FCA-authorised financial advisors before making any investment decisions.
Past performance does not guarantee future results. Tax implications vary by individual circumstances.
Deal
Properties like this can earn 2–3x BTL yields when converted to HMO, with retrofit costs around £10k/room. Sign in to see the full tier, yield projection, and cost breakdown.
Commercial properties like this can earn 30-50% higher yields when converted to residential under Class MA / Q / P / PA, with prior approval costing ~GBP 96/unit. Sign in to see the recommended route, yield uplift, and cost breakdown.
BRRR-suited properties can recycle 80-100% of investor capital on refi, leaving a high-yielding rental with most of the money out. Sign in to see the refurb cost stack, ARV projection, and refinance maths.
Detached + large garden = sub-division play. Pro tier unlocks the tier badge, plot size, uplift estimate, and regional land benchmark.
Short-lease flats trade at deep discount, but extending under the 1993 Act often costs far less than the discount. Pro tier unlocks the tier badge, premium breakdown, long-lease ARV and arbitrage maths.
See projected short-stay revenue vs a vanilla BTL for this property.
See real sub-let margins (HMO room rates & SA nightly rates) vs the landlord rent.
Area
Agent & docs
FAQ
About Douglas House, Kirkforthar Feus
Explore nearby