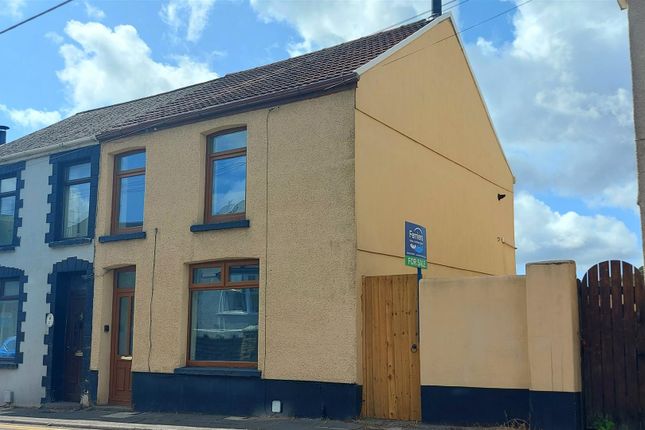
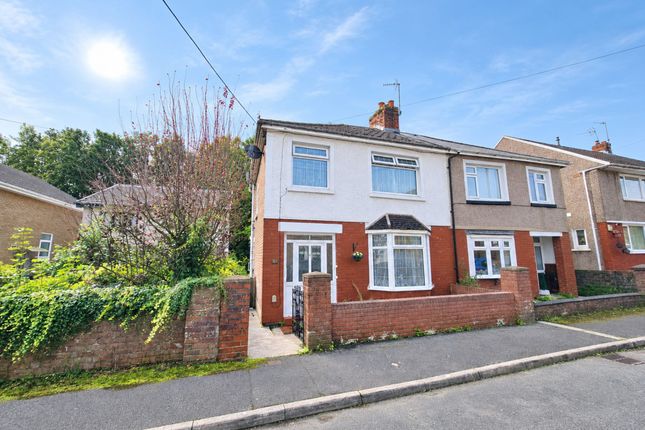
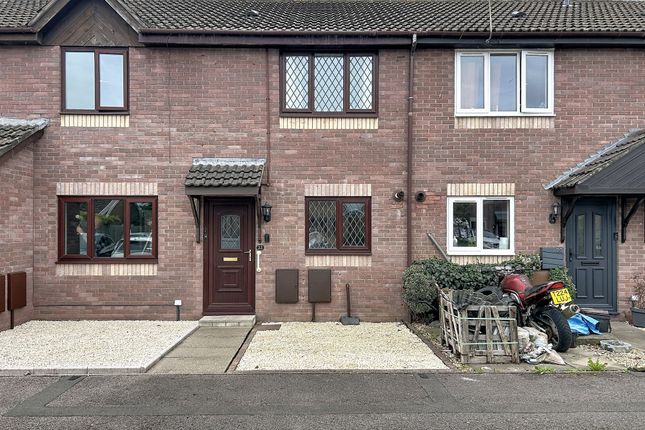
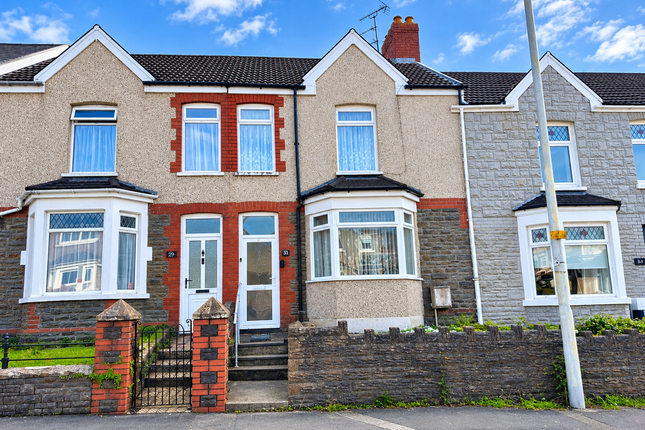
3-bedroom house · CF35 6YN
Listing removedReduced £10k (−5.3%) on 7 AugListed 107 days
Opportunity summary
See Archie’s verdict, returns by strategy and what to check before viewing.
About
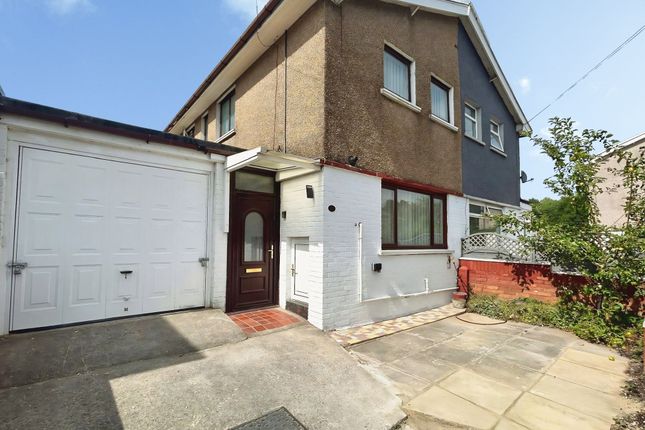
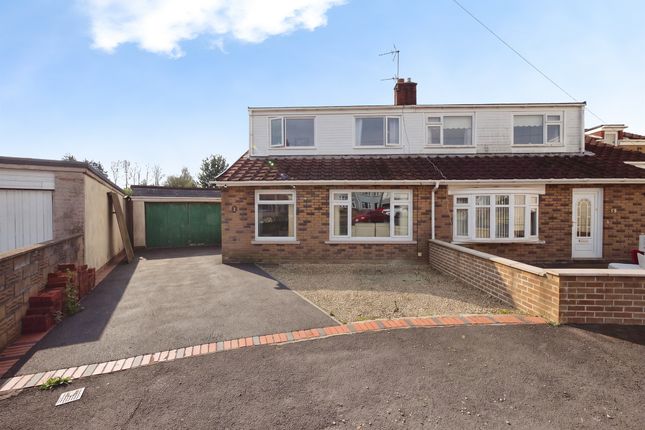
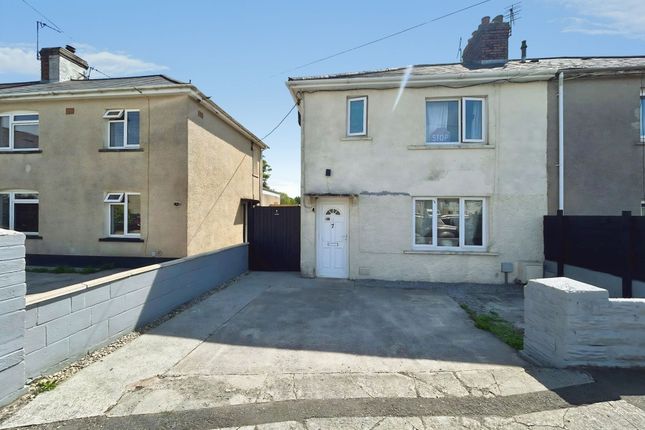
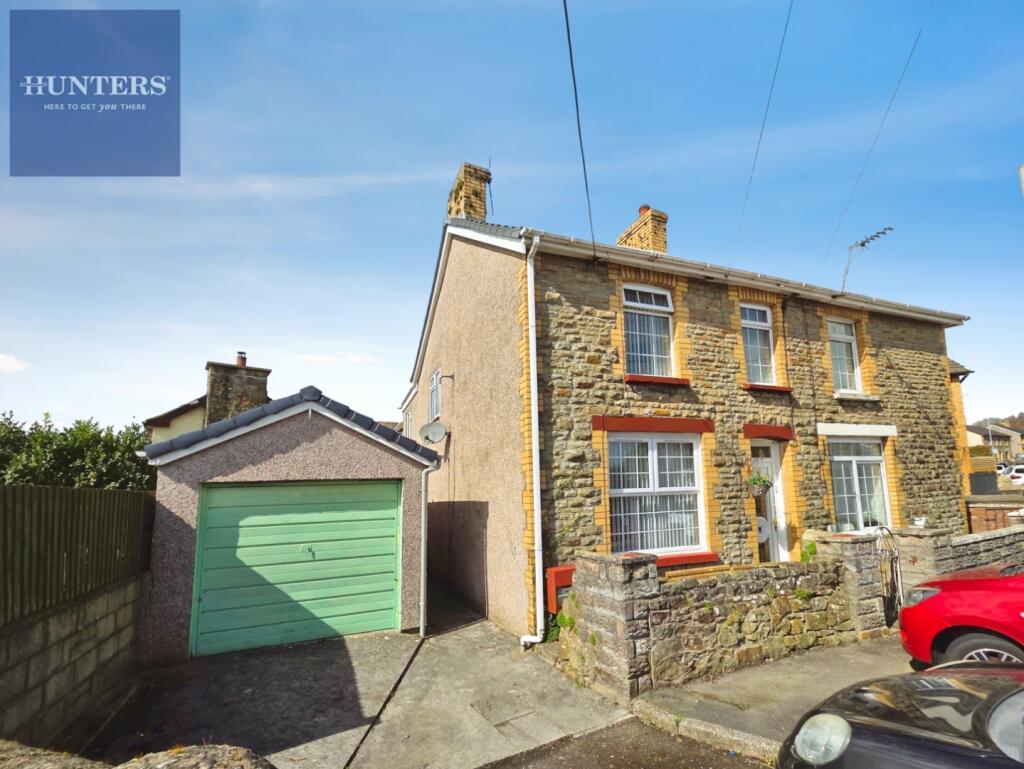
This three bedroom semi-detached house offers an excellent opportunity for first time buyers or investors.
The property features a bright entrance hall, which leads to a living room, ideal for relaxing or entertaining guests.
The kitchen/diner provides ample space for family meals and social gatherings, with a practical layout that includes fitted units, plentiful work surfaces, and integrated appliances (subject to specification).
A convenient ground floor WC adds to the functionality of the home, while the first floor hosts three well-sized bedrooms, each offering flexibility for family living, guest accommodation, or a home office.
Double glazing and gas central heating ensure year-round comfort and energy efficiency.
This home is ideally situated for access to local amenities, schools, and transport links, making it a practical choice for commuters and families alike.
This property represents an ideal first time purchase and a fantastic opportunity to secure a home in a sought-after location.
Early viewing is highly recommended to fully appreciate the space and potential on offer.
Entrance Via PVCu part glazed door with part glazed French doors along side leading into a large storage room/playroom/office.
Store Room/Playroom/Office (8.00m x 2.23m) Wood clad ceiling and walls, vinyl flooring in wood effect, step up, wooden storage cupboards and built in storage. Power and water. Doorway leading to a WC.
Doors leading to the hallway and kitchen/diner. WC Clad ceiling and walls, ceiling light and low level WC. Wooden door leading to a hobby room.
Hobby Room (2.07m x 1.68m) Hobby storage room, originally a shower room so potential to covert back. Window looking over rear garden.
Hallway Papered ceiling and walls, skirting, fitted carpet, large PVCu window overlooking the front of the property with plenty of natural light and radiator.
Under stairs storage housing the consumer unit and the gas and electric meters. Door leading to the lounge and kitchen/diner.
Lounge (3.64m x 3.80m) Overlooking the front of the property via a large PVCu window and finished with papered and coved ceiling, centre spot light, papered walls, skirting and fitted carpet.
Built in feature brick fireplace with new gas fire, alcoves with shelving and storage.
Kitchen/Diner (5.36m x 2.84m) Artexed ceiling with centre light, wood tongue and groove walls, skirting, vinyl flooring in wood effect to the kitchen area and fitted carpet to the dining area.
Two windows overlooking the enclosed rear garden. A range of wooden base and wall units, stainless steel sink with stainless steel taps, space for washing machine and built in low level oven.
Radiator and two large built in storage pantries. To the dining area is a chimney breast with alcoves providing built in storage.
Landing Papered ceiling and walls, fitted carpet, loft access, centre light and wired in smoke alarm. PVCu double glazed window overlooking the side of the property and stairlift. Doors leading off.
Bedroom 1 (3.82m x 3.68m) Overlooking the front of the property via PVCu double glazed window and finished with textured ceiling, centre light, coving, papered walls, skirting, radiator and fitted carpet.
Bedroom 2 (3.71m x 2.93m) Overlooking the rear of the property via PVCu double glazed window and finished with textured ceiling, centre light, skirting, radiator and fitted carpet.
Built in storage cupboard housing the combination boiler.
Bedroom 3 (2.58m x 2.27m) Overlooking the front of the property via PVCu double glazed window and finished with skimmed ceiling, centre light, papered walls, skirting, fitted carpet and radiator.
Shower Room (1.83m x 1.60m) Polystyrene tiled ceiling, centre light and extractor, papered walls, radiator, tile effect vinyl flooring, radiator and PVCu obscured window overlooking the rear garden.
Three piece suite comprising enclosed corner shower with fully tiled walls, freestanding pedestal wash hand basin and low level WC.
Outisde Tiered concrete walkway leading to the front door, bound by low block wall. The rear garden is enclosed and bound by mature shrubs with patio. In need of some attention.
Disclaimer Whilst we endeavour to ensure the accuracy of these particulars, they are intended as a guide only and do not form part of any offer or contract.
All measurements are approximate and should not be relied upon. Fixtures, fittings, appliances and services have not been tested and no guarantee is given as to their condition or operation.
Prospective purchasers or tenants should satisfy themselves as to the accuracy of the information provided.
Value & comps
No previous sales on record.
Returns
Set an offer; the calculator follows it.
Short-let licence or registration needed
We're still gathering serviced-accommodation data for this area.
Archie refurb estimate: a Pro feature
0.0% below asking
This is not financial or investment advice. Prop AI Deals is not authorised by the Financial Conduct Authority (FCA) to provide investment advice.
All investment calculators, property analyses, and AI-generated insights are for informational purposes only. Property investment carries risk and may result in financial loss. All calculations should be independently verified and you should consult with FCA-authorised financial advisers before making any investment decisions.
Past performance does not guarantee future results. Tax implications vary by individual circumstances.
Deal
Properties like this can earn 2–3x BTL yields when converted to HMO, with retrofit costs around £10k/room. Sign in to see the full tier, yield projection, and cost breakdown.
Commercial properties like this can earn 30-50% higher yields when converted to residential under Class MA / Q / P / PA, with prior approval costing ~GBP 96/unit. Sign in to see the recommended route, yield uplift, and cost breakdown.
BRRR-suited properties can recycle 80-100% of investor capital on refi, leaving a high-yielding rental with most of the money out. Sign in to see the refurb cost stack, ARV projection, and refinance maths.
Detached + large garden = sub-division play. Pro tier unlocks the tier badge, plot size, uplift estimate, and regional land benchmark.
Short-lease flats trade at deep discount, but extending under the 1993 Act often costs far less than the discount. Pro tier unlocks the tier badge, premium breakdown, long-lease ARV and arbitrage maths.
See projected short-stay revenue vs a vanilla BTL for this property.
See real sub-let margins (HMO room rates & SA nightly rates) vs the landlord rent.
Area
Agent & docs
FAQ
About 9 Heol Las, Bridgend
Explore nearby