5-bedroom detached house · SP8 4JX
For saleListed today
Opportunity summary
See Archie’s verdict, returns by strategy and what to check before viewing.
About
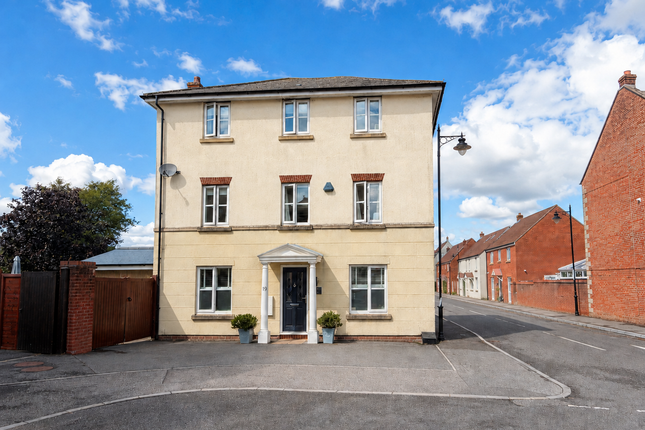
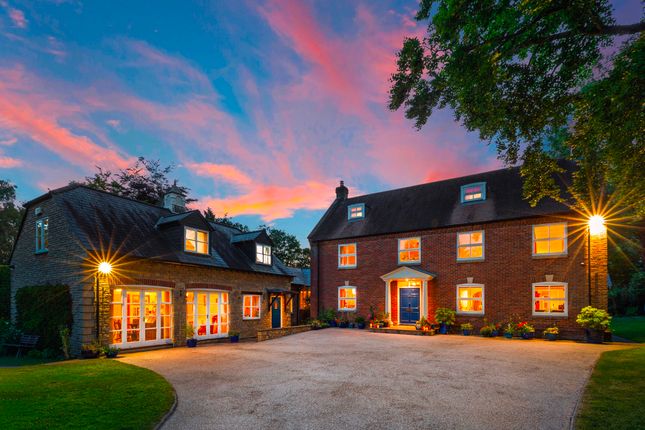
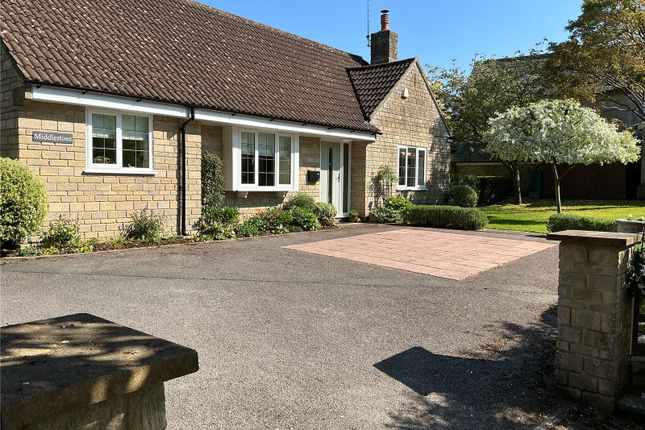
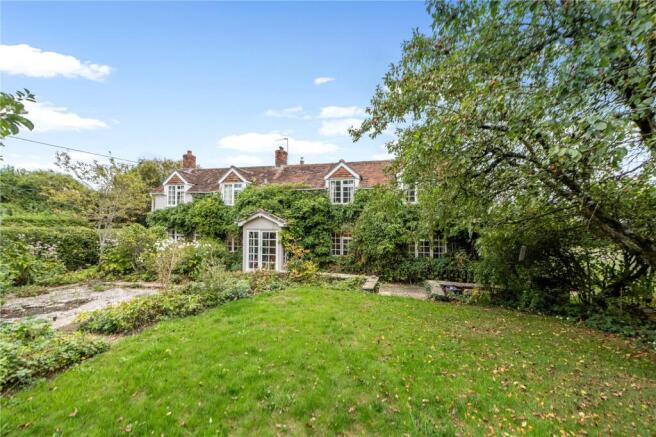
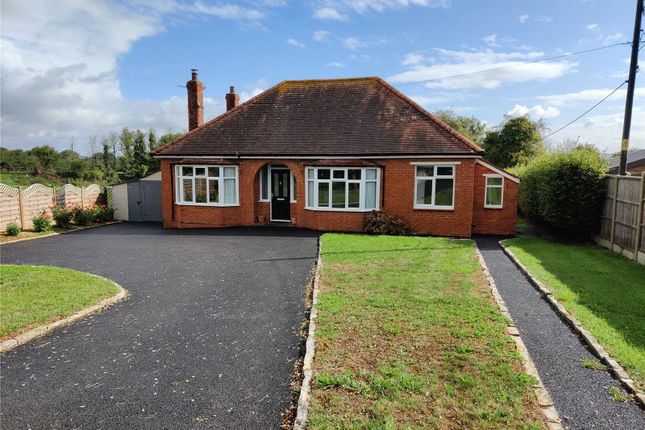
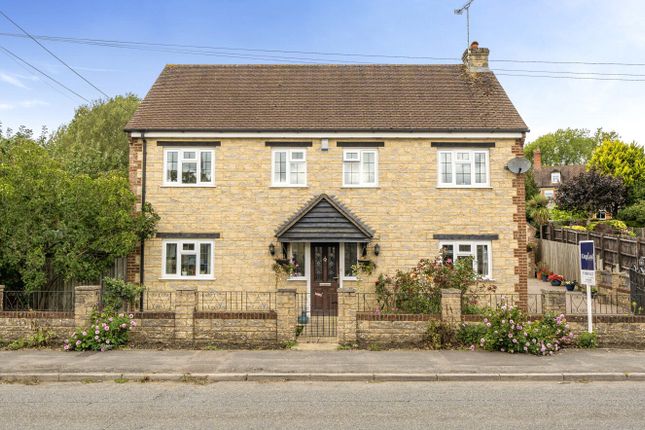
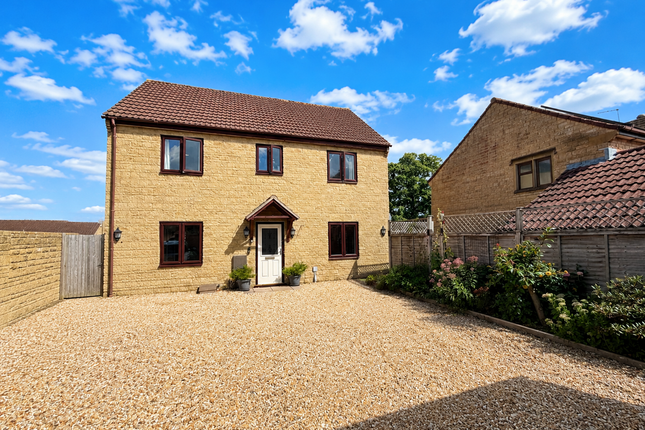
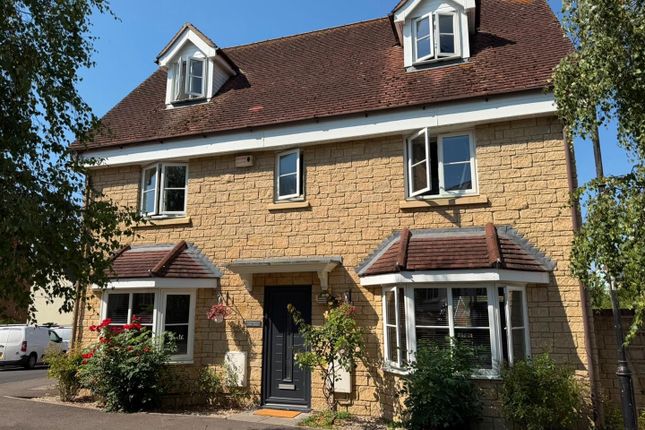
THE ELMS is a truly extraordinary five double bedroom detached Victorian home built of red brick elevations under a tiled roof.
The property is arranged over three floors and sits the centre of a generous plot a few minutes walk from the town centre having been loved and enjoyed by the same family for over 50 years.
The generous accommodation comprises five very large double bedrooms, two bathrooms, 21ft sitting room, 18ft dining room, snug, kitchen, utility room and work room.
Further benefits include a large detached garage, no onward chain, a huge garden, ample off road parking and a wealth of retained original character features.
The Elms is presented in good order throughout and now offers a new buyer the exciting opportunity to renovate and restore one of Gillinghams most unique properties.
This home simply has to be viewed to fully appreciate all it has to offer!
APPROACHED Via easy pull in from the road onto a private tarmac driveway leading to a large area of hard standing providing ample off road parking for multiple vehicles.
A beautifully detailed decorative entrance portico with a pitched tiled roof and wooden support columns gives all weather protection with a part glazed wooden front door opening into: ENTRANCE HALL: A spacious reception area with original character features including decorative Victorian floor tiles, dado rails, an impressive double width staircase and attractive moulded door architraves.
Doors lead to further rooms, radiator, under stairs cupboard.
SITTING ROOM ( 21’8 x 14’6 ) A fantastic room of excellent proportions with an impressive high ceiling furnished with decorative coving and an original ceiling rose.
A bay window with three matching wooden sash windows over looks the gardens, chimney breast with stone fireplace surround, dado rails, radiator, TV point, picture rails.
DINING ROOM ( 18’4 x 14’2 ) Another large reception room with an impressive high ceiling furnished with a central ceiling rose, dado rails, picture rails, chimney breast with built in fireside alcove storage, bay window with three matching wooden sash windows overlooking the front garden, radiator, ample space for a large dining table and chairs.
KITCHEN ( 14’ x 10’ ) Fitted with a matching range of wooden wall and floor units, drawers and trim with contrasting work tops over, inset sink and drainer with mixer tap, vinyl flooring, space for freestanding oven, space and plumbing for dish washer, deep walk in pantry cupboard with wooden shelving, space for a breakfast table, doors lead to further rooms.
SNUG ( 15’3 x 14’2 ) A room with many possible uses that currently serves as a second sitting room/snug but could comfortably be utilised as a ground floor bedroom, office or studio.
The room also has the potential to be opened up into the kitchen if desired.
Small bay window with original sash windows to side aspect over looking the garden, dado rails, chimney breast with stone fireplace surround, radiator, TV point.
WORK SHOP ( 14’2 x 7’7 ) From the kitchen is another room that could be utilised for a range of purposes but is currently used as a workshop.
Vaulted ceiling, large original single glazed wooden window to side aspect, archway into: UTILITY ROOM ( 10’10 x 6’5 ) Pedestal wash hand basin, wall mounted Worcester combi gas boiler, space and plumbing for washing machine, obscure sash window, door into: GROUND FLOOR SHOWER ROOM: Glazed shower enclosure with wall mounted shower fittings, pedestal wash hand basin, low level wc, extractor fan, vinyl flooring, heated towel rail, obscure double glazed window.
FIRST FLOOR LANDING: The stairs rise to a large open landing area with high ceilings, dado rails, large full height wooden double glazed sash window to front aspect, radiator, doors to further rooms.
BEDROOM ONE ( 21’9 x 14’5 ) An incredibly generous double bedroom with an impressive high ceiling, picture rails, bay window with three original wooden sash windows over looking the gardens, radiators, ample built in storage cupboards.
BEDROOM TWO ( 14’8 x 14’6 ) A very large room that is currently used as an office with steps up to a creative wooden platform providing storage under and space on top for a bed or office desk.
Wooden sash windows to front aspect over looking the garden, radiator.
BEDROOM THREE ( 15’3 x 13’6 ) An ample double bedroom with a small bay housing original wooden sash windows over looking the gardens, radiator, built in storage cupboards.
FAMILY BATHROOM: A coloured suite comprising a panel enclosed bath, glazed shower enclosure with wall mounted shower fittings, low level wc, pedestal wash hand basin, dual aspect wooden sash windows, radiator.
SECOND FLOOR LANDING: Stairs rise to second floor landing with doors to further rooms, access to loft storage with velux window.
BEDROOM FOUR ( 15’6 x 13’7 ) A large double bedroom with a small bay housing UPVC double glazed windows over looking the rear garden and countryside beyond, ample built in wardrobes, radiator.
BEDROOM FIVE ( 10’11 x 10’6 ) The final double bedroom could also serve as a suitable office if required with UPVC double glazed window to rear aspect, built in wardrobe, radiator, exposed beams.
OUTSIDE: The gardens are an extraordinary feature of the property that extend to approximately ¾ of an acre and wrap around the front, side and rear.
Laid predominantly to well kept lawns interspersed with flowerbeds, shrubs and mature tress including a willow, oak and apple.
To the rear is an established vegetable garden with raised planters ideal for those wanting a slice of the good life.
The garden is fully enclosed by timber fencing and red brick walls with sheds and greenhouses offering a huge, secure and sunny garden within a town centre setting.
GARAGE ( 19’1 x 17’1 ) Is of sectional concrete construction and offers a substantial storage space ideal for vehicles with twin wooden double doors and a further door to the side opening onto the garden.
SERVICES: Mains Gas, Drainage, Electric, Water, TV and Wifi. TENURE: Freehold COUNCIL TAX BAND – F EPC Rating – D
Value & comps
No previous sales on record.
Returns
Set an offer; the calculator follows it.
We're still gathering serviced-accommodation data for this area.
Archie refurb estimate: a Pro feature
0.0% below asking
This is not financial or investment advice. Prop AI Deals is not authorised by the Financial Conduct Authority (FCA) to provide investment advice.
All investment calculators, property analyses, and AI-generated insights are for informational purposes only. Property investment carries risk and may result in financial loss. All calculations should be independently verified and you should consult with FCA-authorised financial advisers before making any investment decisions.
Past performance does not guarantee future results. Tax implications vary by individual circumstances.
Deal
Properties like this can earn 2–3x BTL yields when converted to HMO, with retrofit costs around £10k/room. Sign in to see the full tier, yield projection, and cost breakdown.
Commercial properties like this can earn 30-50% higher yields when converted to residential under Class MA / Q / P / PA, with prior approval costing ~GBP 96/unit. Sign in to see the recommended route, yield uplift, and cost breakdown.
BRRR-suited properties can recycle 80-100% of investor capital on refi, leaving a high-yielding rental with most of the money out. Sign in to see the refurb cost stack, ARV projection, and refinance maths.
Detached + large garden = sub-division play. Pro tier unlocks the tier badge, plot size, uplift estimate, and regional land benchmark.
Short-lease flats trade at deep discount, but extending under the 1993 Act often costs far less than the discount. Pro tier unlocks the tier badge, premium breakdown, long-lease ARV and arbitrage maths.
See projected short-stay revenue vs a vanilla BTL for this property.
See real sub-let margins (HMO room rates & SA nightly rates) vs the landlord rent.
Area
Agent & docs

FAQ
About The Elms, Newbury, Gillingham, Dorset
Explore nearby