5-bedroom detached house · WA15 9NN
Sold STCListed 259 days
Opportunity summary
See Archie’s verdict, returns by strategy and what to check before viewing.
About
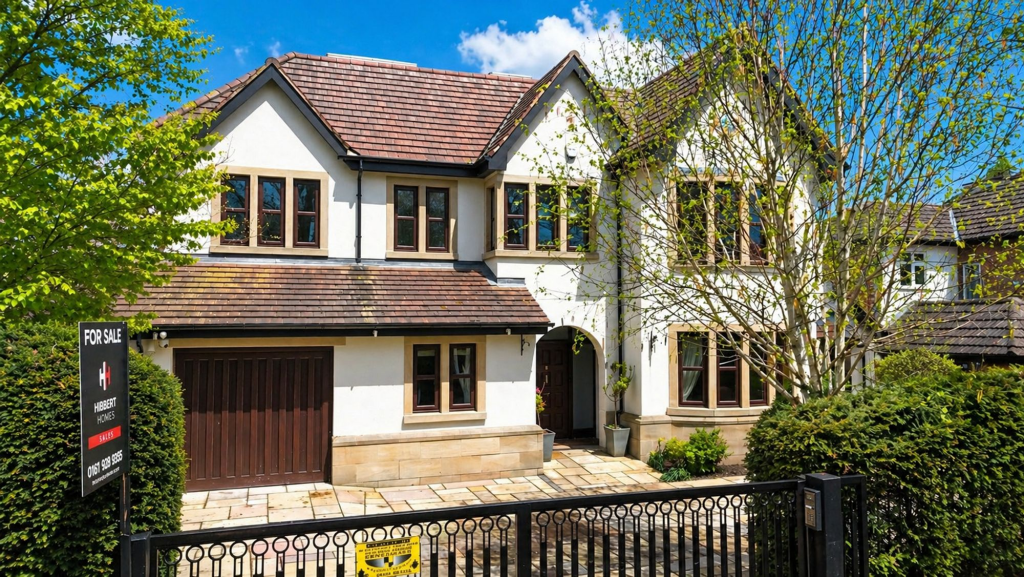
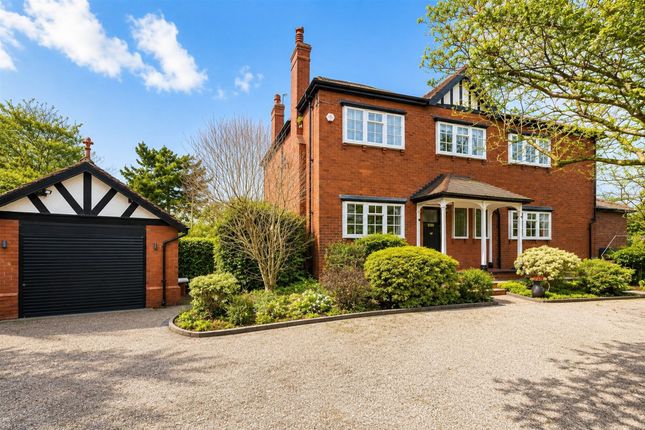
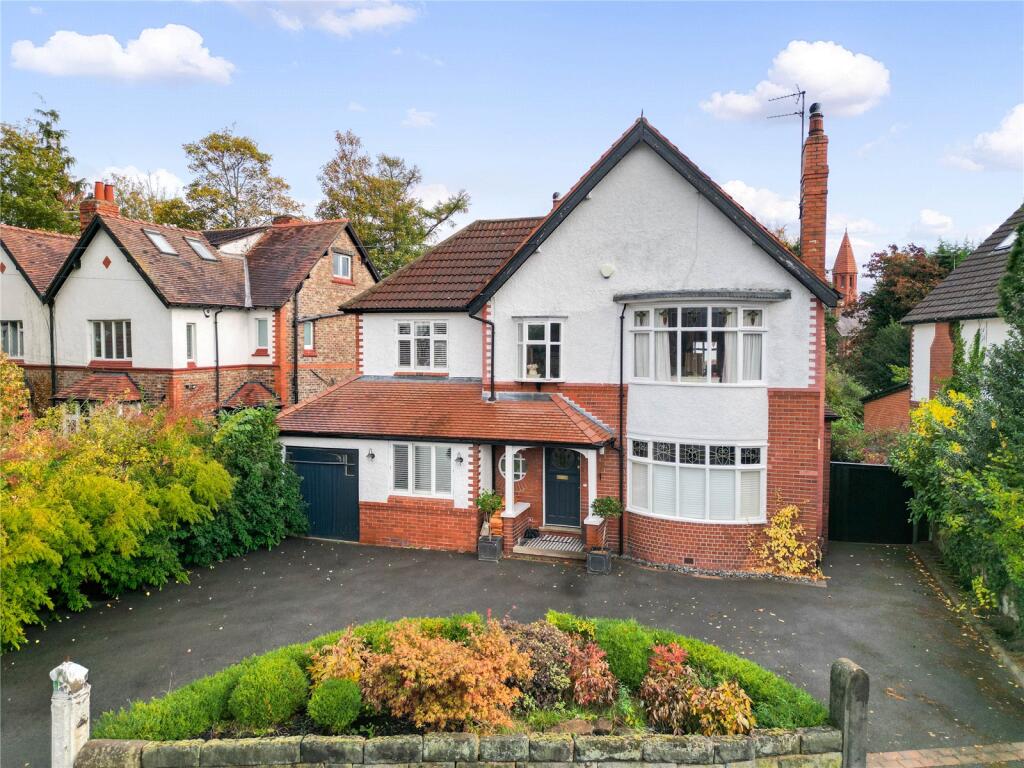
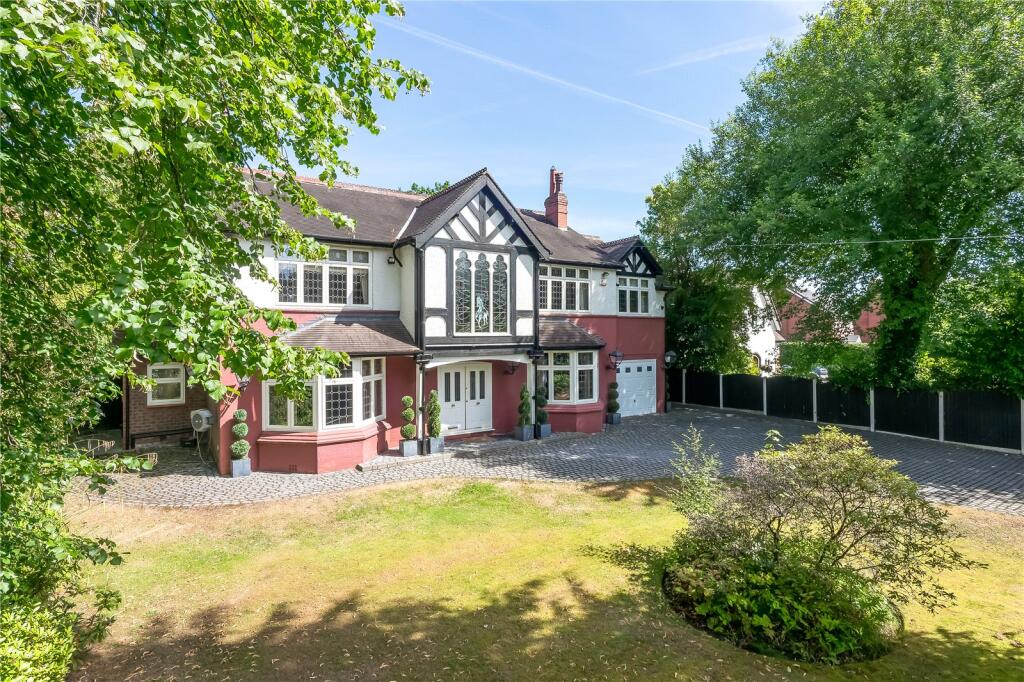
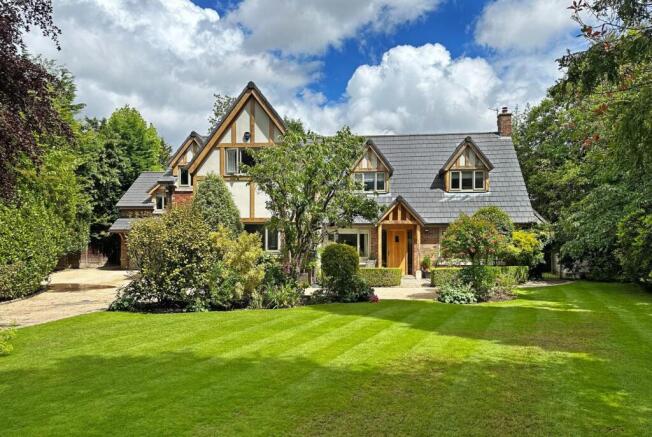
An impressive and beautifully presented Victorian detached family residence, instantly recognisable by its striking black and white timbered gabled elevations and distinctive double-height corner bay windows.
This exceptional home has been thoughtfully extended and enhanced to provide in excess of 4,500 sq ft of accommodation arranged over four floors, including converted cellars, with a further double car parking bay and detached annexe increasing the total floor area to approximately 5,333 sq ft.
Set within a superb, mature plot extending to around 0.28 of an acre and enjoying a desirable southerly aspect to the rear, the property offers a rare combination of scale, character and setting.
Throughout, the accommodation is impeccably styled, blending high-quality contemporary kitchen and bathroom fittings with a wealth of retained period features, including high corniced ceilings, feature fireplaces, natural wood flooring and an impressive central staircase.
The location is equally compelling, positioned within walking distance of Hale Village with its excellent selection of shops, restaurants and bars, while the Bollin Valley’s scenic walks sit quite literally on the doorstep.
Ground Floor - The ground floor accommodation is arranged around a spacious and welcoming hallway and provides three generous reception areas.
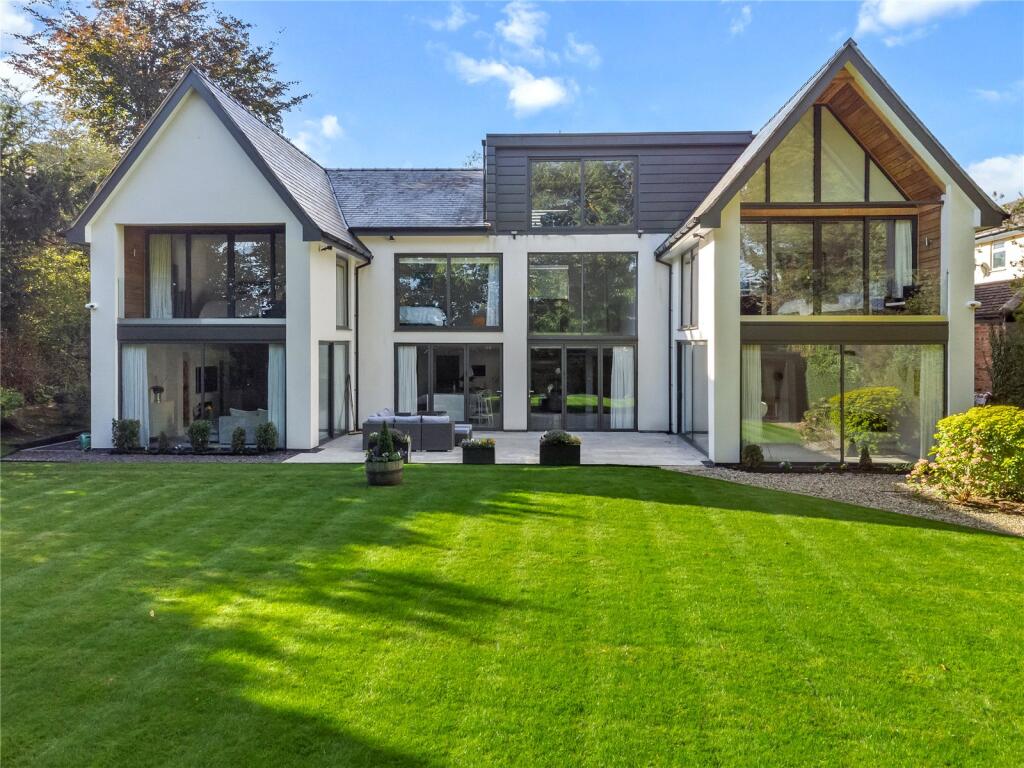
The centrepiece is a spectacular open-plan family living, dining and breakfast kitchen extending to approximately 700 sq ft, with expansive glazing and folding doors opening directly onto, and enjoying views across, the gardens.
The kitchen is fitted with an extensive range of shaker-style units and a full complement of integrated appliances, including double ovens, hob, extractor, microwave, dishwasher and an American-style fridge freezer.
A practical boot room and ground floor WC complete this level.
Lower Ground Floor - The converted lower ground floor offers superb additional living space, comprising a cinema room, games room, gym, large utility and storage area, laundry room and a shower room serving the gym, creating a highly versatile environment for family living and entertaining.
Upper Floors - Across the two upper floors are five generous double bedrooms served by three stylish bath and shower rooms.
Of particular note is the outstanding principal suite, extending to around 400 sq ft and incorporating a bedroom, dressing room and en suite bathroom, with French doors opening onto a south-facing roof terrace overlooking the gardens.
The second floor bedrooms are arranged around a spacious landing and sitting area, ideal as a quiet retreat or additional living space.
Externally - The property is approached to the rear via Avon Road, where a driveway provides off-road parking for multiple vehicles and leads to the substantial double car parking bay.
Beyond this sits a detached annexe of approximately 400 sq ft with WC, offering excellent flexibility for home working, gym use or additional storage.
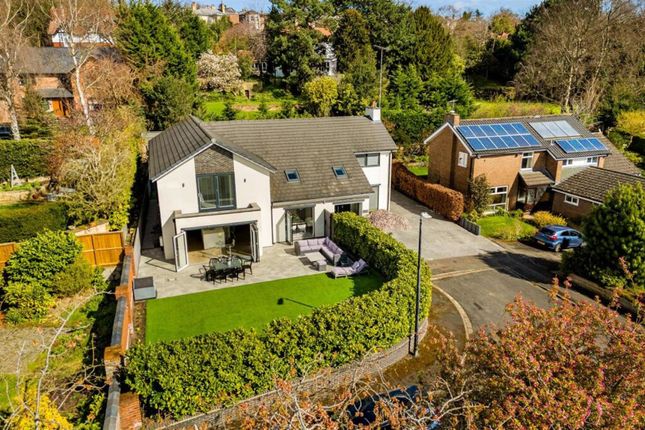
The gardens are a standout feature, wrapping around the front, side and rear of the house, with pedestrian access from Park Road to the front.
Laid predominantly to lawn, the grounds offer excellent privacy and space, complemented by a substantial timber-decked terrace leading directly from the open-plan family living space, with steps descending to the main garden.
This exceptional garden setting perfectly complements what is a truly first-class family home, combining elegance, versatility and an outstanding location. All with no onward chain.
Directions - WA15 9NN Note - N.B. The appliances at this property have not been tested by ourselves. Approved by the vendor and prepared with care, these details are believed to be accurate.
However, in line with Property Misdescription legislation, buyers should make their own enquiries, view the property, and confirm all information independently.
Value & comps
No previous sales on record.
Returns
Set an offer; the calculator follows it.
We're still gathering serviced-accommodation data for this area.
Archie refurb estimate: a Pro feature
0.0% below asking
This is not financial or investment advice. Prop AI Deals is not authorised by the Financial Conduct Authority (FCA) to provide investment advice.
All investment calculators, property analyses, and AI-generated insights are for informational purposes only. Property investment carries risk and may result in financial loss. All calculations should be independently verified and you should consult with FCA-authorised financial advisors before making any investment decisions.
Past performance does not guarantee future results. Tax implications vary by individual circumstances.
Deal
Properties like this can earn 2–3x BTL yields when converted to HMO, with retrofit costs around £10k/room. Sign in to see the full tier, yield projection, and cost breakdown.
Commercial properties like this can earn 30-50% higher yields when converted to residential under Class MA / Q / P / PA, with prior approval costing ~GBP 96/unit. Sign in to see the recommended route, yield uplift, and cost breakdown.
BRRR-suited properties can recycle 80-100% of investor capital on refi, leaving a high-yielding rental with most of the money out. Sign in to see the refurb cost stack, ARV projection, and refinance maths.
Detached + large garden = sub-division play. Pro tier unlocks the tier badge, plot size, uplift estimate, and regional land benchmark.
Short-lease flats trade at deep discount, but extending under the 1993 Act often costs far less than the discount. Pro tier unlocks the tier badge, premium breakdown, long-lease ARV and arbitrage maths.
See projected short-stay revenue vs a vanilla BTL for this property.
See real sub-let margins (HMO room rates & SA nightly rates) vs the landlord rent.
Area
Agent & docs
FAQ
About Park Road, Hale, Altrincham
Explore nearby