3-bedroom house · TN31 7NX
For saleReduced £25k (−4.3%) on 13 OctListed 186 days
Opportunity summary
See Archie’s verdict, returns by strategy and what to check before viewing.
About
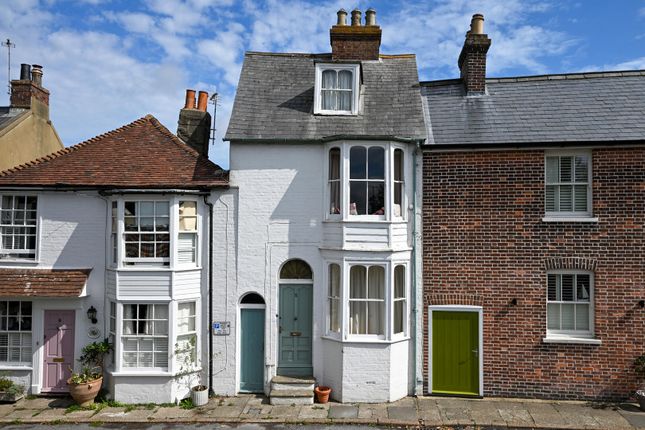
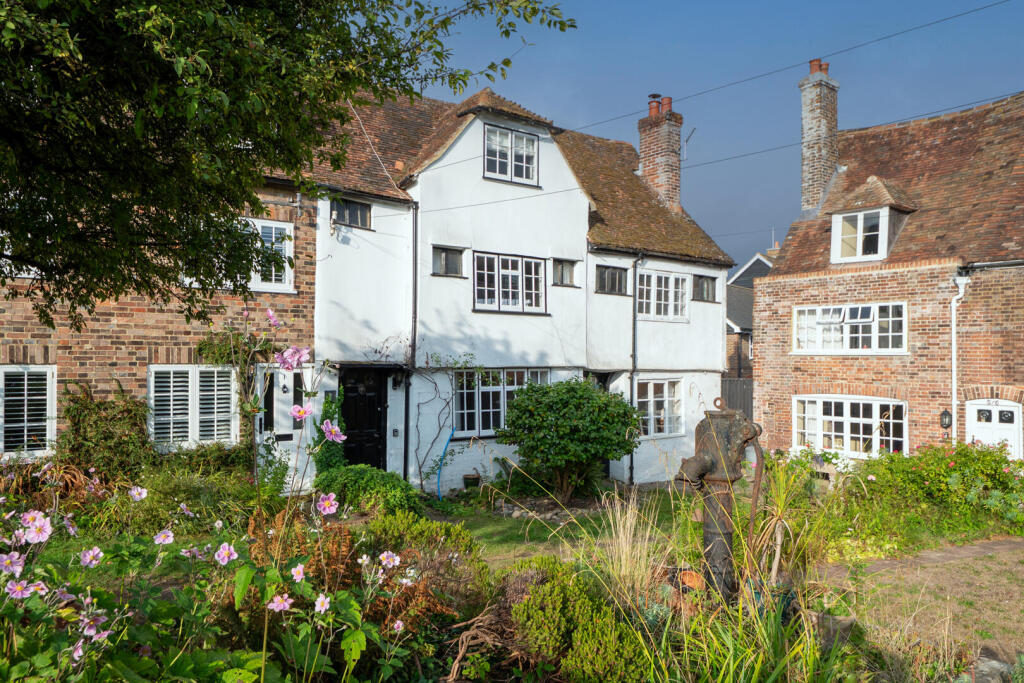
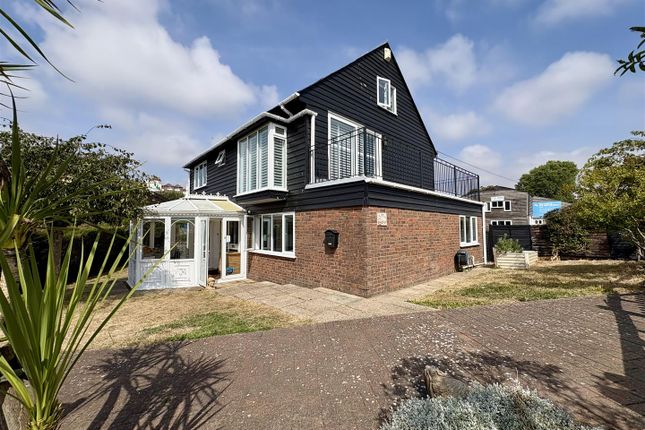
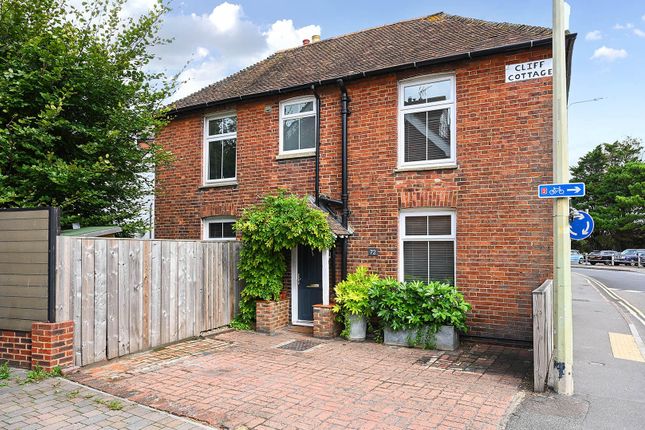
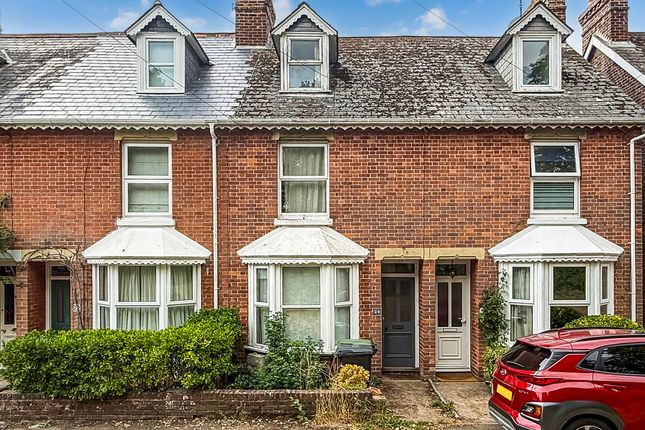
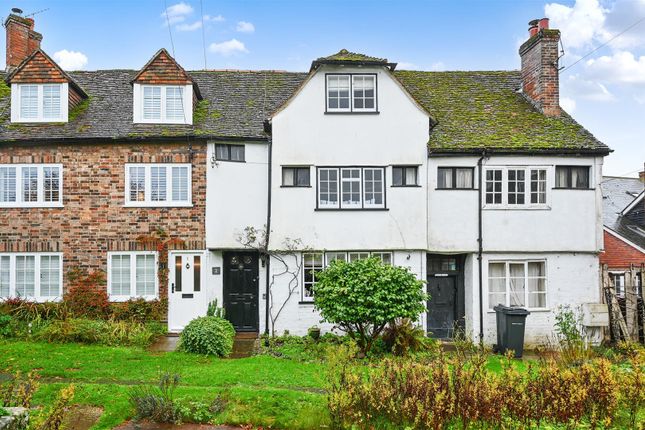
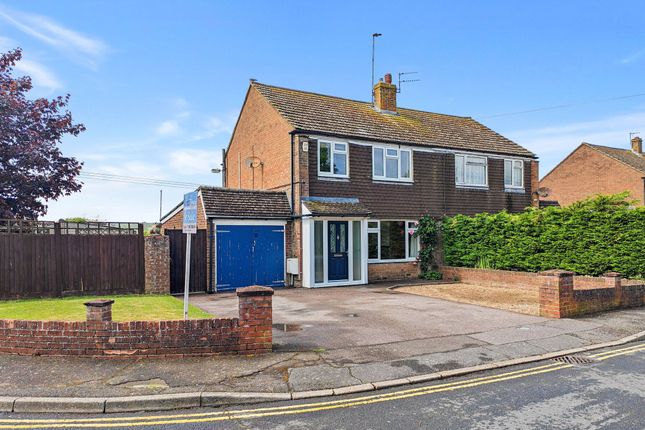
Barnaby Osborne in Partnership with Nested welcome to the market this beautifully renovated Edwardian end of terrace townhouse which offers a rare opportunity to acquire a chain free home in a highly sought-after central location.
The property seamlessly blends period charm with modern convenience, having undergone a comprehensive refurbishment to the highest standards.
The property is ideally positioned just moments from the vibrant town centre, with its array of shops, cafes, and transport links, making it perfect for both families and professionals.
With accommodation arranged over four floors, the ground floor comprises a welcoming entrance porch leading to a spacious living area, with a bedroom also found.
To the lower ground floor is a sitting room, while the heart of the home is an exquisitely designed Shaker kitchen and dining space wit feature skylight, complete with integrated appliances and direct access onto the garden with a shower room with potential to be converted to a utility room if the buyer wishes.
Upstairs, to the first floor, there is a further bedroom, separate WC and a stunning family bathroom, featuring a statement freestanding bath and separate shower cubicle, his & hers sinks.
To the top floor, there is the primary triple-aspect bedroom.
The private rear garden has been landscaped for low maintenance and year-round enjoyment, featuring a paved patio area framed by raised beds planted with a selection of flowers and shrubs, including established roses.
A gate at the rear of the garden provides access to the garage, which measures approximately 3m x 5.19m and is equipped with an up and over door, offering secure storage or parking.
Immediately behind the rear gate, there is an area which can be used as a parking space for additional convenience.
With its combination of period elegance, contemporary finishes, and practical features both inside and out, this exceptional home is ready to move into and enjoy from day one.
EPC Rating: C Location The property is situated within walking distance of central Rye, an ancient Cinque Port Town on the south coast.
Convenient for the town centre with the railway station within walking distance.
The town offers a wide range of daily amenities to include the bustling high street where there is an array of specialist and general retail stores, supermarket, primary and secondary schooling and sports centre.
Rye also boasts the famous cobbled Citadel, working quayside, weekly farmers’ and general markets.
Beautiful undulating countryside borders the town containing many places of general and historic interest.
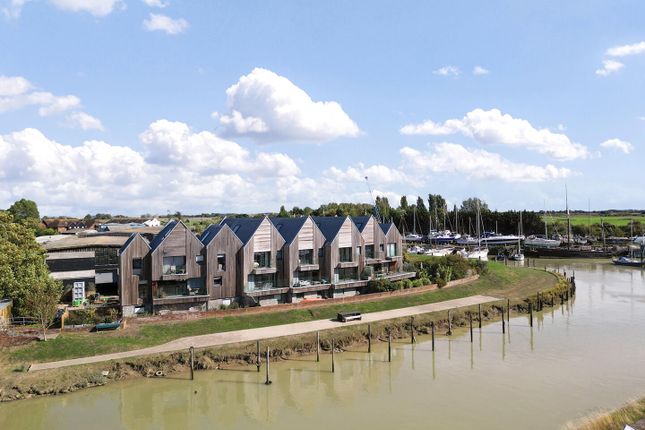
At nearby Rye Harbour there are mooring and launching facilities available and there is also access via a nature reserve to miles of open shingle beach which forms part of the stunning coastline of the Rye Bay.
Entrance Porch (1.39m x 1.19m) Accessed via wooden door from front, lvt flooring with integral doormat, lvt flooring.
Door to: Lounge (4.01m x 3.45m) Partial lvt flooring, partially carpeted, bay window to front with bespoke wooden shutters, open fire with tiled hearth, radiator. Open access to ground floor landing.
Ground Floor Landing Carpeted with window to side, carpeted stairs leading to first floor & lower ground floor.
Door to: Bedroom Three (3.83m x 3.37m) Carpeted, bay window to rear with wooden shutters, feature fireplace, radiator.
Sitting Room (5.21m x 3.81m) Carpeted, window to front, two windows to side, feature fireplace, understairs storage cupboard, two high cupboards with one housing fuseboard and meters, cupboard housing water tank and boiler.
Open access to: Kitchen/Diner (8.38m x 3.43m) Tiled flooring, window to side, large feature window/door leading onto the rear garden and parking, feature skylight over the dining area, range of matching wall and base units with integral washing machine, ceramic sink with side drainer, freestanding Rangemaster oven, integrated wine fridge, space for dining table.
Shower Room (1.65m x 1.26m) Tiled flooring, large shower enclosure with integral shelving, low level WC, wash hand basin, heated towel rail. First Floor Landing Accessed via carpeted stairs.
Carpeted, carpeted stairs rising to first floor. Doors to bedroom two, bathroom and separate WC.
Bedroom Two (4.22m x 3.37m) Carpeted, window to front with bespoke wooden shutters, storage cupboard with shelving, radiator.
Family Bathroom (3.66m x 3.09m) Laminate flooring, sash window to rear with partially obscured glass, fitted feature bath with shower spray attachment, separate shower cubicle, his and hers sink with wooden vanity unit below, low level WC, feature fireplace, radiator, storage cupboard.
Separate WC (1.79m x 0.82m) Laminate flooring, window to side with obscured glass, low level WC, wash hand basin with storage below, radiator.
Bedroom One (5.47m x 3.85m) Triple aspect with Velux window to rear, window to side and window to front, carpeted with eaves storage to both sides, two radiators, storage cupboard.
Rear Garden Patio with raised beds and a selection of flowers and shrubs including roses, gate to the rear leading to the garage and parking, side gate with access to front.
Parking - Garage Measuring 3m x 5.19m. With up & over door, found directly behind the garden of the property. Parking - Off Street Parking found immediately behind the rear gate.
Value & comps
No previous sales on record.
Returns
Set an offer; the calculator follows it.
We're still gathering serviced-accommodation data for this area.
Archie refurb estimate: a Pro feature
0.0% below asking
This is not financial or investment advice. Prop AI Deals is not authorised by the Financial Conduct Authority (FCA) to provide investment advice.
All investment calculators, property analyses, and AI-generated insights are for informational purposes only. Property investment carries risk and may result in financial loss. All calculations should be independently verified and you should consult with FCA-authorised financial advisers before making any investment decisions.
Past performance does not guarantee future results. Tax implications vary by individual circumstances.
Deal
Properties like this can earn 2–3x BTL yields when converted to HMO, with retrofit costs around £10k/room. Sign in to see the full tier, yield projection, and cost breakdown.
Commercial properties like this can earn 30-50% higher yields when converted to residential under Class MA / Q / P / PA, with prior approval costing ~GBP 96/unit. Sign in to see the recommended route, yield uplift, and cost breakdown.
BRRR-suited properties can recycle 80-100% of investor capital on refi, leaving a high-yielding rental with most of the money out. Sign in to see the refurb cost stack, ARV projection, and refinance maths.
Detached + large garden = sub-division play. Pro tier unlocks the tier badge, plot size, uplift estimate, and regional land benchmark.
Short-lease flats trade at deep discount, but extending under the 1993 Act often costs far less than the discount. Pro tier unlocks the tier badge, premium breakdown, long-lease ARV and arbitrage maths.
See projected short-stay revenue vs a vanilla BTL for this property.
See real sub-let margins (HMO room rates & SA nightly rates) vs the landlord rent.
Area
Agent & docs
FAQ
About 15 Military Road, Rye
Explore nearby