5-bedroom house · E4 7DY
Listing removedListed 464 days
Opportunity summary
See Archie’s verdict, returns by strategy and what to check before viewing.
About
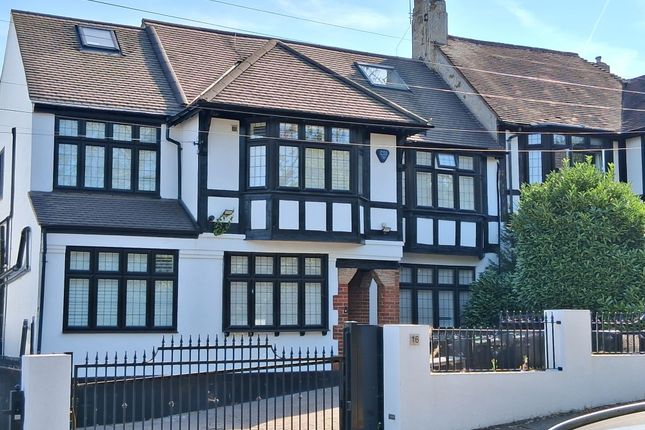
Set in one of the area's most sought-after locations, this beautifully designed residence offers a rare blend of contemporary luxury and versatile living, ideal for modern family life and multi-generational living.
At the heart of the home is a stunning Urban Myth kitchen, complete with a Gaggenau fridge freezer and slide-and-hide Neff ovens - a dream space for both everyday living and entertaining.
The open-plan layout flows seamlessly into a striking sunken lounge, creating a dramatic yet welcoming central hub.
The principal bedroom suite is a true retreat, featuring separate his and hers bathrooms for the ultimate in comfort and privacy.
Flexibility is at the forefront of this home's design, with a self-contained annexe perfect for extended family, guests, or independent living - with the option to easily reintegrate into the main house if desired.
Outside, the property boasts a beautifully landscaped, west-facing rear garden stretching approximately 175 feet, offering direct access to the breath-taking Epping Forest beyond - an unparalleled backdrop for tranquil living.
Living in North Chingford offers the perfect blend of village charm and city convenience.
Epping Forest provides beautiful green spaces, scenic walks, and a peaceful atmosphere, making it especially appealing for families and those seeking a quieter lifestyle.
The area boasts a strong community feel, with independent cafes, local shops, and excellent schools contributing to its friendly, welcoming vibe.
Despite its picturesque setting, North Chingford is well-connected. Chingford Station offers direct trains into London Liverpool Street in 20 minutes, making it ideal for commuters.
With just a five minute walk to the train station.
EPC Rating: C Disclaimer To reserve this property for sale, a reservation fee of £1,000 will be payable, subject to the agreed terms and conditions of the purchase.
Value & comps
No previous sales on record.
Returns
Set an offer; the calculator follows it.
We're still gathering serviced-accommodation data for this area.
Archie refurb estimate: a Pro feature
0.0% below asking
This is not financial or investment advice. Prop AI Deals is not authorised by the Financial Conduct Authority (FCA) to provide investment advice.
All investment calculators, property analyses, and AI-generated insights are for informational purposes only. Property investment carries risk and may result in financial loss. All calculations should be independently verified and you should consult with FCA-authorised financial advisors before making any investment decisions.
Past performance does not guarantee future results. Tax implications vary by individual circumstances.
Deal
Properties like this can earn 2–3x BTL yields when converted to HMO, with retrofit costs around £10k/room. Sign in to see the full tier, yield projection, and cost breakdown.
Commercial properties like this can earn 30-50% higher yields when converted to residential under Class MA / Q / P / PA, with prior approval costing ~GBP 96/unit. Sign in to see the recommended route, yield uplift, and cost breakdown.
BRRR-suited properties can recycle 80-100% of investor capital on refi, leaving a high-yielding rental with most of the money out. Sign in to see the refurb cost stack, ARV projection, and refinance maths.
Detached + large garden = sub-division play. Pro tier unlocks the tier badge, plot size, uplift estimate, and regional land benchmark.
Short-lease flats trade at deep discount, but extending under the 1993 Act often costs far less than the discount. Pro tier unlocks the tier badge, premium breakdown, long-lease ARV and arbitrage maths.
See projected short-stay revenue vs a vanilla BTL for this property.
See real sub-let margins (HMO room rates & SA nightly rates) vs the landlord rent.
Area
Agent & docs
FAQ
About 3 Woodberry Way, London
Explore nearby