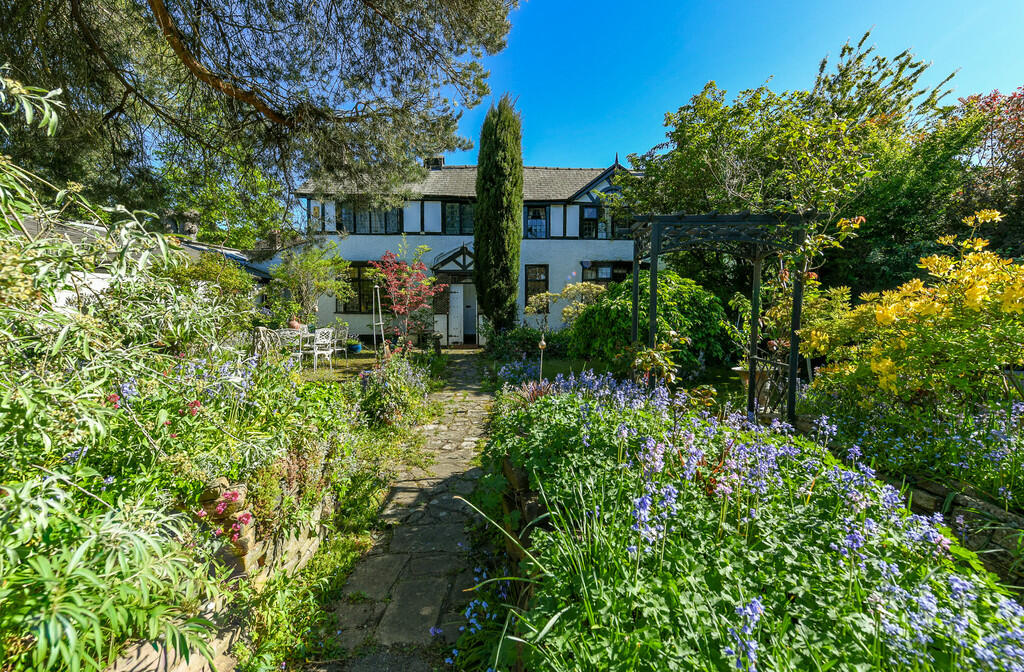
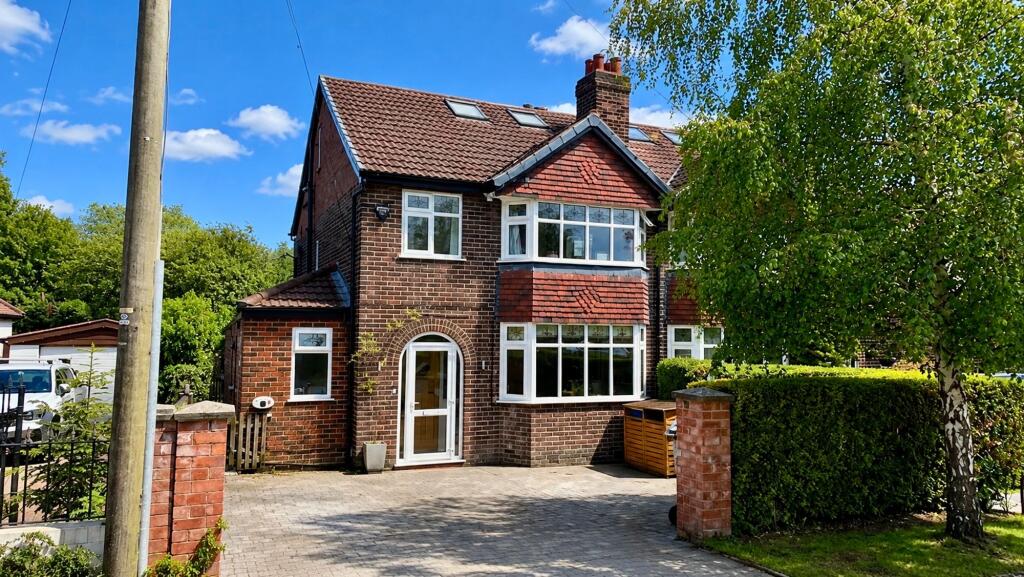
4-bedroom semi-detached house · WA14 4DU
Sold STCListed 34 days
Opportunity summary
See Archie’s verdict, returns by strategy and what to check before viewing.
About
A stunning grosvenor homes renovation, blending classic victorian character with stylish contemporary family living across three floors, ideally positioned for altrincham town centre, the metrolink, market quarter, john leigh park and local schools.
1737 sqft Porch. Hall. Lounge. Live In Dining Kitchen. Gfwc. Four Double Bedrooms. Three Bath/Shower Rooms. Residents Permit Parking. Low maintenance Garden.
Another wonderful victorian house renovation by grosvenor homes!
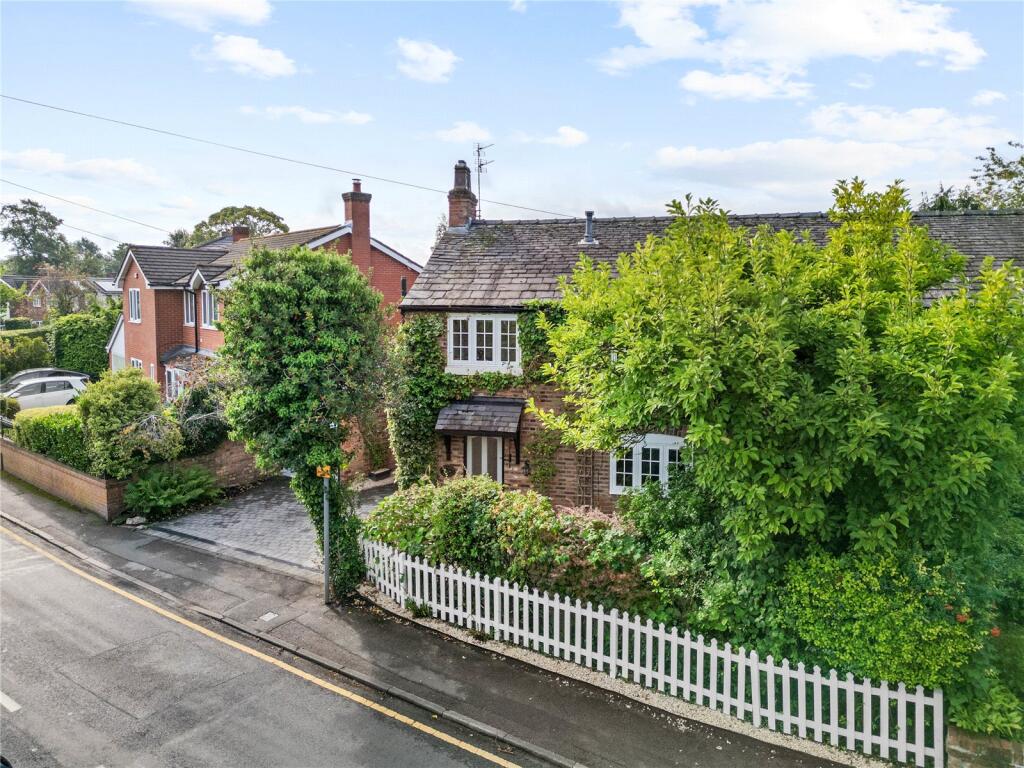
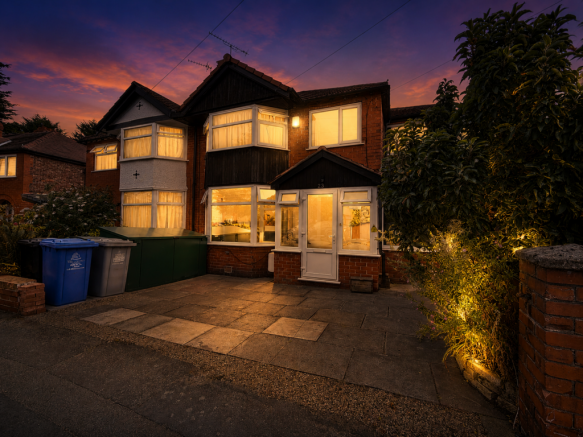
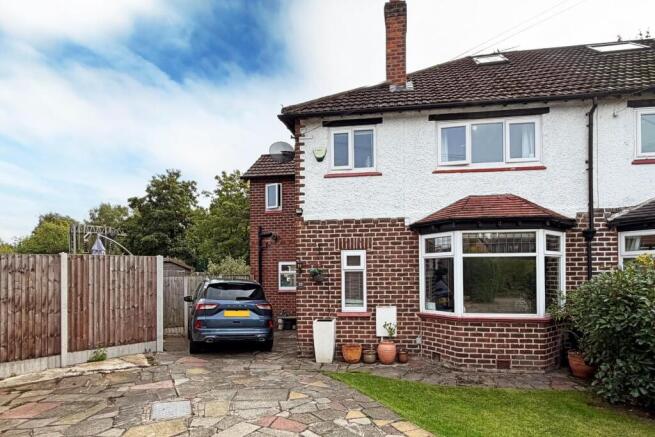
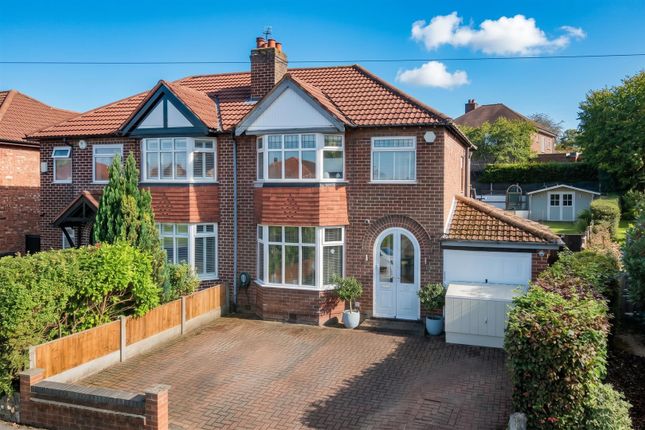
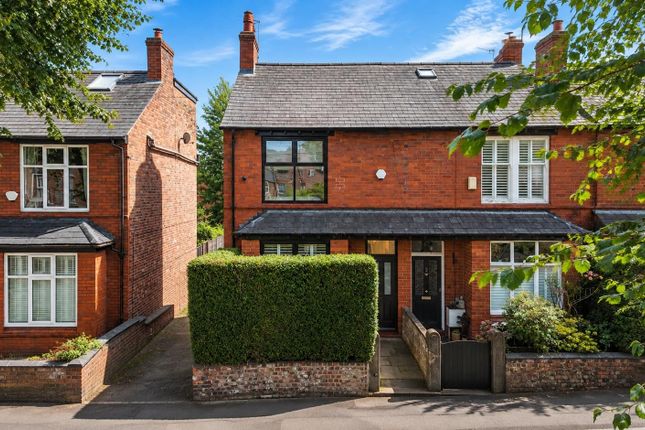
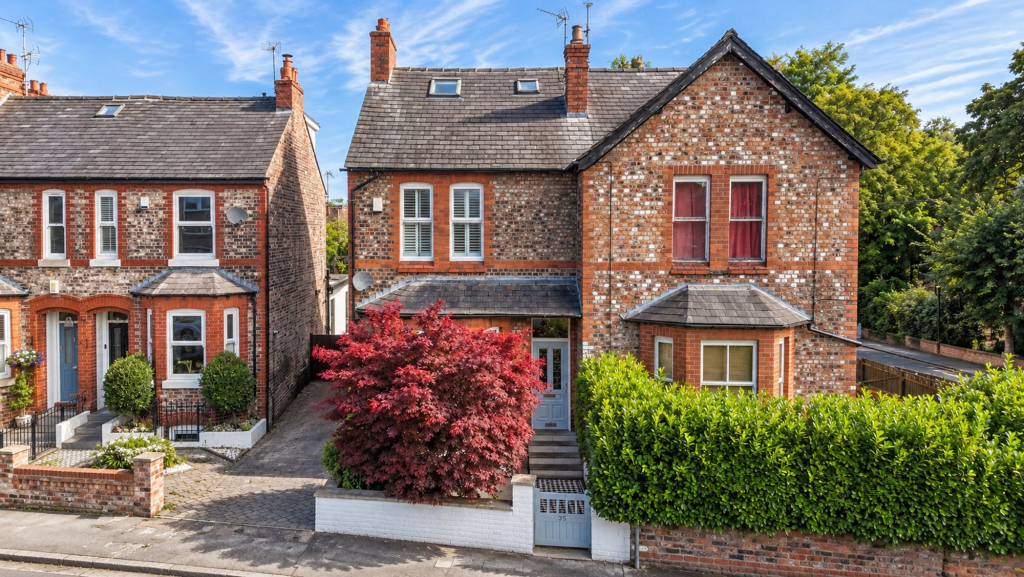
A beautiful double height bay fronted Victorian Semi Detached family home with extensive and versatile accommodation arranged over Three Floors extending to approximately 1750 square feet and having been superbly renovated throughout by Grosvenor Homes, renowned for their conversions of Victorian properties.
The location is supremely convenient on this desirable road within a moment's walk of Altrincham Town Centre, its facilities, the Metrolink and the Popular Market Quarter, with the open space of John Leigh Park on the doorstep and within walking distance of local primary schools and Wellington School.
Perfectly blending traditional Victorian features such as high intricate corniced ceilings, cast iron fireplace, pitched skirtings, dado and picture rails, panelled doors and a spindle balustrade staircase with contemporary fittings, parquet design flooring throughout most of the ground floor, a stunning kitchen with Corian worktops, integrated appliances and a walk-in pantry.
A fantastic Open Plan Kitchen, Dining, Living space with folding doors onto the garden and having stylishly appointed Bathrooms with underfloor heating.
The accommodation is designed to meet the needs of the modern family: Entrance Porch leading to a panelled and glazed Entrance door to the Hall with staircase leading to the First Floor.
The spacious Lounge has a wide bay window to the front and an impressive fireplace feature.
The 425 square foot Living, Dining and Kitchen is superbly styled with much natural light via four windows overlooking the delightfully landscaped courtyard gardens and with folding doors leading to the same.
Throughout this area there is the parquet design flooring and the Kitchen has a range of spray painted units arranged around a central island unit incorporating breakfast bar with integrated appliances by Bosch to include double ovens, including a combination microwave oven, five ring induction hob, dishwasher, and freestanding American style fridge freezer.
A feature of this Kitchen is the shelved walk in Pantry.
There is useful understairs storage space, plus a cupboard housing plumbing for a stacked washing machine and dryer and there is a well appointed Ground Floor WC.
Over the Two Upper Floors are Four fantastic Double Bedrooms, served by Three stylishly appointed Bath/Shower Rooms, two of which have underfloor heating The Principal Bedroom at First Floor level enjoys a wonderful bay window to the front, an intricate corniced ceiling and an En Suite Shower Room.
The Second Floor Guest Bedroom is a beautifully proportioned room with attractive sloping ceilings with inset skylight window and served by another Shower Room.
There is also a large under eves walk-in storage space housing the gas central heating boiler and hot water tank. The Family Bathroom enjoys a full size bath as well as a double shower cubicle.
Externally, there is on-street Residents Permit Parking.
To the rear of the property, Grosvenor Homes have created a beautiful outdoor space which has been landscaped and planted, laid to gravel and stone paved sitting areas with sleepers retaining stocked borders and with wood cladding fence enclosure.
There is extensive outside garden lighting, and built-in bench seating with a covered pergola creating an outside dining space.
A decorative water fountain is situated in the corner adding a tranquil element to the gravel patio area. This really is the ultimate low maintenance lifestyle garden.
A first class example of a classic Victorian property re-appointed to meet the needs of the modern family. Offered for sale with No Chain - Freehold - Council Tax Band tbc
Value & comps
No previous sales on record.
Returns
Set an offer; the calculator follows it.
We're still gathering serviced-accommodation data for this area.
Archie refurb estimate: a Pro feature
0.0% below asking
This is not financial or investment advice. Prop AI Deals is not authorised by the Financial Conduct Authority (FCA) to provide investment advice.
All investment calculators, property analyses, and AI-generated insights are for informational purposes only. Property investment carries risk and may result in financial loss. All calculations should be independently verified and you should consult with FCA-authorised financial advisors before making any investment decisions.
Past performance does not guarantee future results. Tax implications vary by individual circumstances.
Deal
Properties like this can earn 2–3x BTL yields when converted to HMO, with retrofit costs around £10k/room. Sign in to see the full tier, yield projection, and cost breakdown.
Commercial properties like this can earn 30-50% higher yields when converted to residential under Class MA / Q / P / PA, with prior approval costing ~GBP 96/unit. Sign in to see the recommended route, yield uplift, and cost breakdown.
BRRR-suited properties can recycle 80-100% of investor capital on refi, leaving a high-yielding rental with most of the money out. Sign in to see the refurb cost stack, ARV projection, and refinance maths.
Detached + large garden = sub-division play. Pro tier unlocks the tier badge, plot size, uplift estimate, and regional land benchmark.
Short-lease flats trade at deep discount, but extending under the 1993 Act often costs far less than the discount. Pro tier unlocks the tier badge, premium breakdown, long-lease ARV and arbitrage maths.
See projected short-stay revenue vs a vanilla BTL for this property.
See real sub-let margins (HMO room rates & SA nightly rates) vs the landlord rent.
Area
Agent & docs
FAQ
About 6, Richmond Road, Altrincham
Explore nearby