3-bedroom detached house · GL52 3PW
For saleReduced £100k (−9.1%) on 27 AugListed 245 days
Opportunity summary
See Archie’s verdict, returns by strategy and what to check before viewing.
About
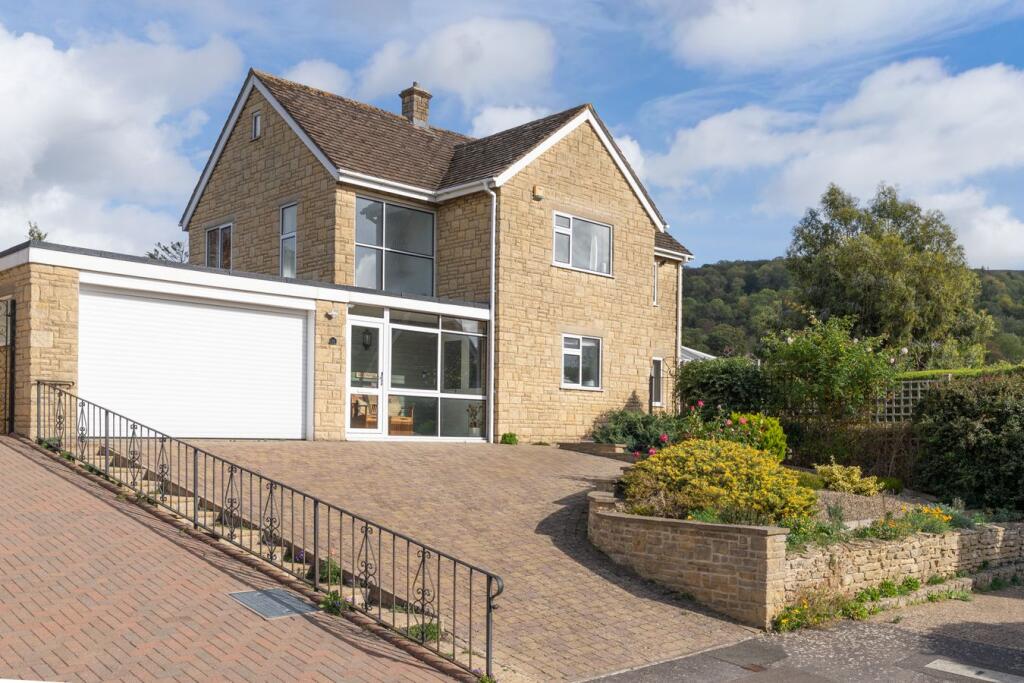
The Beeches is an attractive, architect designed detached home, building commenced in 1999, and set in a peaceful village position on Cleeve Hill.
The house sits comfortably within its plot and enjoys a sense of privacy, while still being part of a well‐established community.
The accommodation extends to about 245 square metres, including the garage, and is arranged over a split level layout that gives the interior an interesting and individual feel.
A short run of steps leads from the main living areas to the bedrooms and bathrooms, creating a natural separation between the everyday spaces and the quieter parts of the home.
The reception spaces are well arranged and include a generous sitting room with doors opening to the garden, creating a bright and welcoming everyday living area.
Beside this is a separate dining room that links naturally with the kitchen, forming a sociable open plan space ideal for family life and entertaining.
A study sits just off the main living areas and offers a quiet workspace or the option of a fourth bedroom if needed.
A practical utility room completes this part of the house and helps keep the kitchen organised. There are three comfortable bedrooms, each fitted with built in wardrobes to maximise storage.
The principal bedroom has a well appointed en suite bathroom. Bedroom three benefits from its own en suite shower room, making it particularly useful for guests or older children.
Bedroom two is served by the family bathroom, providing flexibility for the household.
Outside, the property offers excellent practical amenities, including private parking and a detached double garage with an adjoining workshop, ideal for storage or hobbies.
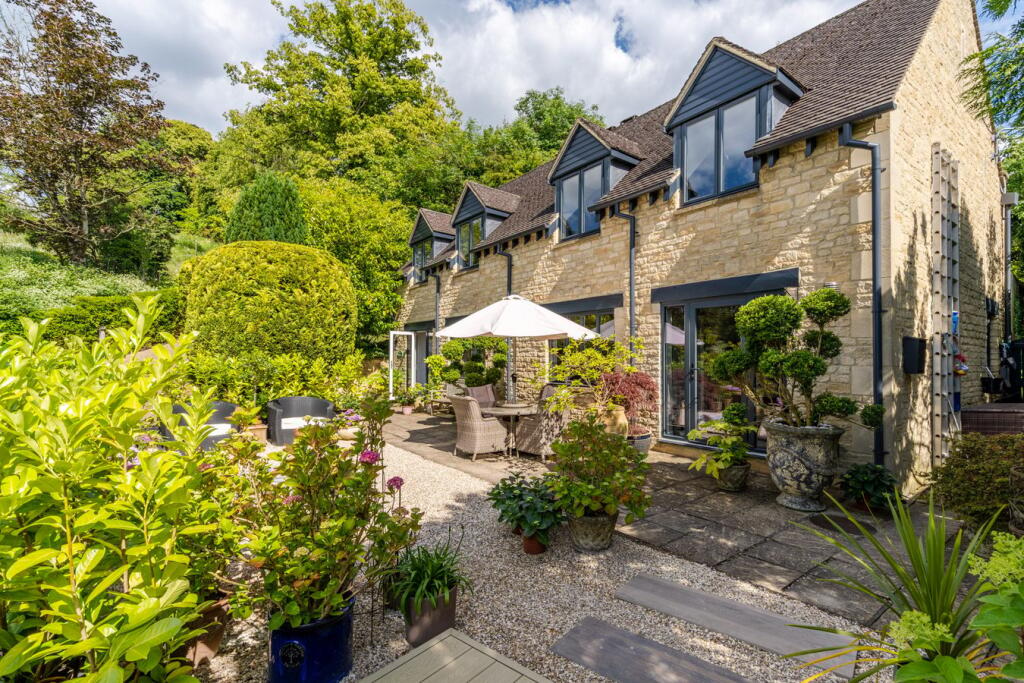
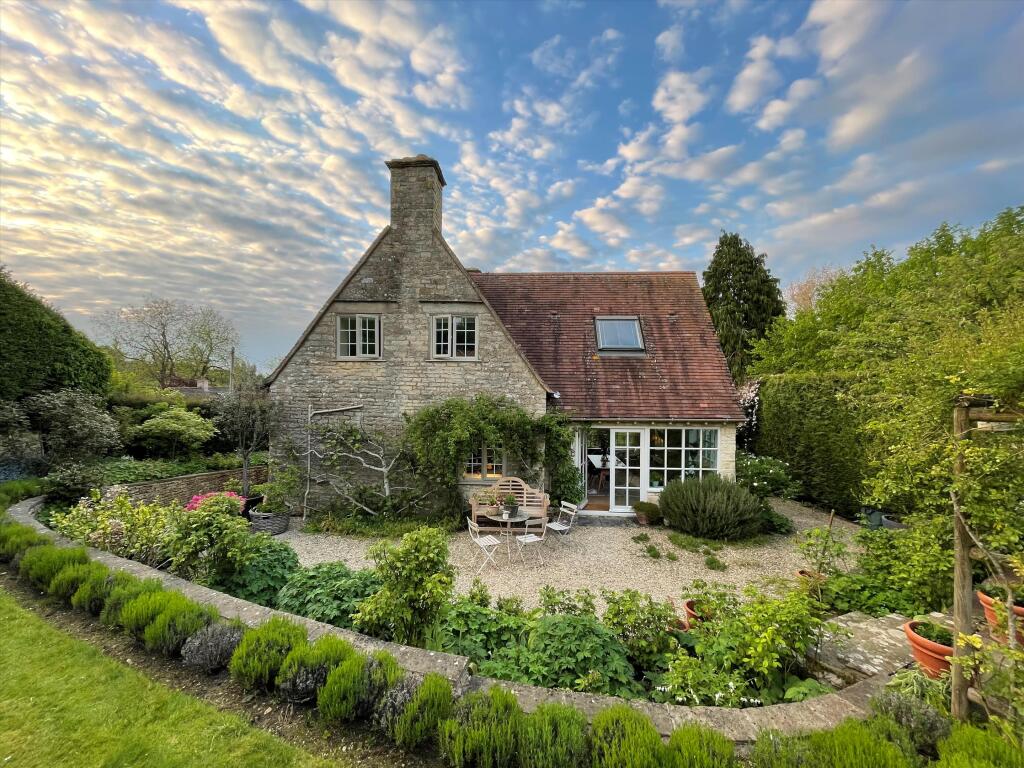
The gardens are beautifully landscaped and arranged to create a series of attractive areas, each capturing a different aspect of the setting.
Mature planting, well kept lawns and thoughtfully positioned seating areas allow for several vantage points from which to enjoy the stunning views that surround the property.
The outdoor spaces feel calm, established and perfectly suited to both everyday use and relaxed entertaining.
Set in an elevated location on the Cotswold escarpment and within the Area of Outstanding Natural Beauty (aonb), the property enjoys beautiful views across the valley towards Nottingham Hill towards the Malvern Hills in the distance.
Conveniently located for access to Cheltenham, the location also enjoys easy access to Cleeve Common (over 1,000 acres and the highest point in the Cotswolds), the Cotswold Way and several well-known Cotswold towns.
It is also within a short walk of Cleeve Hill Golf Club, The Rising Sun public house and restaurant and at the foot of the hill is Ellenborough Park hotel, restaurant and spa.
A short 2 mile drive to the north, tucked away in the folds of the Cotswold Hills, the thriving Anglo-Saxon market town of Winchcombe is well known for its warm toned Cotswold stone cottages, tea shops, good local amenities and traditional medieval architecture.
To the south, the nearby Regency town of Cheltenham is best known for its quality of lifestyle, schooling, recreational activities and amenities all of this set against the stunning back drop of period architecture and its beautiful scenery being positioned just on the edge of the Cotswold Hills.
Winchcombe 2.5 miles, Cheltenham 4 miles, Tewkesbury 9 miles, Cirencester 20 miles, Oxford 44 miles, London 97 miles (all distances are approximate).
Value & comps
No previous sales on record.
Returns
Set an offer; the calculator follows it.
We're still gathering serviced-accommodation data for this area.
Archie refurb estimate: a Pro feature
0.0% below asking
This is not financial or investment advice. Prop AI Deals is not authorised by the Financial Conduct Authority (FCA) to provide investment advice.
All investment calculators, property analyses, and AI-generated insights are for informational purposes only. Property investment carries risk and may result in financial loss. All calculations should be independently verified and you should consult with FCA-authorised financial advisers before making any investment decisions.
Past performance does not guarantee future results. Tax implications vary by individual circumstances.
Deal
Properties like this can earn 2–3x BTL yields when converted to HMO, with retrofit costs around £10k/room. Sign in to see the full tier, yield projection, and cost breakdown.
Commercial properties like this can earn 30-50% higher yields when converted to residential under Class MA / Q / P / PA, with prior approval costing ~GBP 96/unit. Sign in to see the recommended route, yield uplift, and cost breakdown.
BRRR-suited properties can recycle 80-100% of investor capital on refi, leaving a high-yielding rental with most of the money out. Sign in to see the refurb cost stack, ARV projection, and refinance maths.
Detached + large garden = sub-division play. Pro tier unlocks the tier badge, plot size, uplift estimate, and regional land benchmark.
Short-lease flats trade at deep discount, but extending under the 1993 Act often costs far less than the discount. Pro tier unlocks the tier badge, premium breakdown, long-lease ARV and arbitrage maths.
See projected short-stay revenue vs a vanilla BTL for this property.
See real sub-let margins (HMO room rates & SA nightly rates) vs the landlord rent.
Area
Agent & docs
FAQ
About Petty Lane, Cheltenham
Explore nearby