2-bedroom bungalow · EX31 3RD
For saleListed 170 days
Opportunity summary
See Archie’s verdict, returns by strategy and what to check before viewing.
About
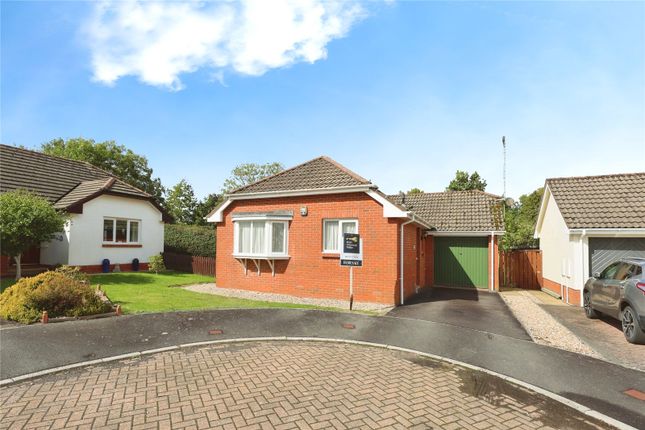
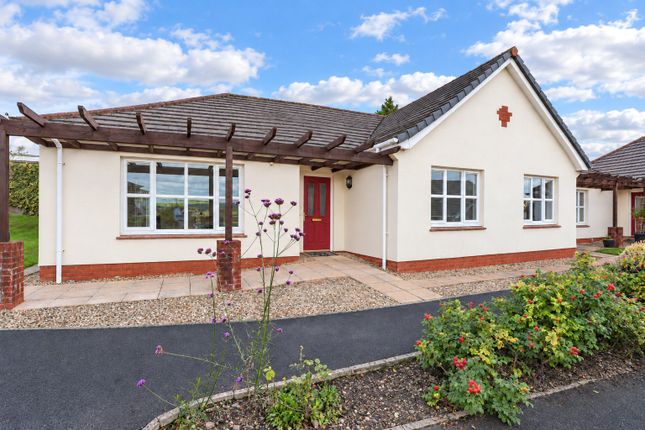
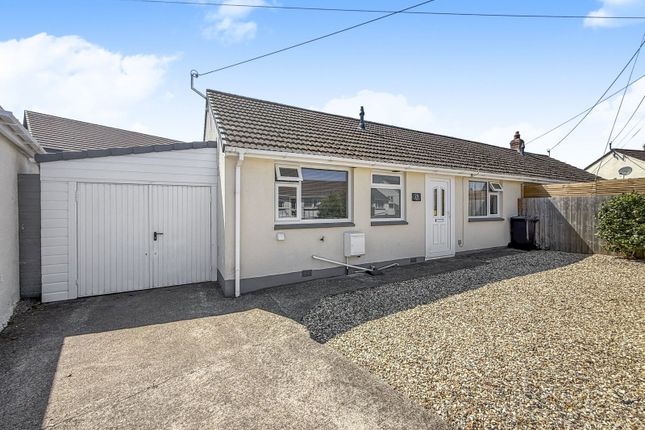
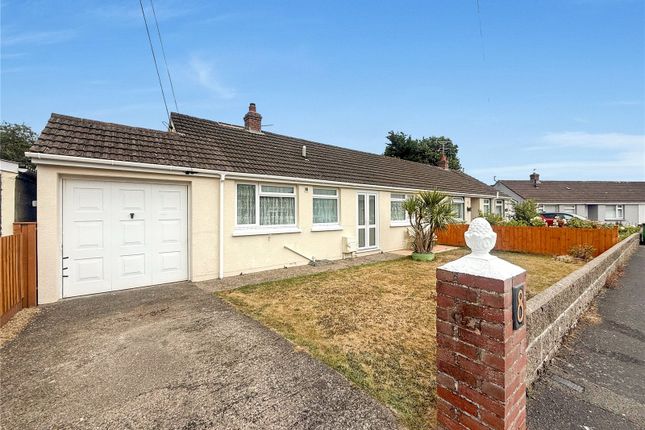
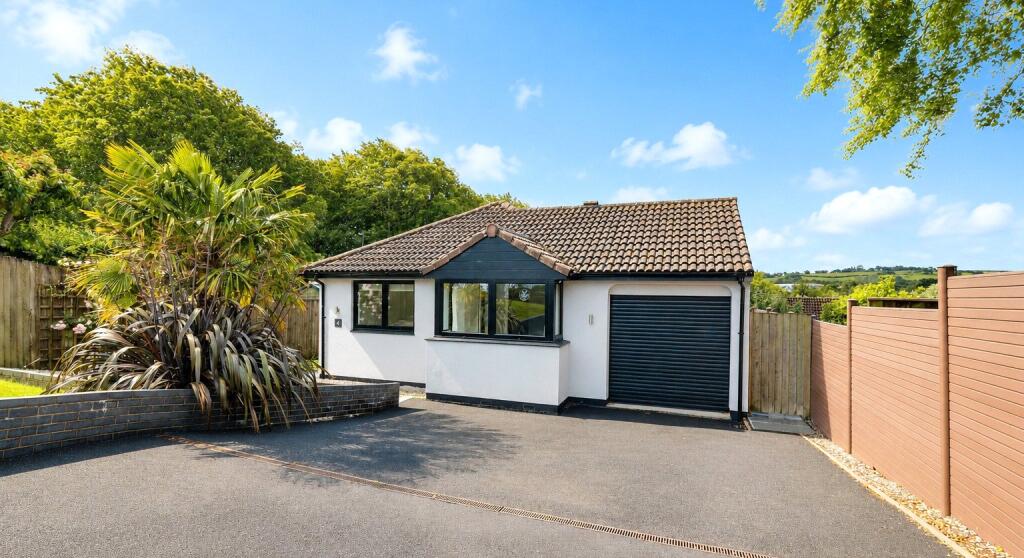
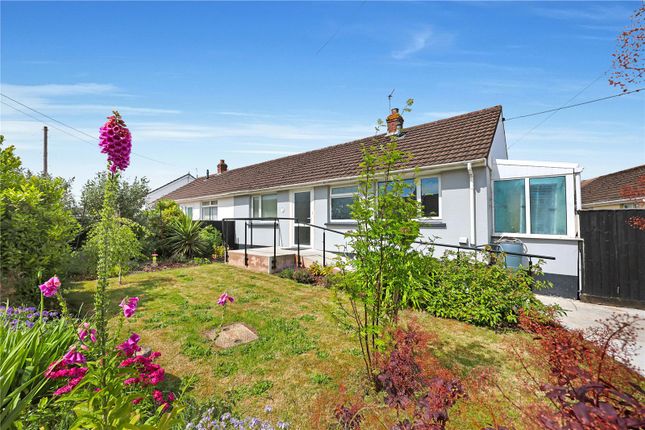
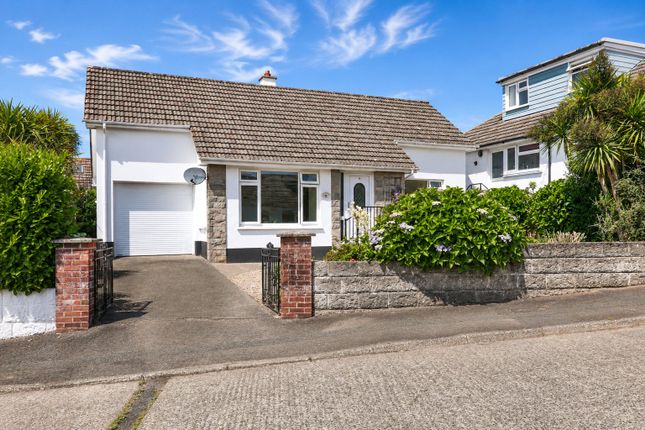
An immaculate and beautifully presented turnkey two-bedroom detached bungalow, situated in a quiet cul-de-sac location, offering stylish and comfortable living throughout.
This charming home features a stunning fitted kitchen complete with integrated appliances, thoughtfully designed to combine practicality with modern elegance.
The bright and inviting living spaces are finished to a high standard, creating a warm and welcoming atmosphere from the moment you step inside.
Outside, the property truly shines with its gorgeous south facing secluded garden – a private haven boasting multiple seating areas, perfect for relaxing, entertaining, or enjoying the outdoors in peace.
Further benefits include a single garage and driveway for off-road parking.
Ideally located close to a range of local amenities, this exceptional bungalow offers convenience without compromising on tranquillity. Early viewing is highly recommended.
Property additional info Entrance Porch Entrance Hall: UPVC double-glazed front door off, access to loft space via retractable ladder, radiator, shelved linen cupboard.
Lounge: 3.64m x 3.25m (11' 11" x 10' 8") Square bay window, a built-in wardrobe with shelves, hanging space and light, fitted carpet, door to Inner Lobby: Door to garage Kitchen: 2.87m x 2.16m (9' 5" x 7' 1") This has been refitted with a range of high gloss kitchen units and composite worktops along with integrated appliances.
Inset single drainer sink unit with mixer tap, cupboard and integrated dishwasher below.
Work surface with drawers and cupboards below, working surface with inset Zanussi ceramic hob and built-in oven below. Range of wall units, concealed extractor, integrated fridge/freezer.
Two small breakfast bars, French doors leading to the garden room. Bedroom 1: 3.25m x 3.23m (10' 8" x 10' 7") Radiator, fitted carpet. Bedroom 2: 2.84m x 2.34m (9' 4" x 7' 8") Radiator, fitted carpet.
Shower Room: 2.03m x 1.88m (6' 8" x 6' 2") Fitted with a white suite comprising an Insignia steam sauna shower cabin with rainfall/normal showerheads, spa jets, sauna, stool, lights and radio, sliding curved doors off.
Close coupled WC, inset vanity wash basin with mixer tap, drawers and cupboards below and illuminated mirror fronted heated medicine cabinet above.
There is a wall mounted Stendy heated towel rail with fold down sections ideal for drying towels etc.
Garden Room: 3.15m x 2.82m (10' 4" x 9' 3") This attractive timber-built addition to the rear of the property features a durable polycarbonate roof, creating a bright and versatile space.
Equipped with both light and power, it offers a comfortable environment year-round.
Unlike a traditional conservatory, it remains pleasantly cool during the summer months, while still being sufficiently sheltered and weatherproof to enjoy throughout the winter.
Attached Garage: 5.00m x 2.51m (16' 5" x 8' 3") Single integrated garage with automated up-and-over door, plus pedestrian access doors to both the lobby and rear garden.
The space is equipped with light and power, and features a single drainer sink unit set within a composite work surface.
There is plumbing and space for a washing machine beneath, along with a vent for a tumble dryer.
Outside: A brick-paved approach serving the adjoining properties leads to a driveway providing off-road parking and access to the garage.
The front garden is attractively maintained, featuring a well-kept lawn with a mature Dewberry tree, alongside a small triangular lawn area to the left of the driveway.
A pedestrian gate to the right-hand side of the bungalow provides convenient access to the rear garden.
The south facing rear garden enjoys a high degree of privacy, bordered along the southern boundary by established conifer and laurel hedging.
Predominantly laid to lawn, the garden has been beautifully maintained and offers a delightful outdoor space all year round.
Accessed from the garden room, there is a generously sized two-tier timber decking area, ideal for seating and outdoor entertaining. Services: Mains water, gas, electricity and drainage connected.
Tenure: Freehold Council Tax: Band -C EPC: Rating - C Agents Note: Considerable thought has gone into the bungalow during the time of the owner's occupancy with extensive renovations completed just four years ago.
There are two LAN network cabling provisions in the lounge and one in each bedroom. Viewings: By appointment through Woolliams Property Services.
Telephone: Office Hours: Out of Office Hours: Useful Information: To find out further useful information on this property, such as bin collection days, whether this is a conservation area, planning history, etc, why not check the North Devon Council website: Directions: what3words//cobbled.rubble.alpha Roof type: Concrete roof tiles.
Flooded in the last 5 years: No. Construction materials used: Brick and block. Water source: Direct mains water. Electricity source: National Grid. Sewerage arrangements: Standard UK domestic.
Heating Supply: Central heating (gas). Parking Availability: Yes.
Value & comps
No previous sales on record.
Returns
Set an offer; the calculator follows it.
We're still gathering serviced-accommodation data for this area.
Archie refurb estimate: a Pro feature
0.0% below asking
This is not financial or investment advice. Prop AI Deals is not authorised by the Financial Conduct Authority (FCA) to provide investment advice.
All investment calculators, property analyses, and AI-generated insights are for informational purposes only. Property investment carries risk and may result in financial loss. All calculations should be independently verified and you should consult with FCA-authorised financial advisors before making any investment decisions.
Past performance does not guarantee future results. Tax implications vary by individual circumstances.
Deal
Properties like this can earn 2–3x BTL yields when converted to HMO, with retrofit costs around £10k/room. Sign in to see the full tier, yield projection, and cost breakdown.
Commercial properties like this can earn 30-50% higher yields when converted to residential under Class MA / Q / P / PA, with prior approval costing ~GBP 96/unit. Sign in to see the recommended route, yield uplift, and cost breakdown.
BRRR-suited properties can recycle 80-100% of investor capital on refi, leaving a high-yielding rental with most of the money out. Sign in to see the refurb cost stack, ARV projection, and refinance maths.
Detached + large garden = sub-division play. Pro tier unlocks the tier badge, plot size, uplift estimate, and regional land benchmark.
Short-lease flats trade at deep discount, but extending under the 1993 Act often costs far less than the discount. Pro tier unlocks the tier badge, premium breakdown, long-lease ARV and arbitrage maths.
See projected short-stay revenue vs a vanilla BTL for this property.
See real sub-let margins (HMO room rates & SA nightly rates) vs the landlord rent.
Area
Agent & docs

FAQ
About Dewberry Drive, Roundswell, EX31
Explore nearby