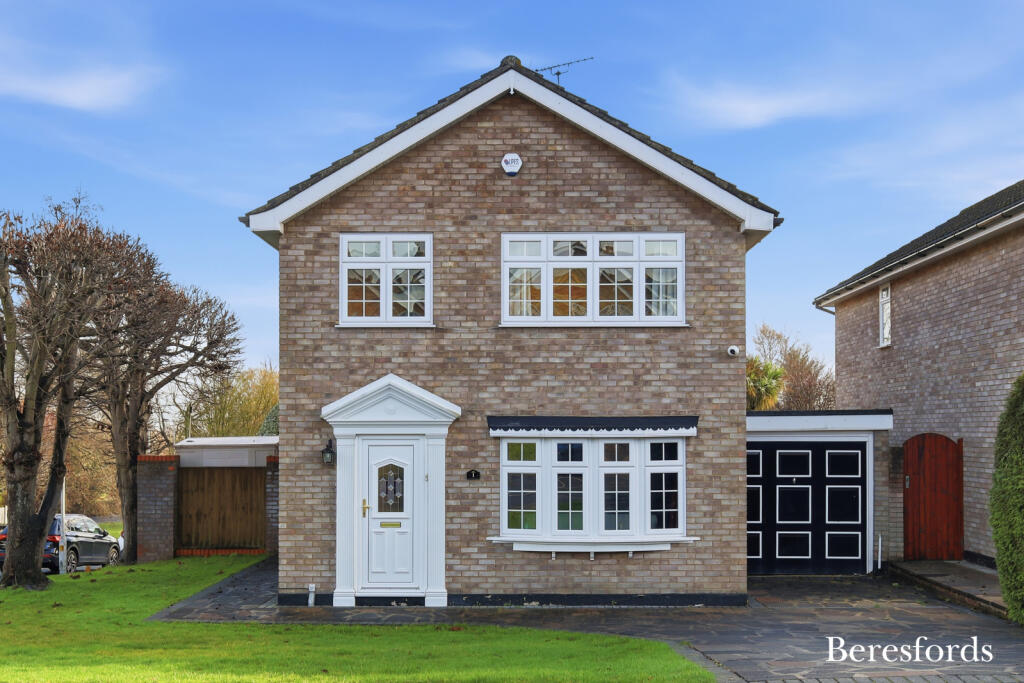
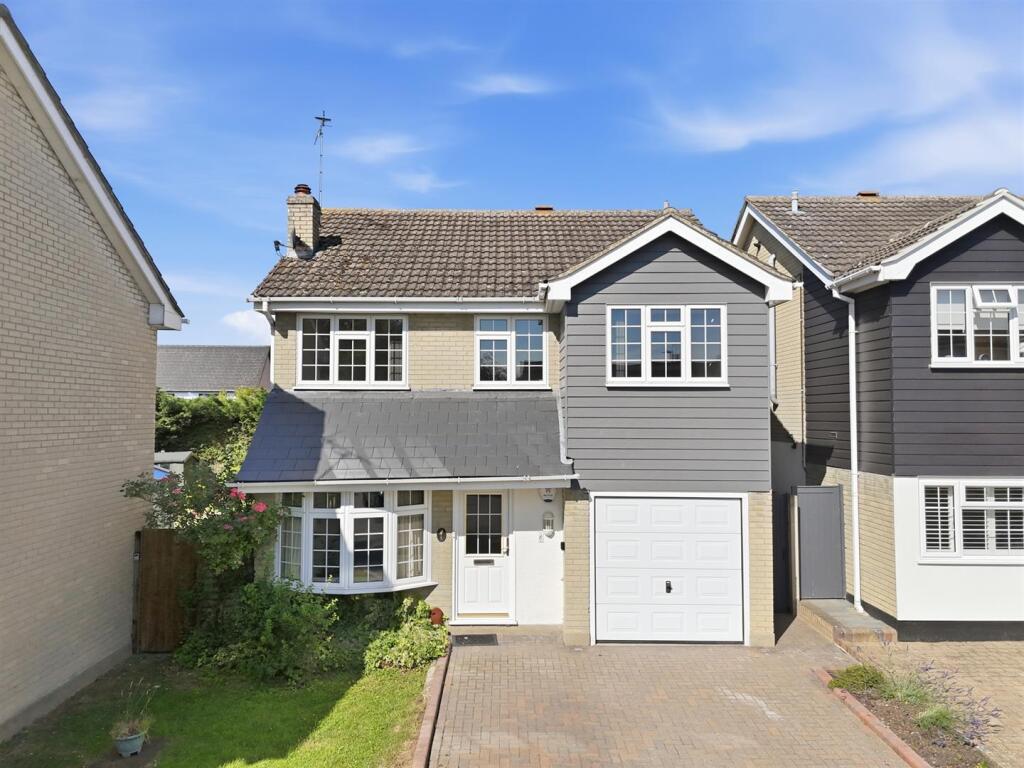
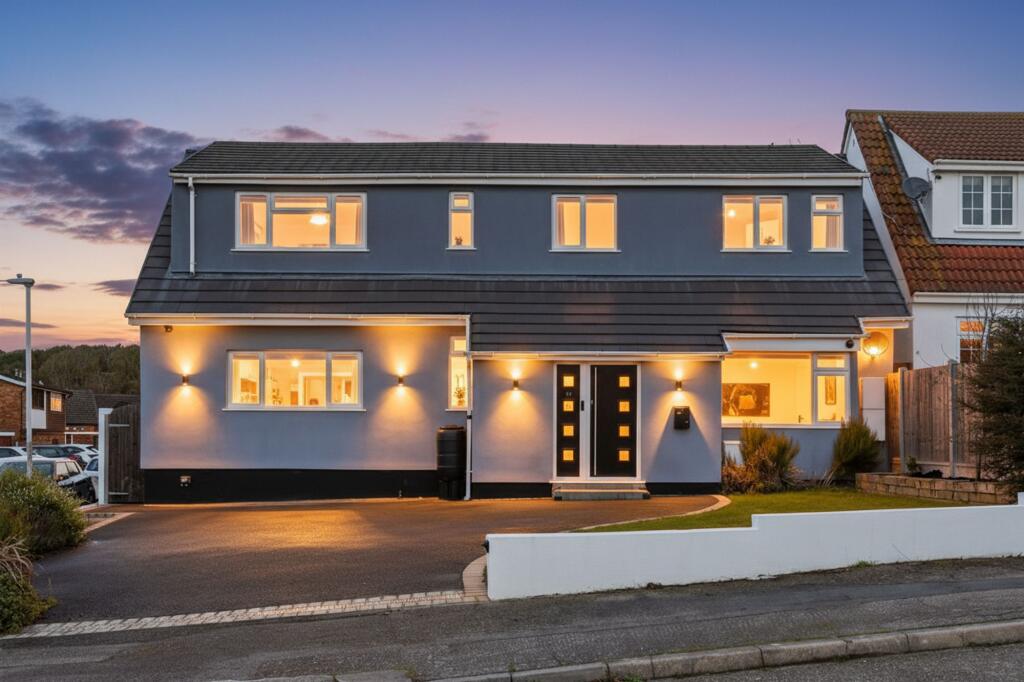
4-bedroom detached house · CM11 2SX
Sold STCReduced £30k (−3.8%) on 21 JunListed 242 days
Opportunity summary
See Archie’s verdict, returns by strategy and what to check before viewing.
About
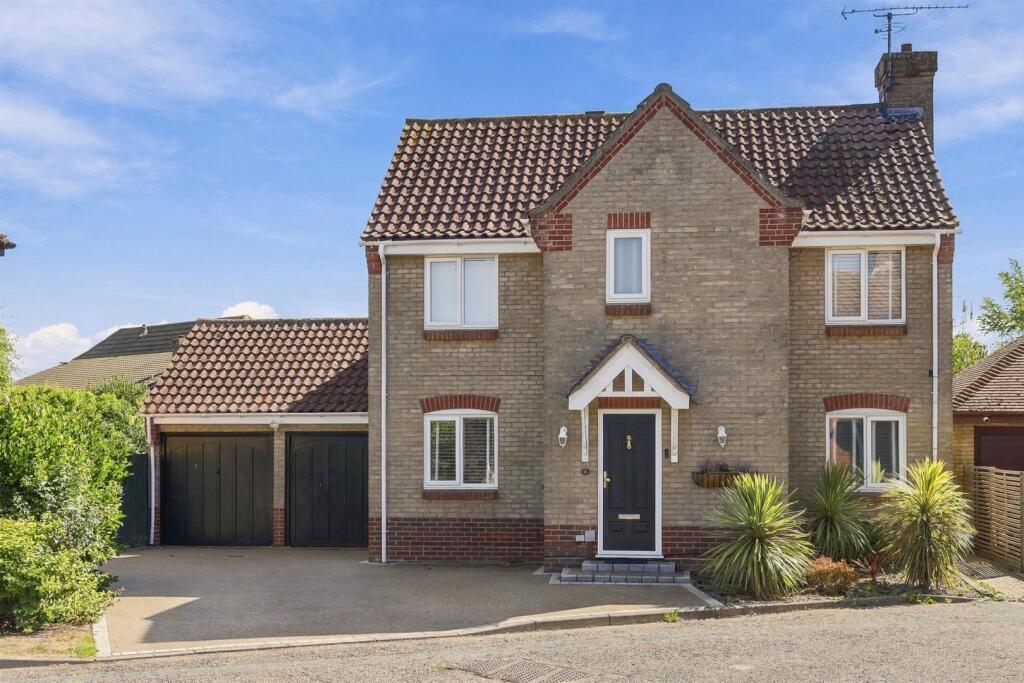
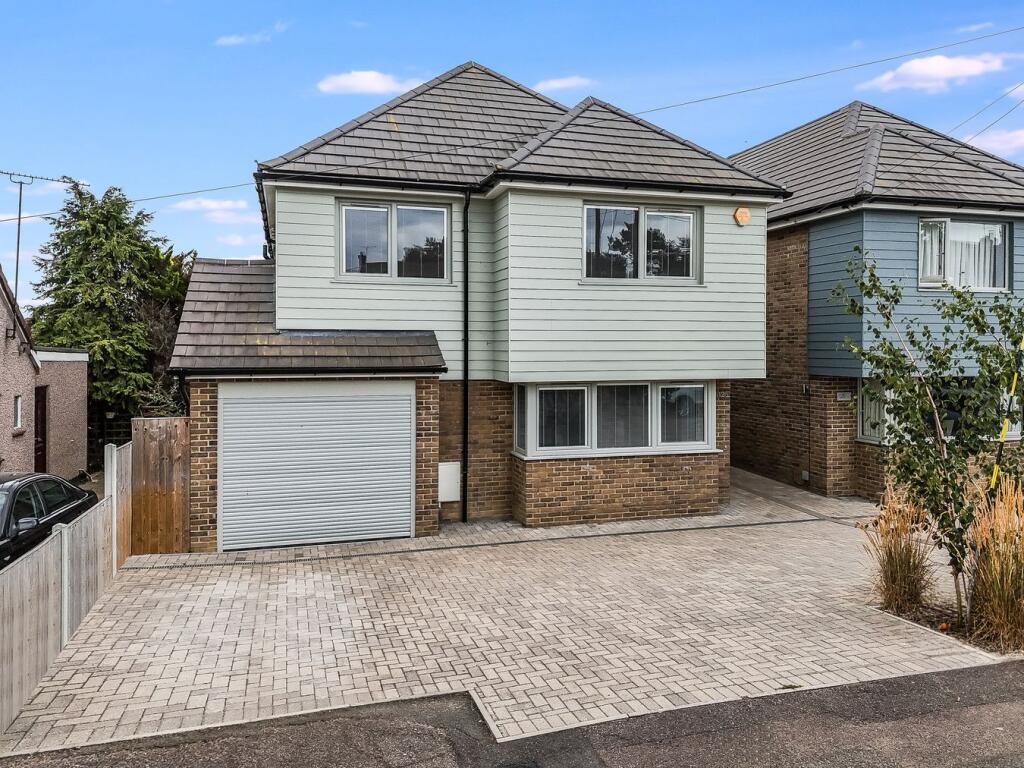
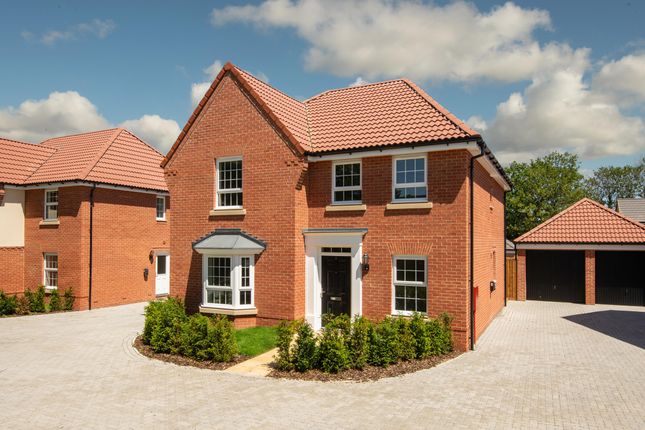
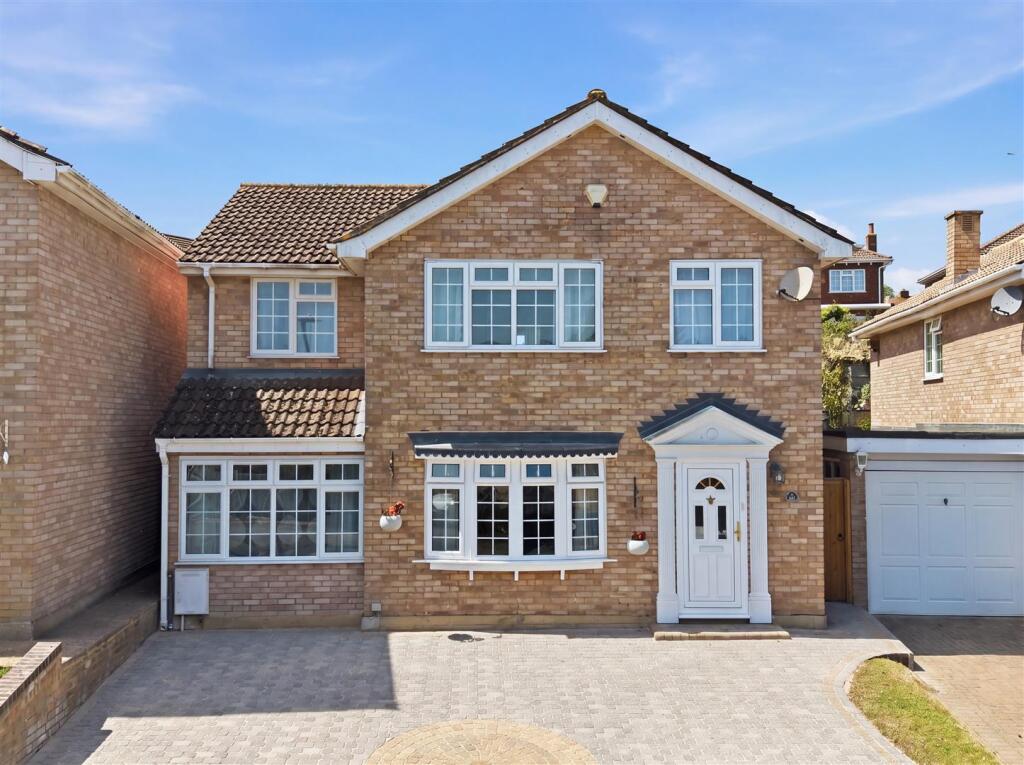
This beautifully designed four-bedroom detached home, built in 2016 and offering approximately 1,926 square feet of thoughtfully arranged accommodation, is perfect for modern family living.
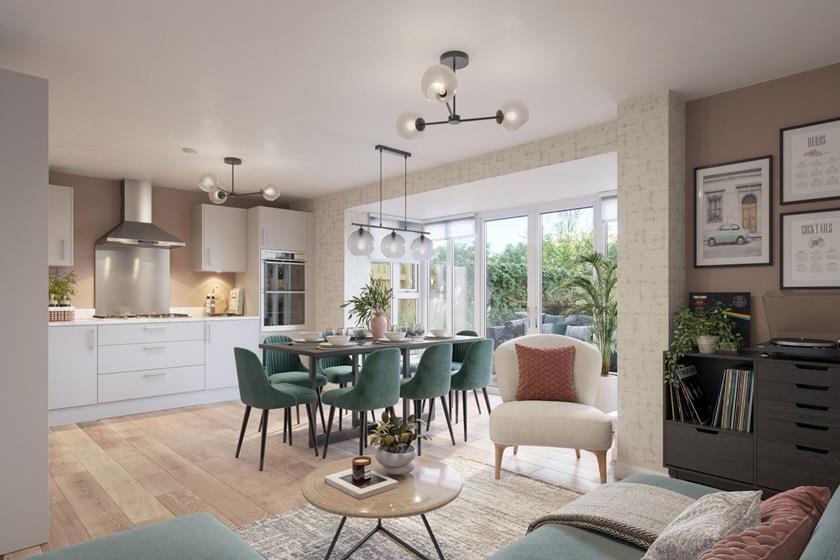
Set in a desirable non-estate location, the property welcomes you with an impressive entrance hall featuring elegant wood flooring, which flows seamlessly into the spacious open-plan kitchen and family area.
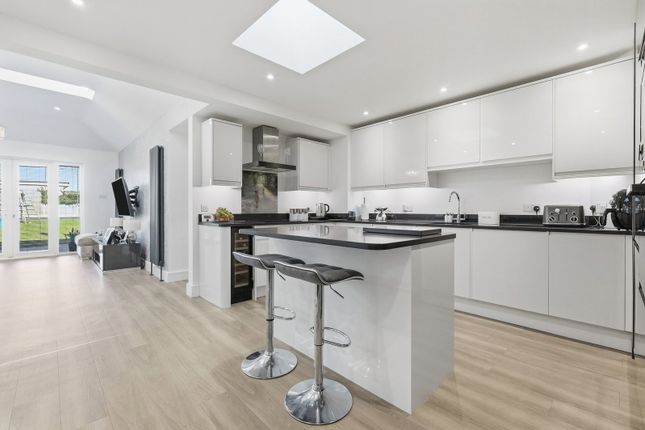
This inviting heart of the home is ideal for both relaxing and entertaining, with bi-fold doors that open directly onto the rear garden, creating a wonderful indoor-outdoor living experience.
The contemporary kitchen is complemented by a separate utility room, providing additional storage and practicality for busy family life, alongside a convenient ground floor cloakroom.
The home boasts four generous double bedrooms, each with fitted wardrobes to maximise storage, while two of the bedrooms benefit from stylish en-suite bathrooms.
The stunning vaulted landing adds a touch of architectural flair and enhances the sense of space and light throughout the upstairs.
With versatile living areas that can be adapted for formal dining, a playroom, or a cosy snug, this property offers flexibility to suit every lifestyle.
An outbuilding with a power supply provides the perfect solution for those seeking a dedicated home office, gym, or creative studio.
The outside space is equally impressive, beginning with a large driveway that offers ample off-road parking for multiple vehicles long with electric charging point, making it ideal for families and guests alike.
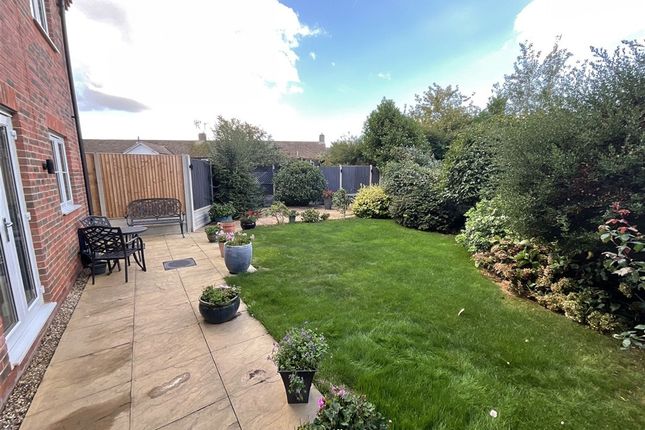
The sunny rear south facing garden has been thoughtfully designed for low maintenance and year-round enjoyment, with a practical layout that allows for easy entertaining, children's play, or simply relaxing in the sunshine.
Borders and secure fencing provide privacy, while the outbuilding adds further versatility to the outdoor space.
Scenic surrounding fields are just moments away, offering picturesque walks and a tranquil setting for dog owners and nature lovers.
Whether you are seeking a peaceful retreat or a sociable hub for gatherings, this property’s outdoor areas are designed to accommodate a variety of needs and activities, ensuring every member of the family can make the most of the beautiful setting and generous plot.
This is a rare opportunity to secure a stylish and adaptable family home in a sought-after location, with excellent potential for further personalisation to suit your individual requirements.
EPC Rating: B Lounge/Diner (7.39m x 3.58m) Kitchen/Family Room (7.13m x 4.74m) Utility Room (2.18m x 2.13m) Bedroom One (4.16m x 3.83m) Bedroom Two (5.18m x 4.21m) Bedroom Three (4.16m x 3.17m) Bedroom Four (3.45m x 2.54m) Parking - Driveway Parking - EV Charging Disclaimer Pali 48 Limited trading as Tyler Estates, along with their representatives, aren’t authorised to provide assurances about the property, whether on their own behalf or on behalf of their client.
We don’t take responsibility for any statements made in these particulars, which don’t constitute part of any offer or contract.
It’s recommended to verify leasehold charges provided by the seller through legal representation.
All mentioned areas, measurements, and distances are approximate, and the information, including text, photographs, and plans, serves as guidance and may not cover all aspects comprehensively.
It shouldn’t be assumed that the property has all necessary planning, building regulations, or other consents.
Services, equipment, and facilities haven’t been tested by Tyler Estates, and prospective purchasers are advised to verify the information to their satisfaction through inspection or other means.
Value & comps
No previous sales on record.
Returns
Set an offer; the calculator follows it.
We're still gathering serviced-accommodation data for this area.
Archie refurb estimate: a Pro feature
0.0% below asking
This is not financial or investment advice. Prop AI Deals is not authorised by the Financial Conduct Authority (FCA) to provide investment advice.
All investment calculators, property analyses, and AI-generated insights are for informational purposes only. Property investment carries risk and may result in financial loss. All calculations should be independently verified and you should consult with FCA-authorised financial advisers before making any investment decisions.
Past performance does not guarantee future results. Tax implications vary by individual circumstances.
Deal
Properties like this can earn 2–3x BTL yields when converted to HMO, with retrofit costs around £10k/room. Sign in to see the full tier, yield projection, and cost breakdown.
Commercial properties like this can earn 30-50% higher yields when converted to residential under Class MA / Q / P / PA, with prior approval costing ~GBP 96/unit. Sign in to see the recommended route, yield uplift, and cost breakdown.
BRRR-suited properties can recycle 80-100% of investor capital on refi, leaving a high-yielding rental with most of the money out. Sign in to see the refurb cost stack, ARV projection, and refinance maths.
Detached + large garden = sub-division play. Pro tier unlocks the tier badge, plot size, uplift estimate, and regional land benchmark.
Short-lease flats trade at deep discount, but extending under the 1993 Act often costs far less than the discount. Pro tier unlocks the tier badge, premium breakdown, long-lease ARV and arbitrage maths.
See projected short-stay revenue vs a vanilla BTL for this property.
See real sub-let margins (HMO room rates & SA nightly rates) vs the landlord rent.
Area
Agent & docs
FAQ
About 69 Church Street, Billericay
Explore nearby