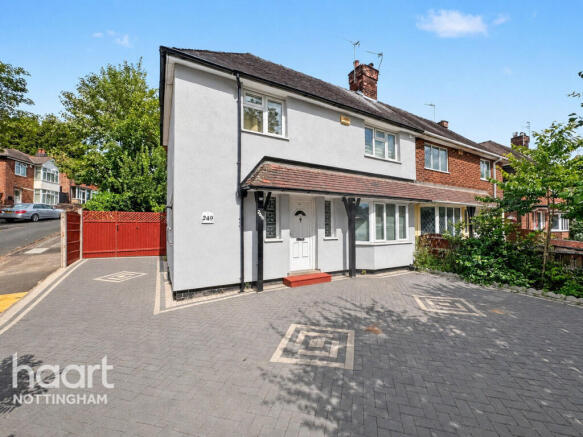
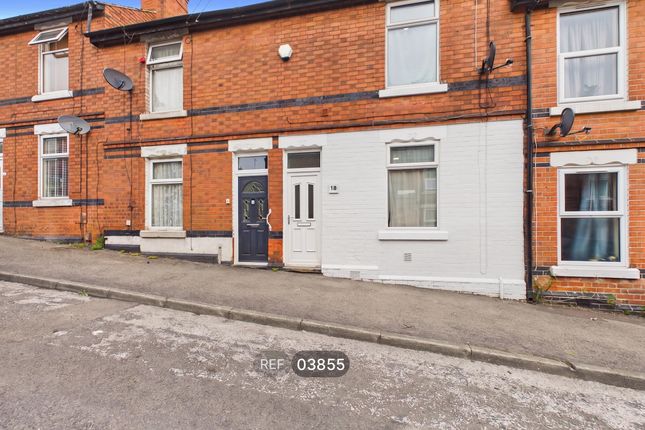
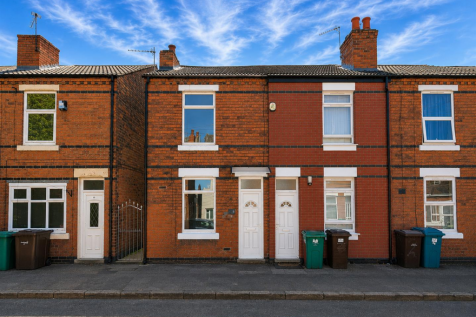
2-bedroom terraced house · NG3 2BB
To rentListed 6 days
Opportunity summary
See Archie’s verdict, returns by strategy and what to check before viewing.
About
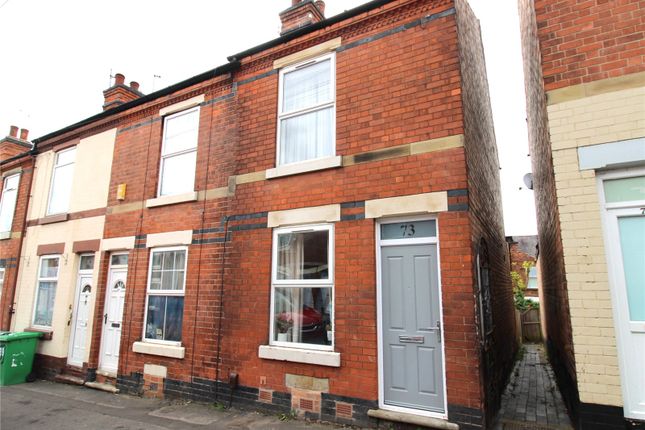
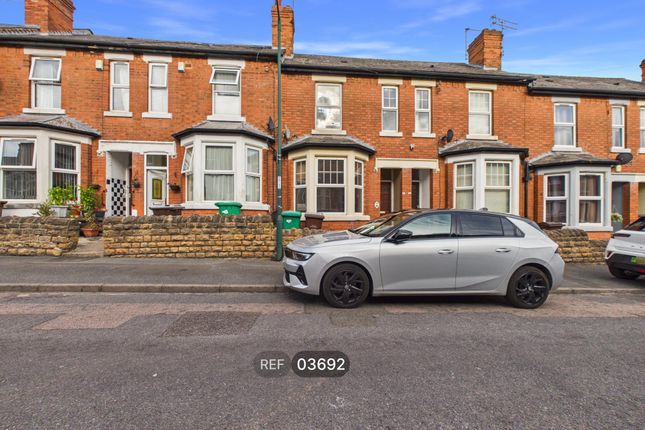
This well-presented two-bedroom terraced home is available now on an unfurnished basis and offers spacious accommodation across two floors, making it ideal for a small family, couple, or two professional sharers.
The ground floor comprises a bright and welcoming living room with feature fireplace, a separate dining room with useful access to the basement storage area, a modern galley-style kitchen with integrated electric hob, oven and extractor fan, and a contemporary family bathroom fitted with a shower over bath.
The dining room also provides access to a private enclosed rear courtyard, finished with paving and artificial grass for easy maintenance, creating an ideal space to relax and enjoy the warmer months.
To the first floor are two generous double bedrooms.
The principal bedroom benefits from a modern en-suite shower room, while the second bedroom includes a large mirrored wardrobe for additional storage.
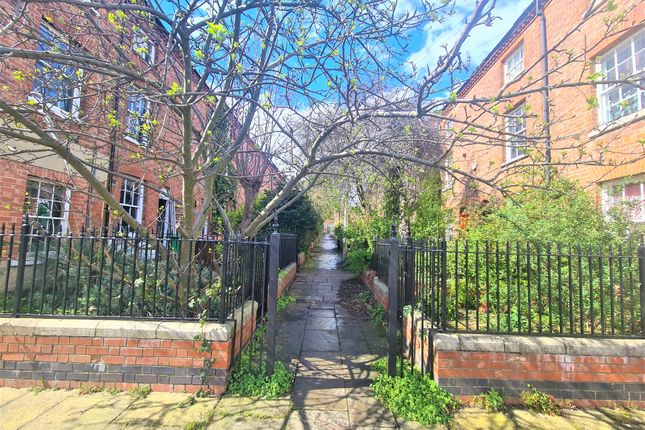
Conveniently located within walking distance of Nottingham City Centre, the property enjoys excellent access to a wide range of shops, restaurants, bars, and leisure facilities.
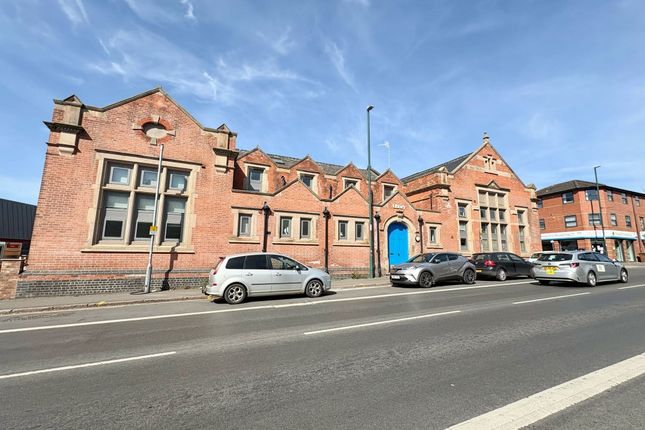
A major supermarket is situated directly opposite the property, with further local amenities nearby.
Excellent transport links are also available, including regular bus services, Nottingham Train Station, and the city's tram network.
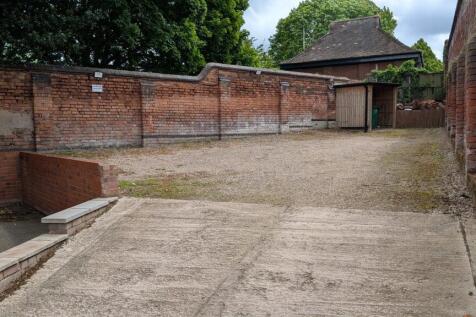
Permit parking is available on the surrounding streets, subject to the relevant permits. Available now - get in touch today to arrange a viewing!
Please Note: The property does not currently include a fridge freezer or washing machine.
Applicants are welcome to request these items as part of their application, and the landlord will consider such requests.
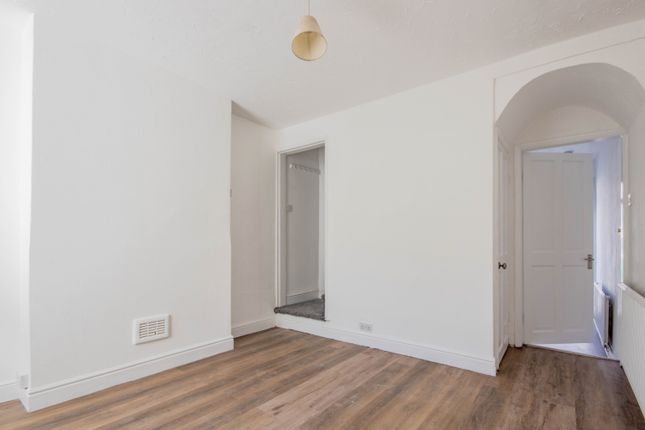
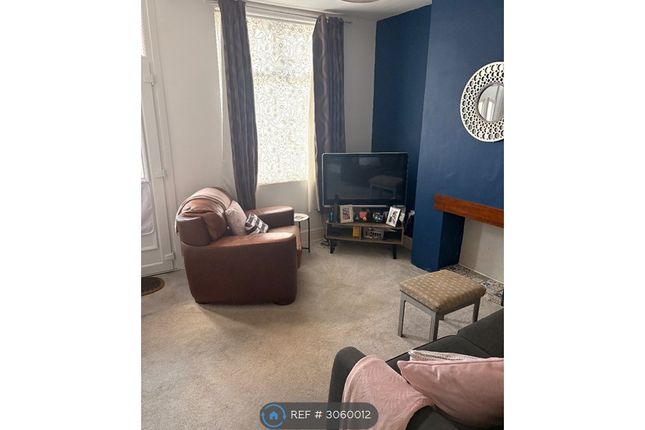
EPC Rating: D Lounge 3.72m x 3.83m Entering through the front door, you are welcomed into a bright and spacious living room.
The room is tastefully decorated with neutral white walls, complemented by stylish blue feature walls incorporating an attractive electric fireplace.
Finished with laminate flooring and fitted window blinds, this inviting space provides the perfect setting for relaxing or entertaining.
Dining Room 3.86m x 3.97m Situated between the living room and kitchen, the dining room is another bright and spacious reception area, featuring wooden flooring, neutral décor, and a window with fitted blind overlooking the rear patio.
Offering ample space for a dining table and chairs, this room is ideal for both everyday dining and entertaining guests.
A door also provides access to the basement, offering useful additional storage space.
Kitchen 2.06m x 3.56m The property benefits from a galley-style kitchen fitted with modern white gloss wall and base units, providing ample storage space.
Integrated appliances include an electric hob, oven, and extractor fan, while there is additional under-counter space for a washing machine and fridge freezer.
The kitchen is neutrally decorated with white walls and wooden flooring, complemented by generous black marble-effect worktops that offer plenty of preparation space.
The boiler is also conveniently located within the kitchen.
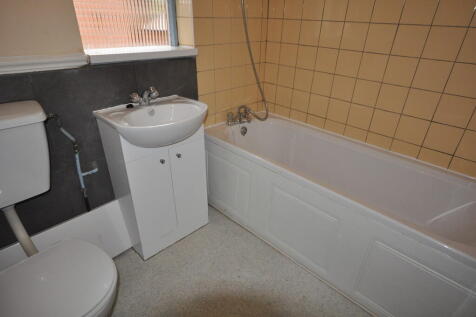
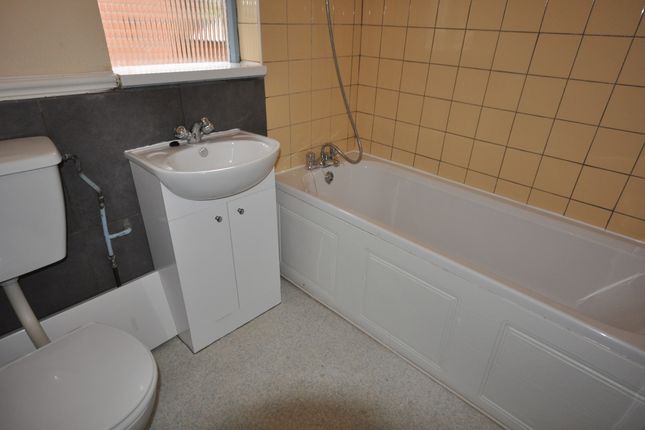
Bathroom 1.94m x 2.06m Located on the ground floor at the rear of the property, the bathroom is neutrally decorated throughout with white walls, white tiled surrounds, and grey tile-effect vinyl flooring.
A stylish blue mosaic tile feature complements the bath and wash basin area, adding a touch of character to the space.
The suite comprises a bath with shower over, wash basin, WC, and heated towel rail. A large frosted window with fitted blind provides plenty of natural light while maintaining privacy.
Bedroom 1 3.68m x 3.82m Located on the first floor, bedroom one is a spacious double bedroom, attractively decorated with white walls, complemented by both blue and grey feature walls that add character to the room.
The bedroom benefits from a neutral striped carpet and a window overlooking the rear of the property, complete with a fitted blind. A mirrored sliding door provides access to the en-suite bathroom.
En-suite 1.31m x 2.25m Located in bedroom one, the en-suite shower room is stylishly decorated in modern grey tones throughout.
The suite comprises a spacious shower cubicle, WC, and wash basin with a storage cabinet beneath.
A wall-mounted mirror completes the space, creating a practical and contemporary bathroom ideal for everyday use.
Bedroom 2 2.58m x 3.85m Located on the first floor at the front of the property, bedroom two is a further spacious double bedroom.
The room is decorated with neutral white walls, complemented by a stylish blue feature wall, and benefits from a neutral striped carpet throughout.
A window with fitted blind provides plenty of natural light, while a substantial mirrored wardrobe is included, offering excellent storage space.
Garden Accessed via the rear door, the property benefits from a private enclosed courtyard garden, paved and fitted with artificial grass for easy maintenance throughout the year.
This pleasant outdoor space provides the perfect spot to enjoy a morning coffee and relax in the warmer months. Parking - On street On street permit parking available if required.
Value & comps
No previous sales on record.
Rental comparables are shown in the Rental section below. Sold comparables remain for area capital context only.
Returns
We're still gathering serviced-accommodation data for this area.
This is not financial or investment advice. Prop AI Deals is not authorised by the Financial Conduct Authority (FCA) to provide investment advice.
All investment calculators, property analyses, and AI-generated insights are for informational purposes only. Property investment carries risk and may result in financial loss. All calculations should be independently verified and you should consult with FCA-authorised financial advisers before making any investment decisions.
Past performance does not guarantee future results. Tax implications vary by individual circumstances.
Deal
Properties like this can earn 2–3x BTL yields when converted to HMO, with retrofit costs around £10k/room. Sign in to see the full tier, yield projection, and cost breakdown.
Commercial properties like this can earn 30-50% higher yields when converted to residential under Class MA / Q / P / PA, with prior approval costing ~GBP 96/unit. Sign in to see the recommended route, yield uplift, and cost breakdown.
BRRR-suited properties can recycle 80-100% of investor capital on refi, leaving a high-yielding rental with most of the money out. Sign in to see the refurb cost stack, ARV projection, and refinance maths.
Detached + large garden = sub-division play. Pro tier unlocks the tier badge, plot size, uplift estimate, and regional land benchmark.
Short-lease flats trade at deep discount, but extending under the 1993 Act often costs far less than the discount. Pro tier unlocks the tier badge, premium breakdown, long-lease ARV and arbitrage maths.
See projected short-stay revenue vs a vanilla BTL for this property.
See real sub-let margins (HMO room rates & SA nightly rates) vs the landlord rent.
Area
Agent & docs

FAQ
About Carlton Road, Nottingham, NG3
Explore nearby