4-bedroom house · CV37 9EJ
Sold STCReduced £10k (−2%) on 3 AugListed 139 days
Opportunity summary
See Archie’s verdict, returns by strategy and what to check before viewing.
About
Are you looking for a modern detached home with space for the family, a dedicated home office and a location that makes everyday life that little bit easier?
If that sounds like you, then this could be the one.
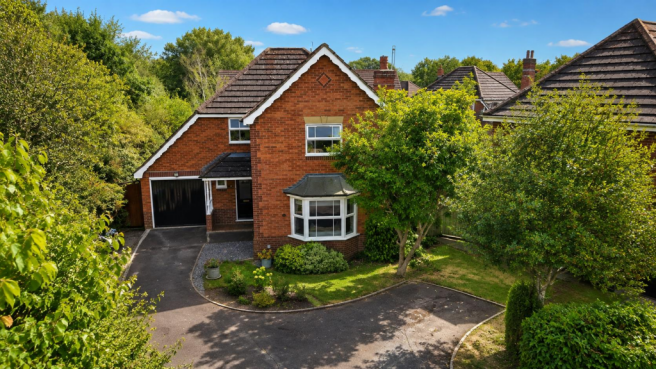
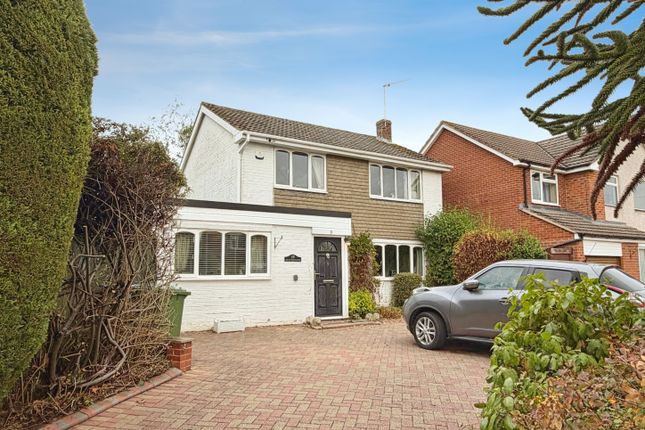
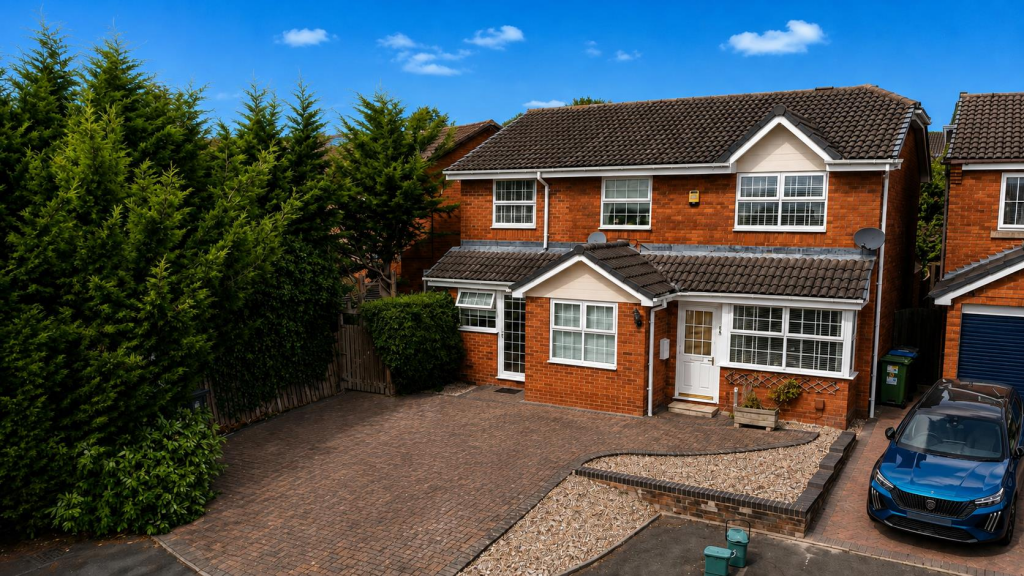
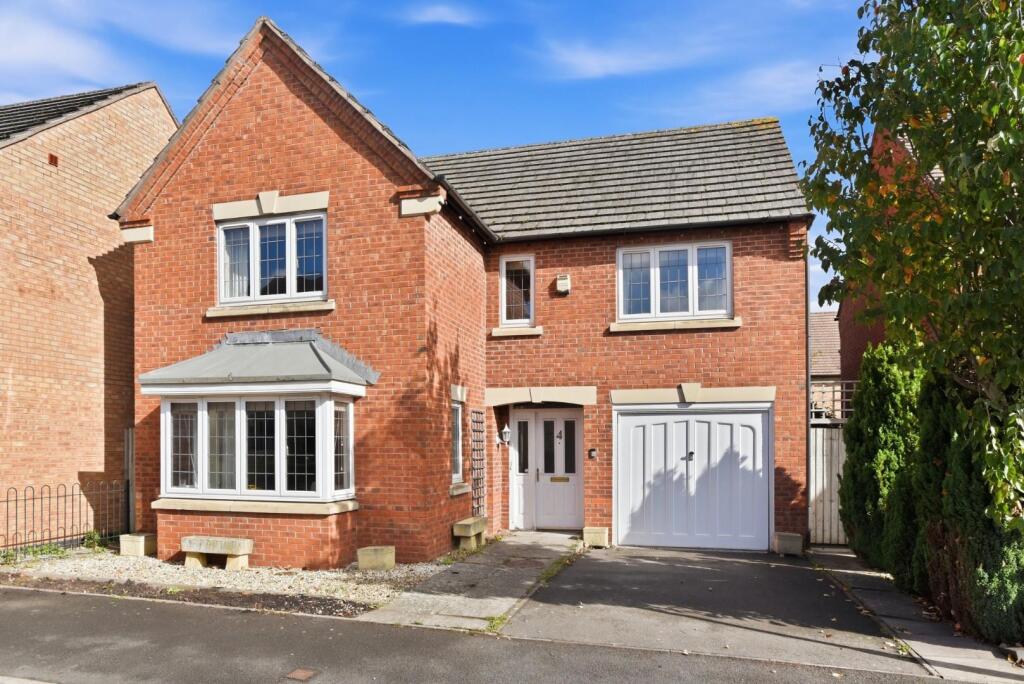
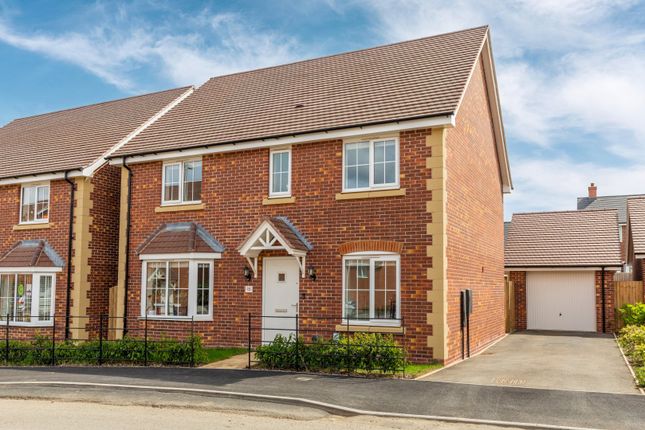
Occupying an attractive position within this popular residential development on the northern side of Stratford-upon-Avon, this beautifully presented four-bedroom detached family home offers well-balanced accommodation throughout, a detached garage conversion creating an excellent home office, landscaped rear garden and a wonderful open outlook to the front overlooking the residents' children's play area.
The property has been lovingly maintained by the current owners and offers a home that is ready to move straight into.
Neutral décor, modern fittings and a practical layout combine to create a home perfectly suited to modern family life.
A welcoming reception hall provides an excellent first impression, with stairs rising to the first floor and doors leading to the principal ground floor accommodation.
The sitting room is positioned to the front of the property and enjoys a pleasant outlook across the open green space and children's play area opposite.
The large window floods the room with natural light, creating a bright and comfortable space to relax at the end of the day whilst keeping an eye on the children playing outside.
To the rear of the property is the spacious kitchen and dining room, undoubtedly the heart of the home.
Fitted with a range of modern units and generous work surface space, there is ample room for food preparation, family meals and entertaining friends.
Double doors provide direct access onto the rear garden, allowing indoor and outdoor living to flow effortlessly during the warmer months.
Leading from the kitchen is a useful utility area, ideal for keeping household chores tucked away from the main living space. Also located on the ground floor is a convenient cloakroom/WC.
One of the standout features of the property is the detached garage conversion, which now provides a superb home office.
Whether you're working remotely, running a business, seeking a hobby room, gym or playroom, this versatile space offers endless possibilities whilst remaining separate from the main house.
Heading upstairs, the landing gives access to four bedrooms and the family bathroom.
The principal bedroom is a generous double room benefiting from fitted wardrobes and its own modern en-suite shower room, creating a peaceful retreat away from the rest of the home.
Bedroom two is another excellent double room, ideal for older children or guests.
Bedroom three, again a double in size with an alcove where wardrobes can be placed or fitted and the fourth provides further flexible accommodation and would work equally well as children's bedroom or additional work-from-home space if required.
The family bathroom is fitted with a contemporary suite and serves the remaining bedrooms. Outside, the rear garden has been designed with family living in mind.
A generous paved patio provides the perfect setting for summer barbecues, outdoor dining and entertaining, whilst the lawn offers plenty of space for children and pets to play.
To the front, one of the property's biggest selling points is its attractive position overlooking the residents' children's play area.
Unlike many modern developments, this creates a wonderful feeling of openness and space, allowing the property to enjoy a far less enclosed setting.
The property benefits from driveway parking for multiple vehicles and is further enhanced by an EV charging point, providing convenient charging for electric vehicles and helping to future-proof the home and the detached office building complete this excellent family home.
Location Woodchester Drive forms part of a popular modern development situated on the northern side of Stratford-upon-Avon, ideally positioned for families and commuters alike.
The property enjoys excellent access to a range of local amenities, including highly regarded schools and Stratford College, all within easy reach.
For those commuting, the nearby A46 provides swift connections to Warwick, Leamington Spa, Coventry, the M40 and wider motorway network, making this an excellent base for travelling throughout the region.
Stratford-upon-Avon town centre is also easily accessible and offers an extensive range of shops, restaurants, riverside walks and cultural attractions, combining the convenience of modern living with the charm of one of the country's most desirable market towns.
Living Room (4.46m x 3.60m) Kitchen Dining Room (3.35m x 5.67m) Master Bedroom (3.60m x 3.26m) Bedroom Two (3.52m x 2.73m) Bedroom Three (2.5m x 2.8m) Bedroom Four (2.23m x 2.35m) Office / Converted Garage (4.00m x 3.06m) Parking - Driveway
Value & comps
No previous sales on record.
Returns
Set an offer; the calculator follows it.
We're still gathering serviced-accommodation data for this area.
Archie refurb estimate: a Pro feature
0.0% below asking
This is not financial or investment advice. Prop AI Deals is not authorised by the Financial Conduct Authority (FCA) to provide investment advice.
All investment calculators, property analyses, and AI-generated insights are for informational purposes only. Property investment carries risk and may result in financial loss. All calculations should be independently verified and you should consult with FCA-authorised financial advisers before making any investment decisions.
Past performance does not guarantee future results. Tax implications vary by individual circumstances.
Deal
Properties like this can earn 2–3x BTL yields when converted to HMO, with retrofit costs around £10k/room. Sign in to see the full tier, yield projection, and cost breakdown.
Commercial properties like this can earn 30-50% higher yields when converted to residential under Class MA / Q / P / PA, with prior approval costing ~GBP 96/unit. Sign in to see the recommended route, yield uplift, and cost breakdown.
BRRR-suited properties can recycle 80-100% of investor capital on refi, leaving a high-yielding rental with most of the money out. Sign in to see the refurb cost stack, ARV projection, and refinance maths.
Detached + large garden = sub-division play. Pro tier unlocks the tier badge, plot size, uplift estimate, and regional land benchmark.
Short-lease flats trade at deep discount, but extending under the 1993 Act often costs far less than the discount. Pro tier unlocks the tier badge, premium breakdown, long-lease ARV and arbitrage maths.
See projected short-stay revenue vs a vanilla BTL for this property.
See real sub-let margins (HMO room rates & SA nightly rates) vs the landlord rent.
Area
Agent & docs
FAQ
About 20 Woodchester Drive, Stratford-Upon-Avon
Explore nearby