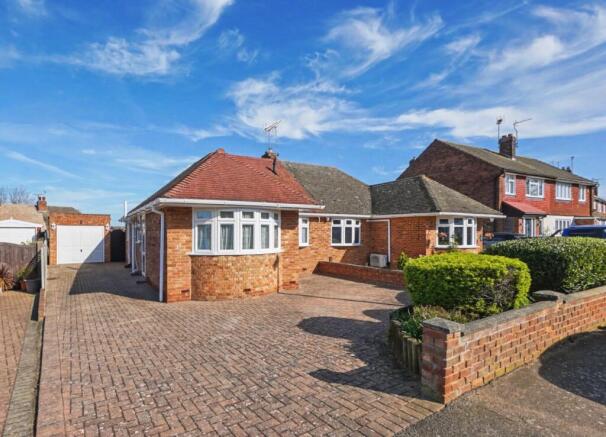
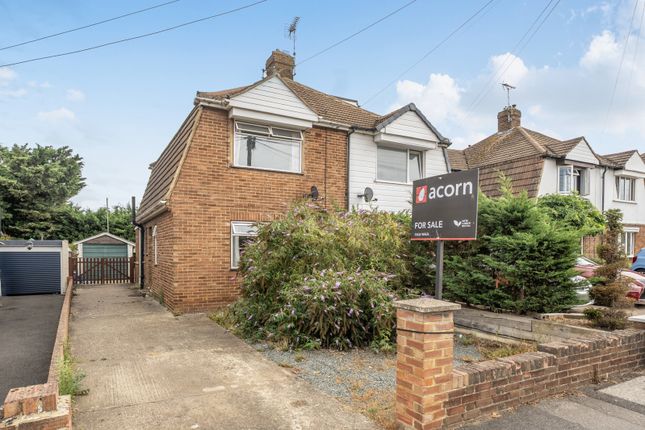
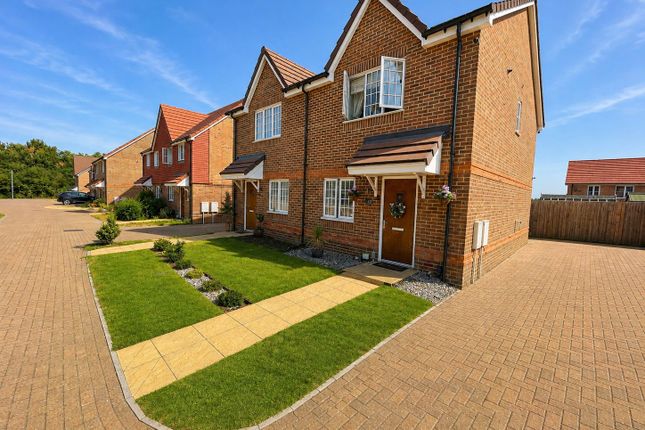
2-bedroom semi-detached house · ME8 7LD
Listing removedListed 161 days
Opportunity summary
See Archie’s verdict, returns by strategy and what to check before viewing.
About
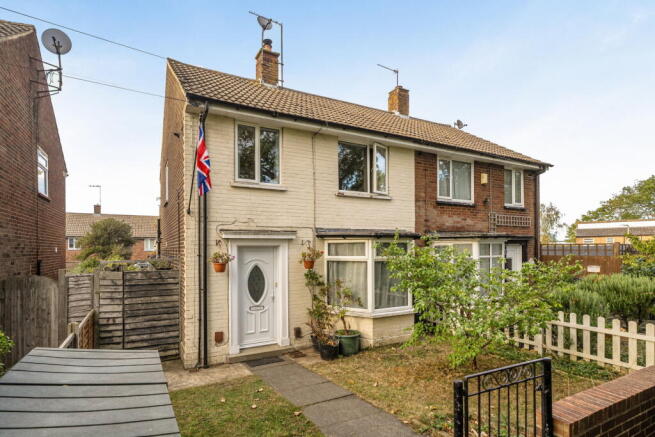
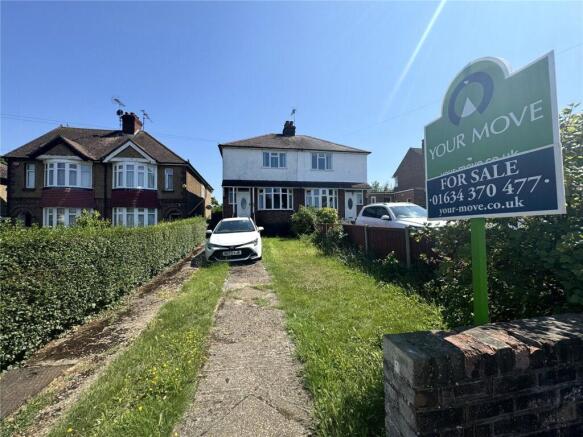
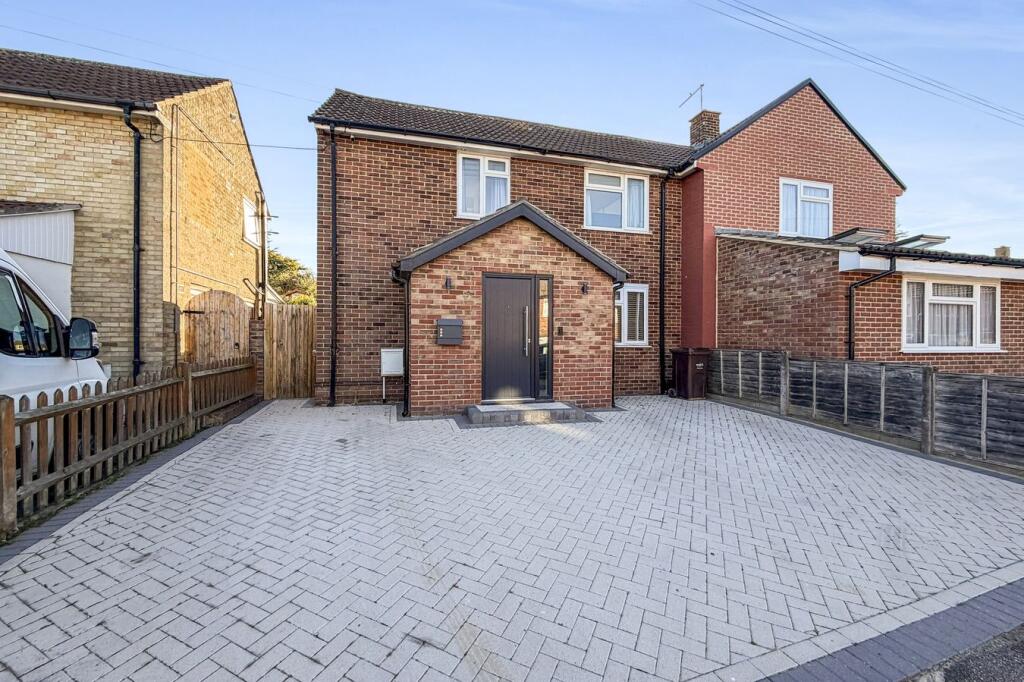
Offered to the market with NO CHAIN is this spacious two-bedroom semi-detached home, ideally situated on the popular Tufton Road in Rainham, Kent. Boasting approximately 807 sq. ft.
of accommodation, this property presents an exciting opportunity for first-time buyers, investors or anyone looking to create a home tailored to their own taste and style.
The property offers well-proportioned living accommodation throughout, including two generous double bedrooms, making it an ideal blank canvas for modernisation and improvement.
With plenty of potential to add value, the home is perfectly suited to those looking for a project in a sought-after residential location.
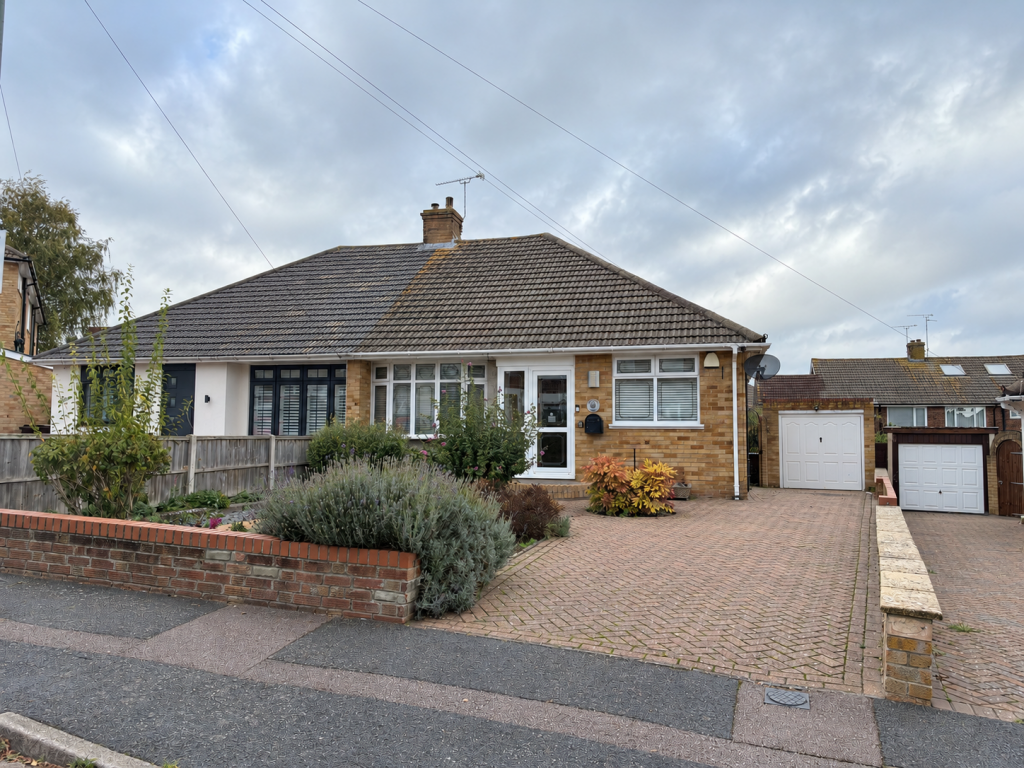
Externally, the property benefits from a garage and gated rear driveway, providing secure off-road parking and additional storage options.
The rear access adds further practicality and convenience for homeowners.
Tufton Road is conveniently positioned within walking distance of Rainham train station, offering excellent commuter links into London and surrounding areas.
The property is also close to a range of local shops, supermarkets, schools and amenities, while also benefiting from easy access to the A2/M2 motorway networks.
Early viewing is highly recommended to appreciate the potential, location and opportunity this home has to offer.
Key Terms Discover the allure of Rainham and Gillingham, nestled in the heart of the Medway Towns.
These neighbouring communities offer a unique blend of tranquillity and convenience, with picturesque landscapes and excellent transport links, including direct train services to London city centre.
Residents benefit from a variety of shopping destinations such as Hempstead Valley Shopping Centre and Gillingham Business Retail Park, along with a plethora of local pubs and restaurants to enjoy.
Both towns boast well-respected schools, including Rainham Mark Grammar, ensuring quality education for families.
Moreover, Rainham and Gillingham provide ample open space and recreational facilities, including Capstone Country Park, Berengrave Nature Reserve, Riverside Country Park, the Planet Ice Skating Rink, the Ski & Snowboard Centre, and Great Lines Heritage Park.
This abundance of amenities caters to diverse interests and lifestyles, making these towns not just places to live, but communities to thrive in.
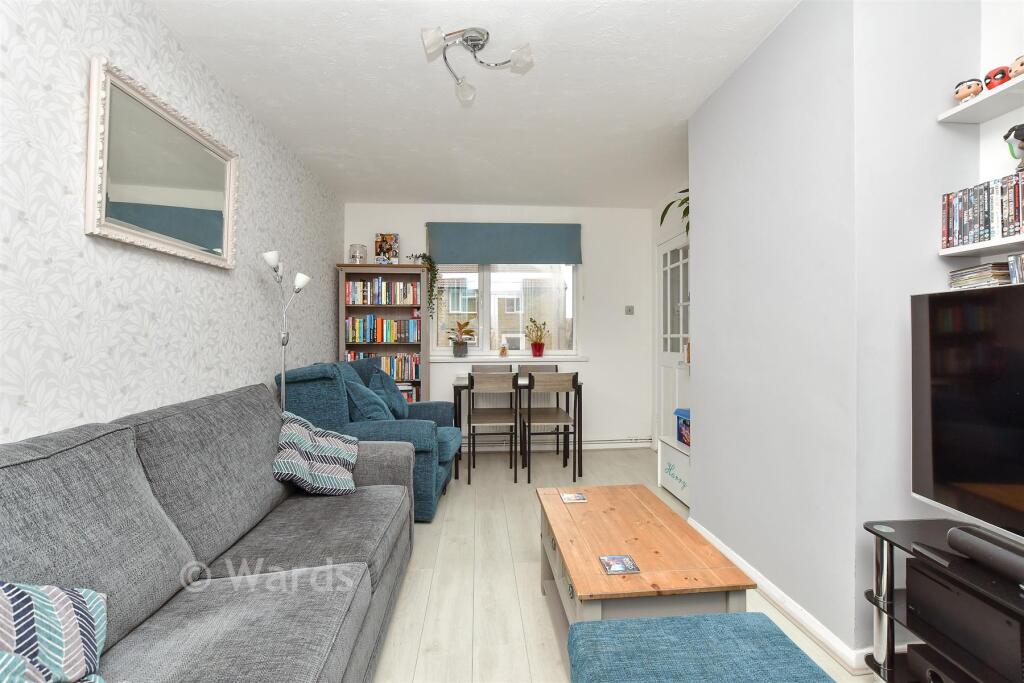
Entrance Hallway 6' 0" x 5' 6" (1.83m x 1.68m) Door to front. Wooden flooring. Radiator. Lounge 14' 0" x 12' 10" (4.27m x 3.9m) Double glazed window to front. Electric fireplace.
Wooden flooring. Radiator. Dining Room 11' 0" x 7' 10" (3.36m x 2.39m) Double glazed windows to side and back. Laminate flooring. Radiator.
Kitchen 15' 4" x 11' 4" (4.67m x 3.46m) Double glazing into conservatory. Wall and base units with worksurface on top. Sink. Oven with gas hob. Space for appliances. Laminate flooring.
Radiator. Landing 12' 2" x 4' 11" (3.7m x 1.5m) Access to loft. Storgae cupboard. Wooden floorboards. Bedroom One 12' 3" x 10' 3" (3.74m x 3.12m) Double glazed window to rear.
Wooden floorboards. Radiator. Bedroom Two 14' 4" x 12' 2" (4.36m x 3.71m) Double glazed window to rear. Wooden floorboards. Radiator.
Low Level Bathroom 6' 6" x 6' 3" (1.99m x 1.9m) Double glazed window to side. WC. Wash hand basin. Bath with shower over. Laminate flooring. Heated towel rail. Rear Garden South facing.
Patio area. Laid to lawn. Outdoor tap. Garage Rear of the property. Up and over garage. Parking Two spaces to the front of the garage.
Value & comps
No previous sales on record.
Returns
Set an offer; the calculator follows it.
We're still gathering serviced-accommodation data for this area.
Archie refurb estimate: a Pro feature
0.0% below asking
This is not financial or investment advice. Prop AI Deals is not authorised by the Financial Conduct Authority (FCA) to provide investment advice.
All investment calculators, property analyses, and AI-generated insights are for informational purposes only. Property investment carries risk and may result in financial loss. All calculations should be independently verified and you should consult with FCA-authorised financial advisors before making any investment decisions.
Past performance does not guarantee future results. Tax implications vary by individual circumstances.
Deal
Properties like this can earn 2–3x BTL yields when converted to HMO, with retrofit costs around £10k/room. Sign in to see the full tier, yield projection, and cost breakdown.
Commercial properties like this can earn 30-50% higher yields when converted to residential under Class MA / Q / P / PA, with prior approval costing ~GBP 96/unit. Sign in to see the recommended route, yield uplift, and cost breakdown.
BRRR-suited properties can recycle 80-100% of investor capital on refi, leaving a high-yielding rental with most of the money out. Sign in to see the refurb cost stack, ARV projection, and refinance maths.
Detached + large garden = sub-division play. Pro tier unlocks the tier badge, plot size, uplift estimate, and regional land benchmark.
Short-lease flats trade at deep discount, but extending under the 1993 Act often costs far less than the discount. Pro tier unlocks the tier badge, premium breakdown, long-lease ARV and arbitrage maths.
See projected short-stay revenue vs a vanilla BTL for this property.
See real sub-let margins (HMO room rates & SA nightly rates) vs the landlord rent.
Area
Agent & docs

FAQ
About Tufton Road, Rainham, Gillingham, Kent, ME8
Explore nearby